




















5430 Baltimore Dr, 1 | La Mesa (91942) Lake Murray
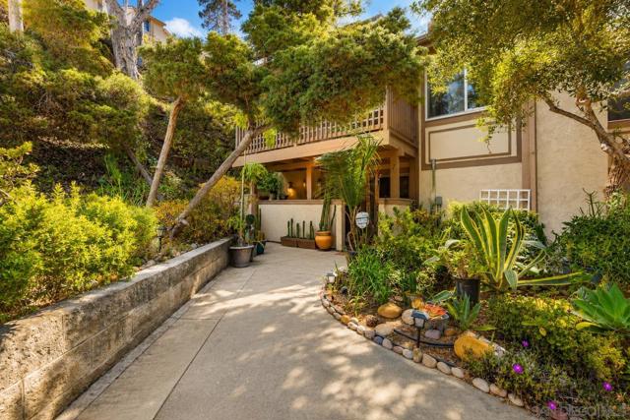
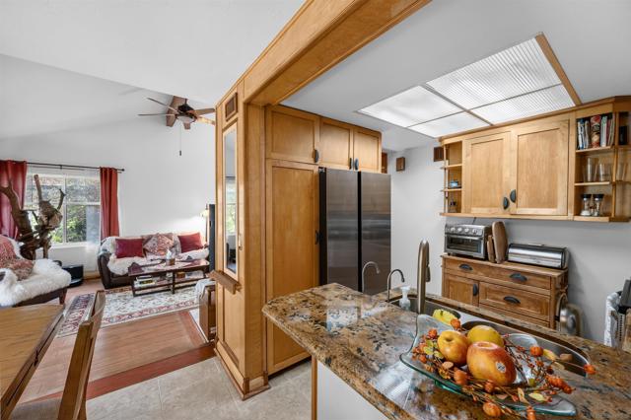
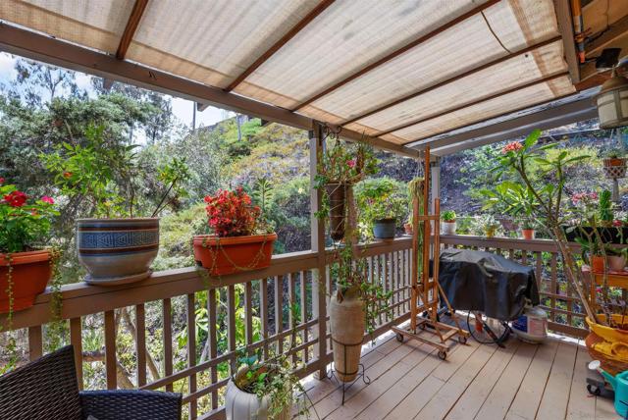
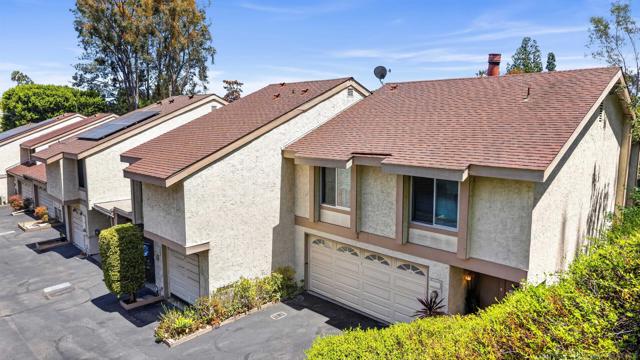
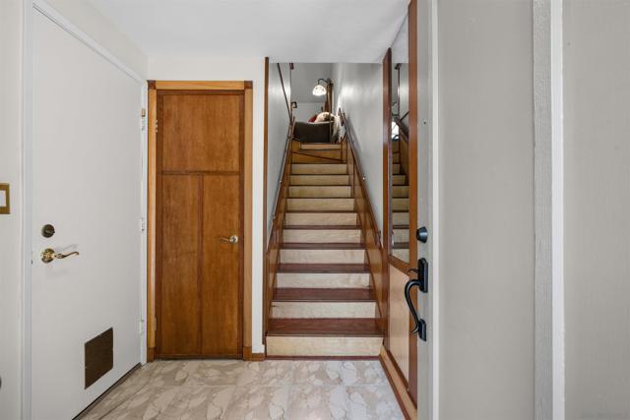
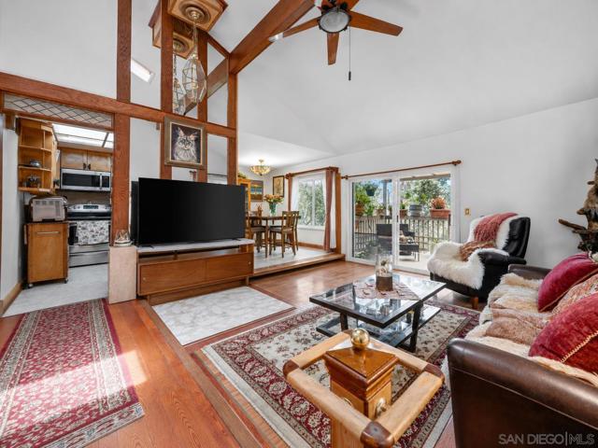
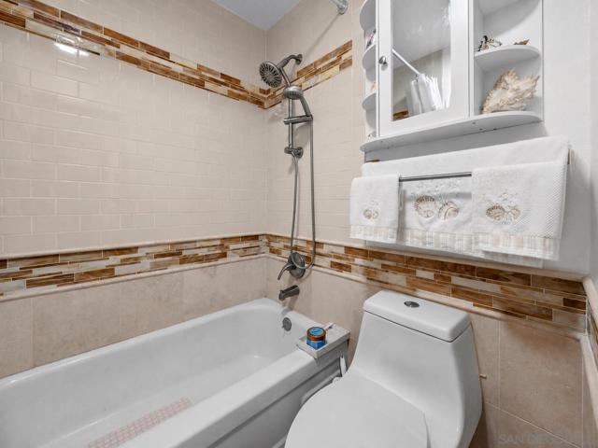
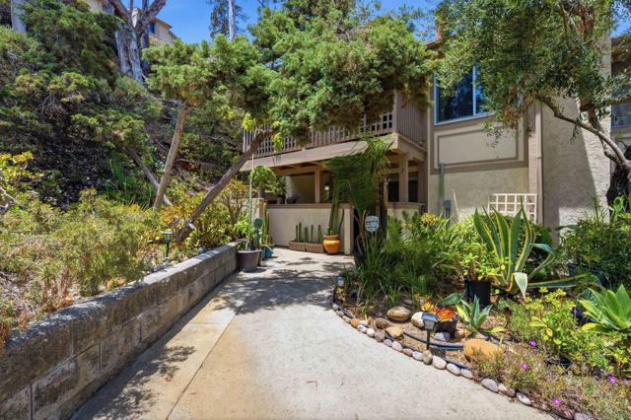
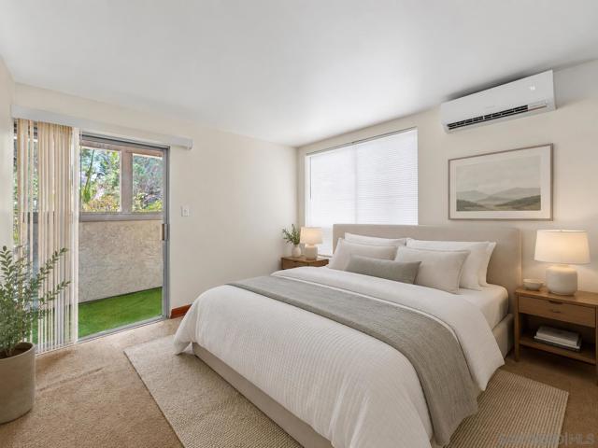
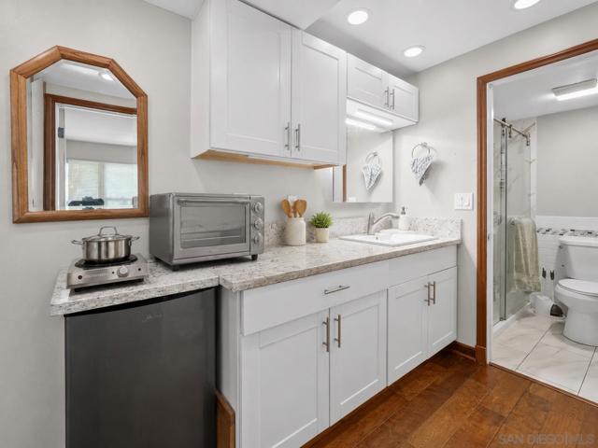
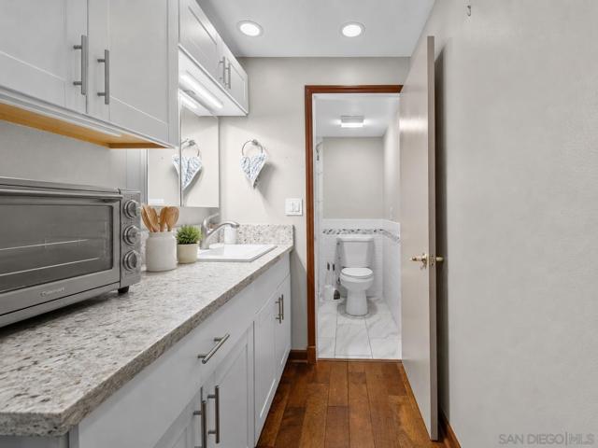
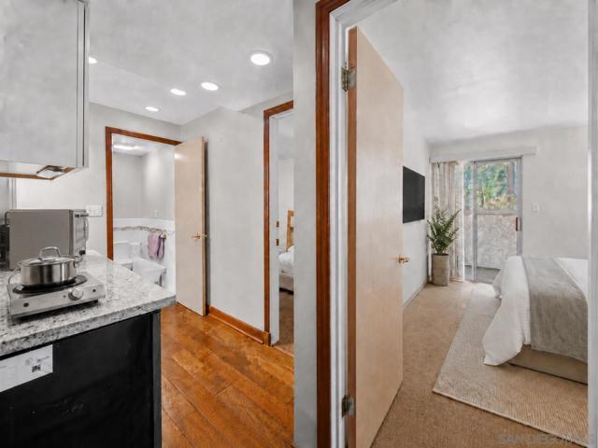
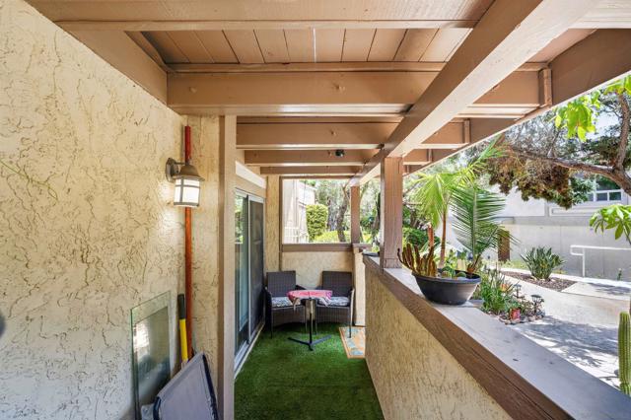
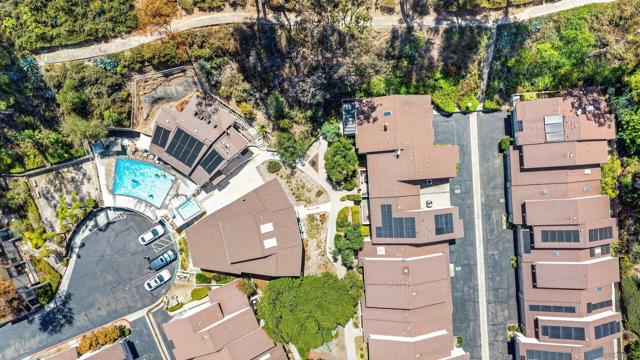
Welcome to this rare opportunity in Strawberry Hills of La Mesa, near Lake Murray. Originally used as the builder’s sales office/model home, it remains the only floor plan of its kind in the community. The main living level features 2 bedrooms & 1 full bath, while the lower level provides 2 additional bedrooms, & 1 full bath, a kitchenette-style wet bar, & its own separate exterior entrance. The lower level may also be accessed from the main residence through the garage, creating an unusually flexible layout that offers separation & privacy while remaining connected to the home, if desired. This unique config is ideal for multigenerational living, guests, older children or college students, home offices, or anyone seeking additional private living and work space within the home. Upstairs, the home presents a remarkable showcase of Arts and Crafts–inspired Mission style, w/ rich woodwork, decorative glass accents, custom built-ins, exposed architectural details, & an exceptional level of craftsmanship and detail throughout. The main living level also includes a spacious living room w/ vaulted ceilings, dining area, kitchen, + a balcony that sits amidst the trees & birds. Downstairs, the other 2 bedrooms & 1 bathroom offer new flooring, a recent remodel, new mini-split ACs, & it’s own private ground-level patio. Additional features of the home include an attached 2-car garage, mature landscaping, & a peaceful end-unit setting. Strawberry Hills offers pools, spas, clubhouse, gym, & a convenient La Mesa location near easy freeway access. CRMLS 260018596
Directions to property: Cross Street: Baltimore.

