

























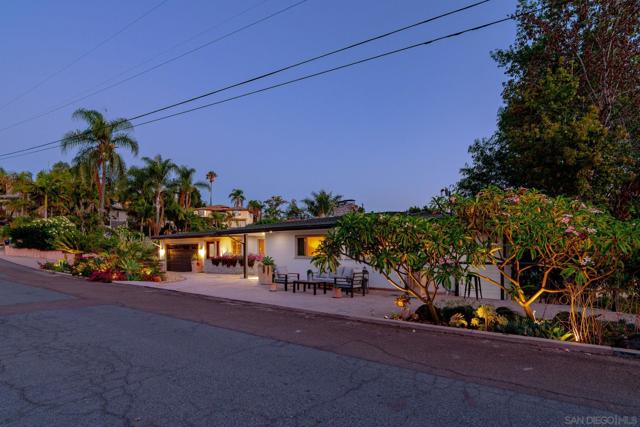
9165 San Juan Place | La Mesa (91941) Mt Helix
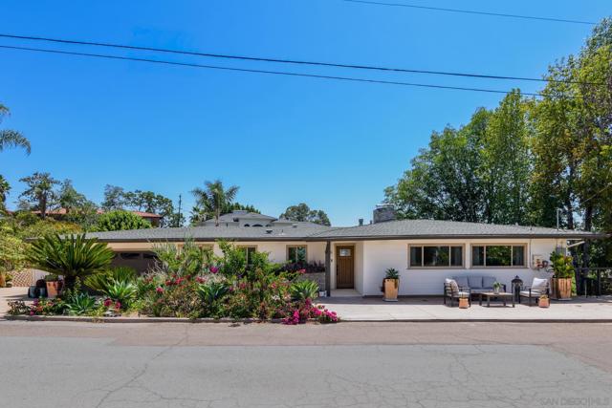
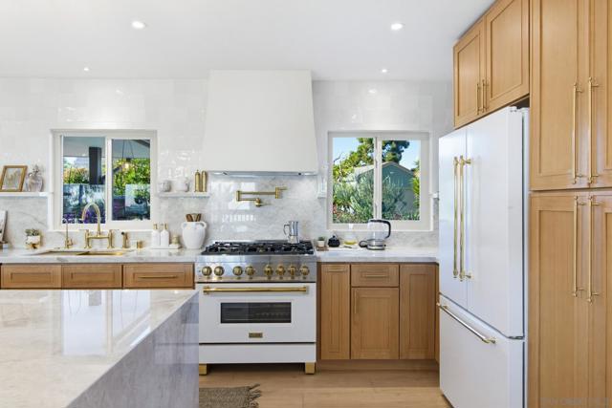
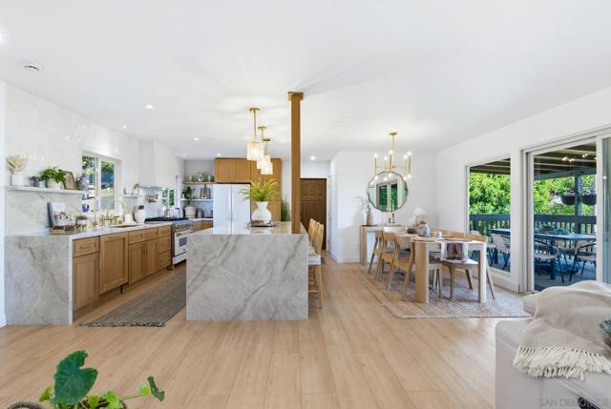
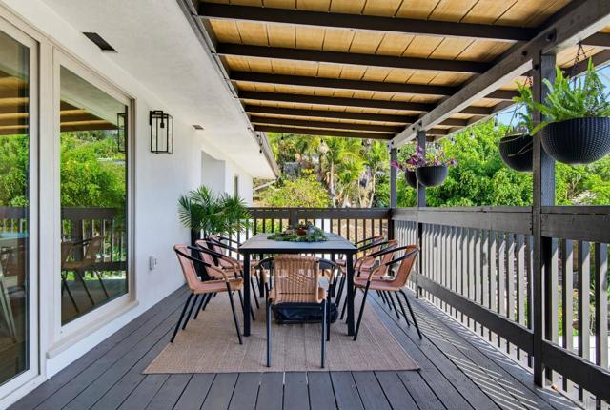
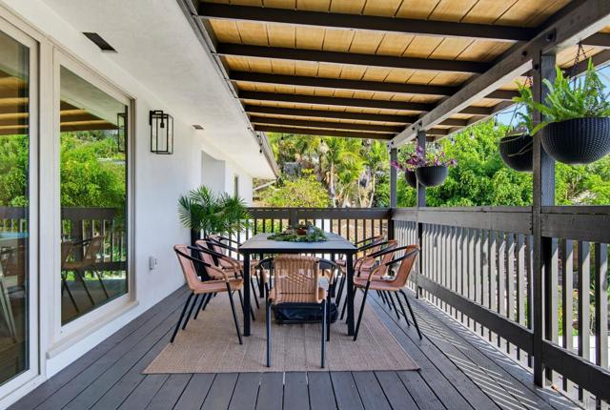
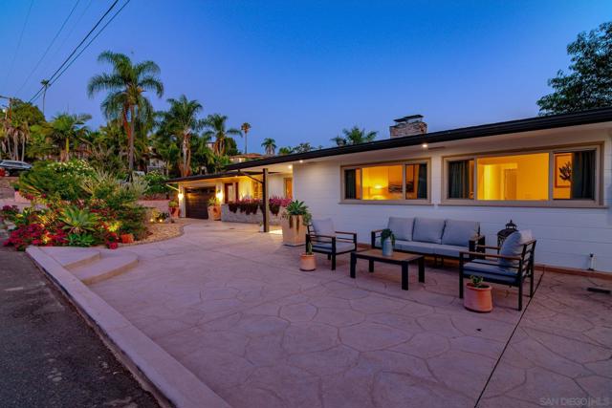
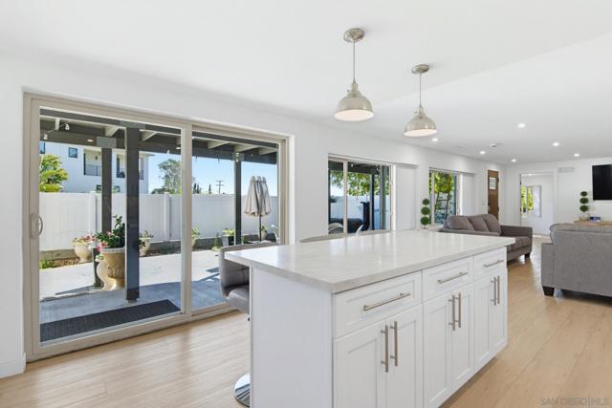
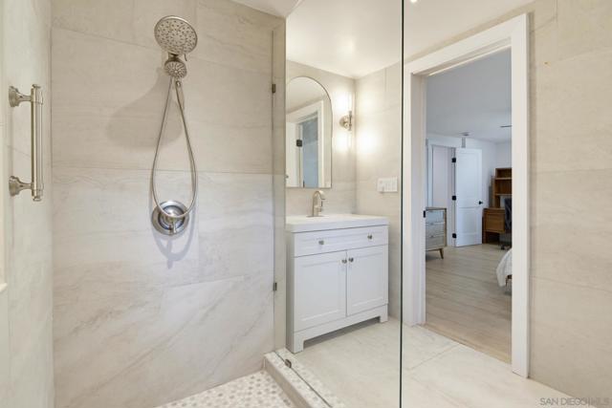
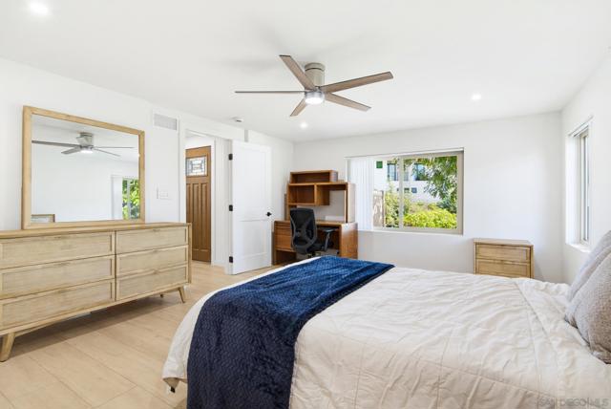
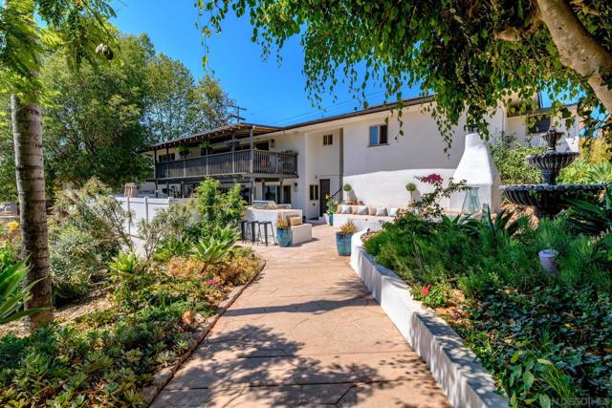
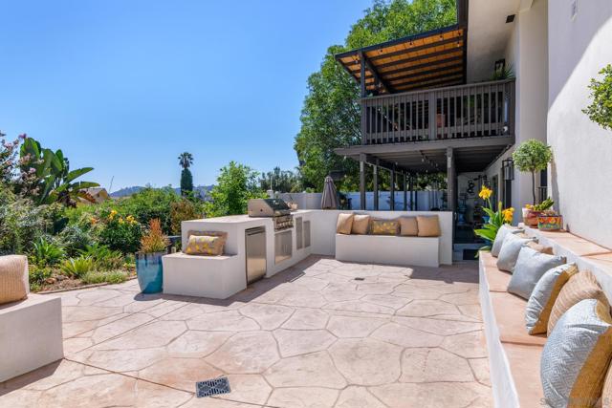
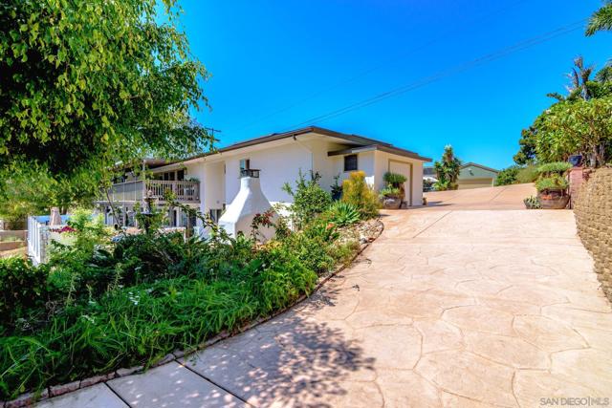
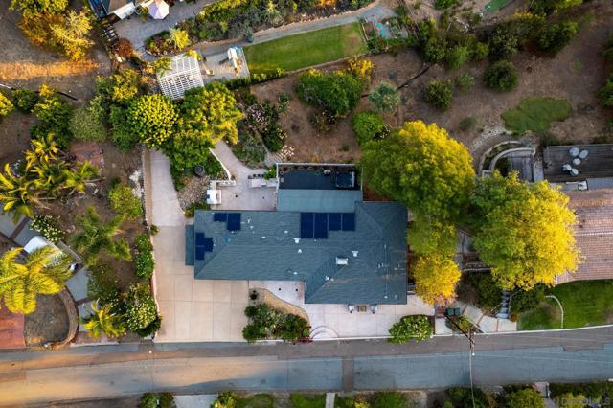
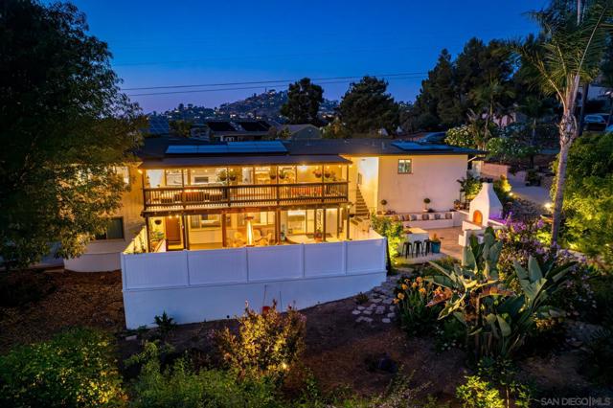
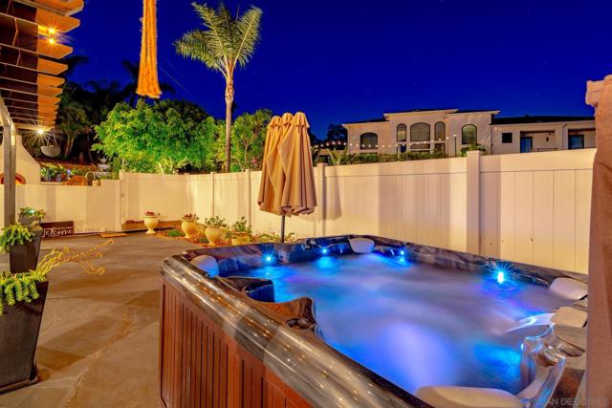
California Ranch-style home on a Mt. Helix cul-de-sac. Beautifully reimagined multi-generational split home offering exceptional comfort, privacy, and versatility! Live on one level and rent the other! Upper level features 3 bedrooms and 2 full baths, while the lower level offers a spacious living area with a large bedroom with its own private ground level entrance, full kitchen, walk-in closet, and oversized wheelchair-accessible shower. Main kitchen boasts stunning natural Brazilian Taj Mahal quartzite waterfall countertops, pop up outlets, custom new cabinetry with a concealed pull-out coffee station, touchless range hood, and designer fixtures. Downstairs kitchen is equally gorgeous with Taj Mahal quartz countertops, full-wall Italian marble backsplash with matching modern appliances. A spa-inspired guest bath was hand-finished in Moroccan tadelakt with natural river rock in shower floor & showcases handcrafted artisan features imported from Turkey throughout. Retreat to a luxurious primary bath featuring dual vanities, floor-to-ceiling tile, and a cedar-lined ceiling, creating a true relaxing spa-like retreat! Expansive dual-pane bay windows frame tranquil treetop, sunset, and peek-a-boo ocean views on clear days. Enjoy seamless indoor-outdoor living from a new oversized covered deck overlooking a lush oasis on over a quarter acre lot! Entertain in a third kitchen outdoors with generous dining & gathering/seating areas, custom outdoor fireplace, and jacuzzi! Cloud RO drinking water system in both kitchens. Many more thoughtful upgrades and premium finishes throughout! CRMLS 260019875
Directions to property: Cross Street: Lavell St.

