
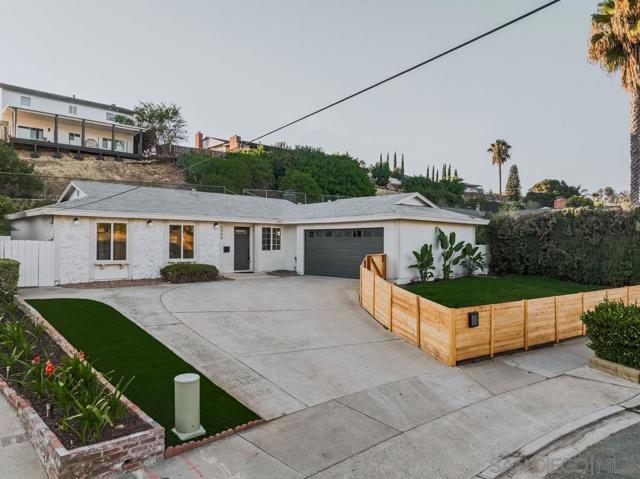
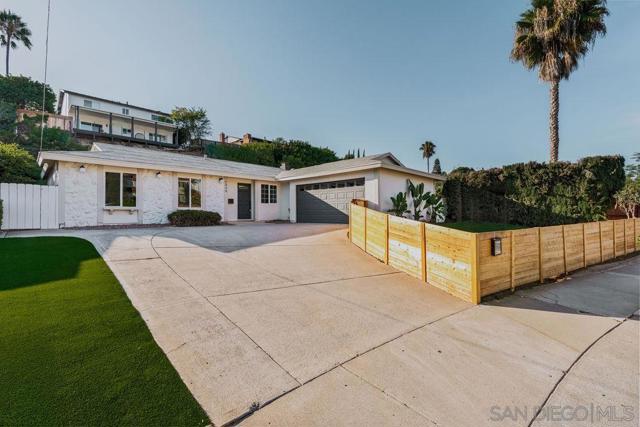
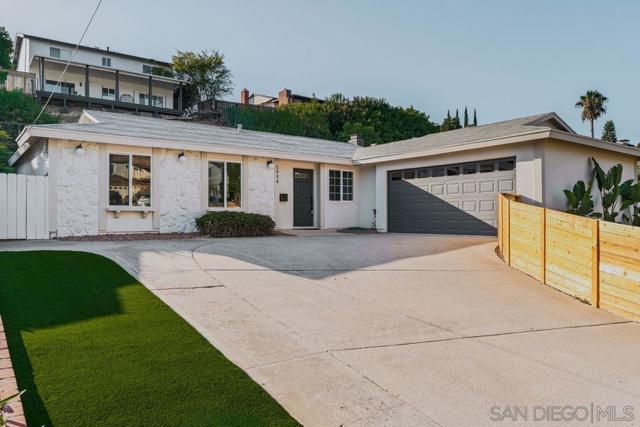
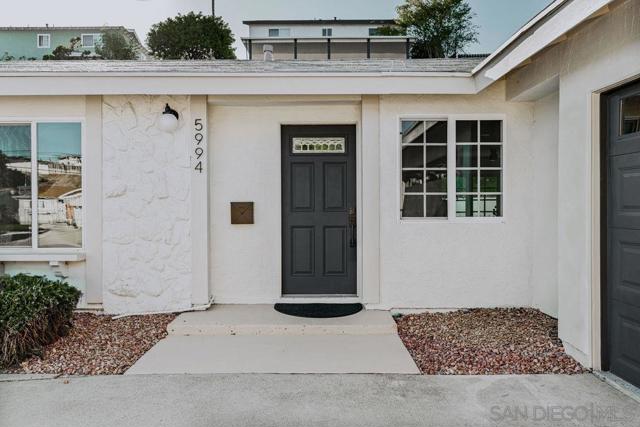
5994 Amaya Dr | La Mesa (91942) La Mesa
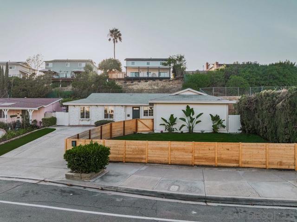
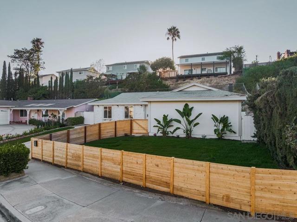
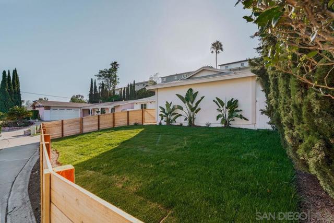
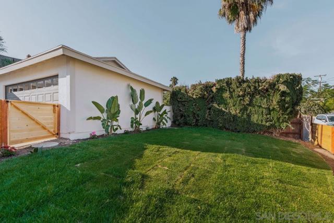
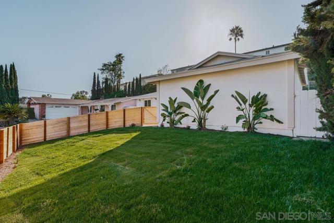
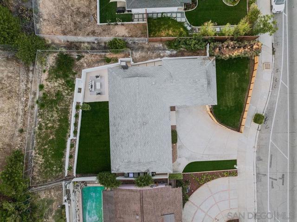
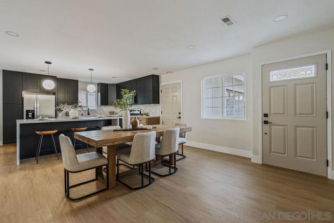
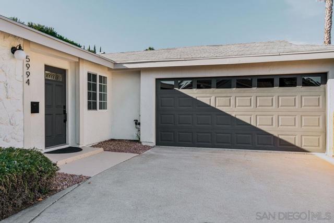
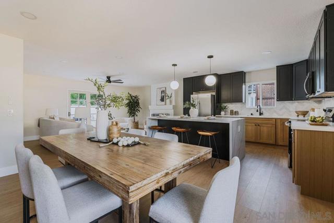
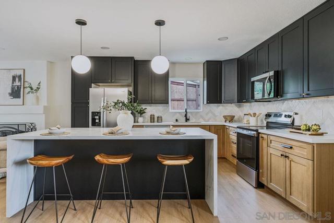
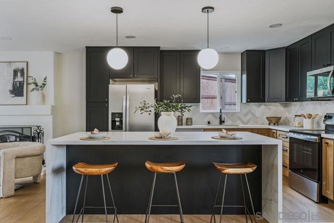
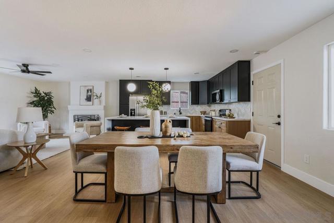
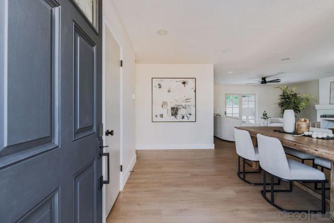
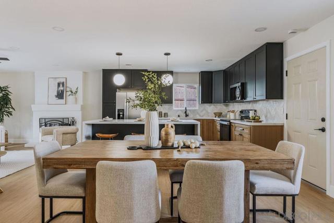
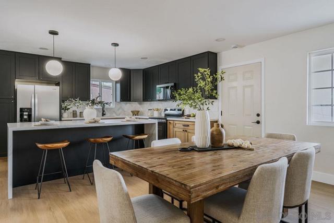
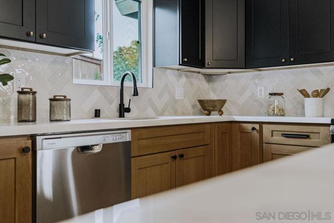
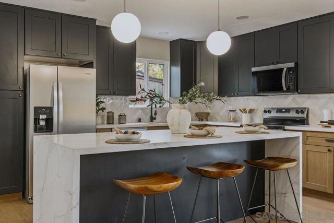
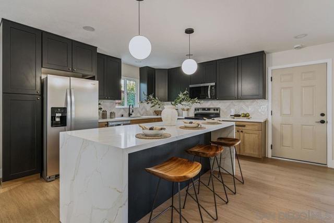
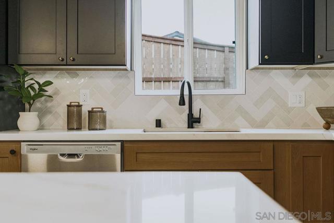
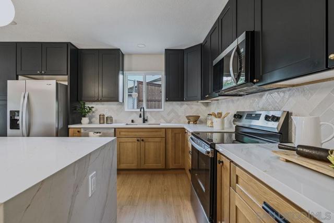
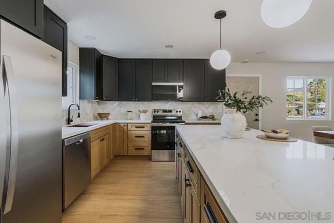
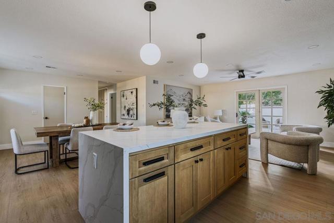
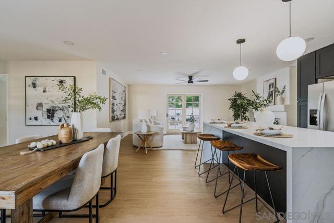
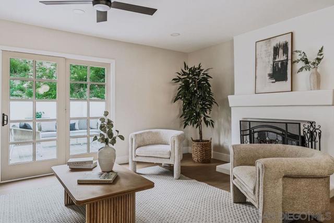
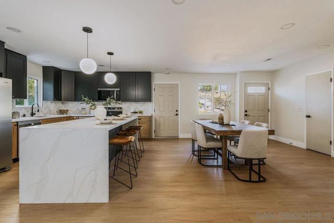
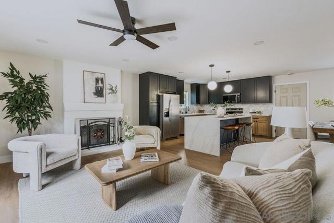
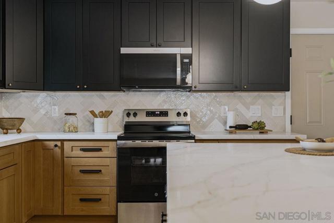
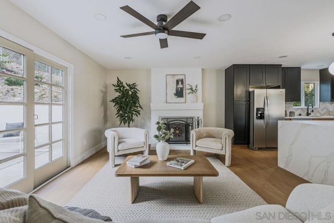
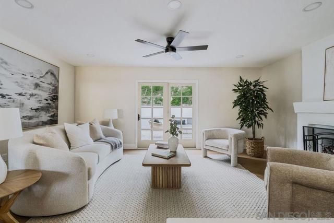
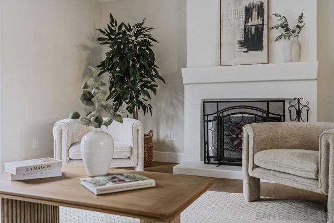
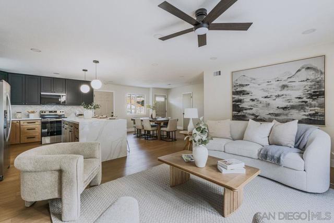
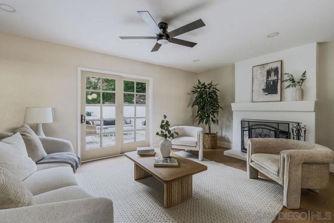
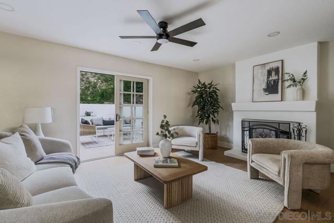
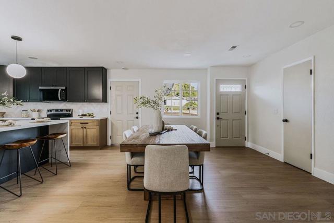
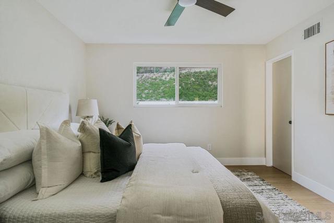
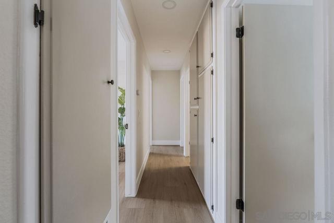
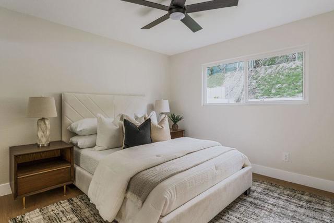
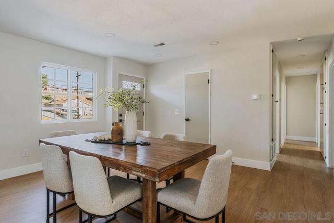
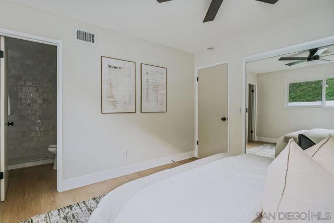
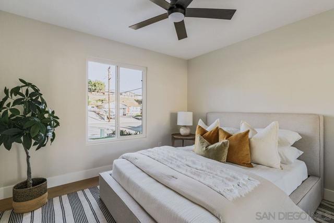
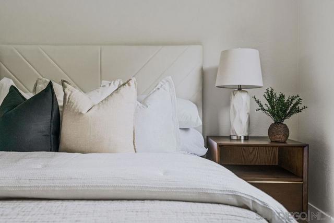
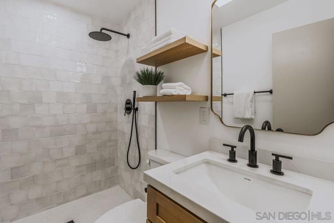
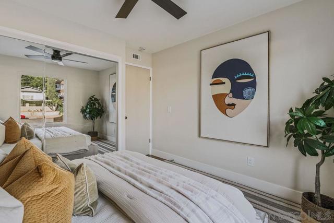
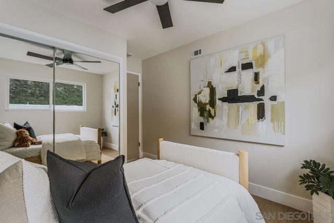
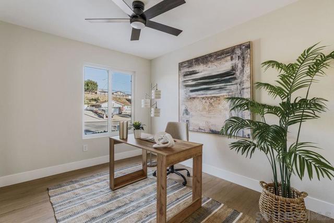
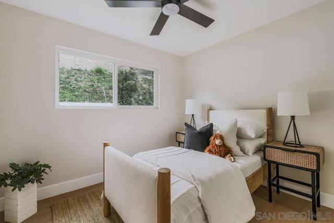
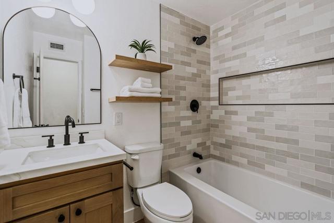
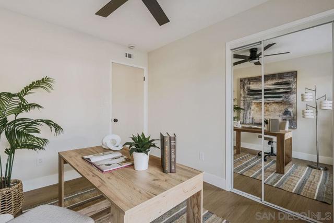
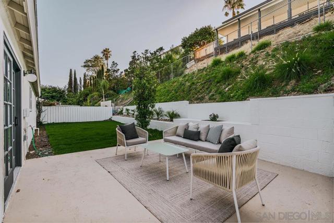
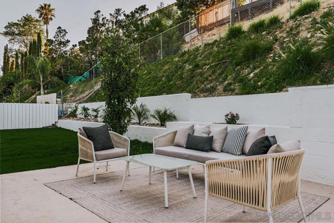
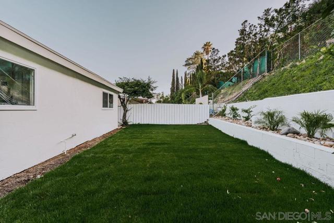
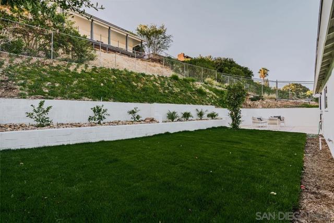
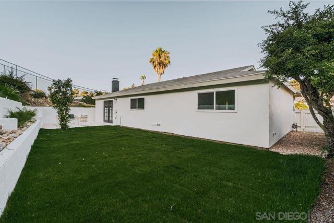
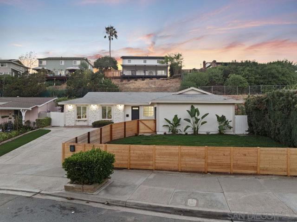
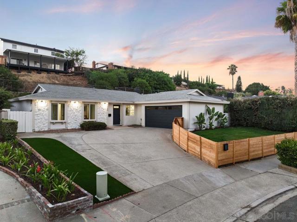
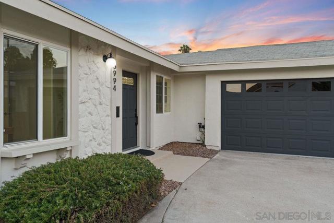
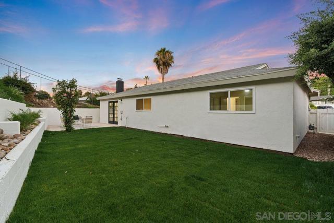
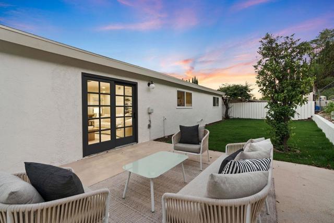
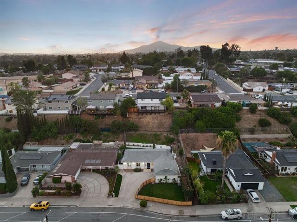
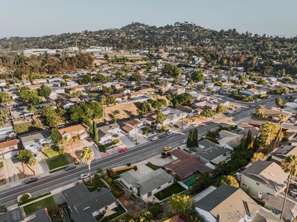
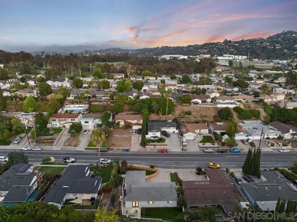
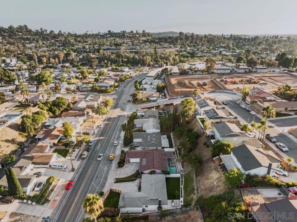
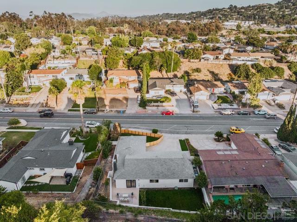
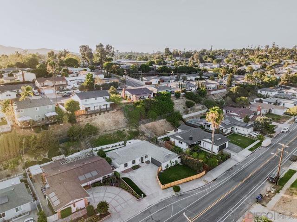
Completely reimagined and move-in ready, this beautifully renovated 4-bedroom, 2-bathroom home blends modern design with everyday functionality in one of La Mesa's most desirable neighborhoods, just north of Interstate 8. The open-concept floor plan is anchored by a stunning designer kitchen featuring a large waterfall-edge island, quartz countertops, custom cabinetry, stylish tile backsplash, and brand-new stainless steel appliances—creating the perfect space for cooking, gathering, and entertaining. Every detail has been thoughtfully updated, including beautifully remodeled bathrooms, new luxury flooring throughout, fresh interior and exterior paint, updated lighting, and contemporary finishes that give the home a bright, cohesive feel. Step outside to a beautifully landscaped backyard ideal for relaxing, entertaining, or enjoying San Diego's year-round sunshine. The newly fenced front yard offers a private and secure space for children and pets to play, while the attached two-car garage and two additional driveway parking spaces provide ample room for vehicles and storage. Located in the heart of La Mesa, you'll enjoy easy access to Lake Murray, Harry Griffen Park, Grossmont Center, local restaurants, coffee shops, farmers markets, and top-rated schools. Commuters will appreciate the convenient proximity to the I-8, SR-125, and Grossmont Trolley Station, making travel throughout San Diego simple. Offering a turnkey interior, generous outdoor space, and an unbeatable location, this home is ready for its next chapter. CRMLS 260020975
Directions to property: GPS Cross Street: Water St.

