














4178 S Tropico Dr | La Mesa (91941) Mount Helix
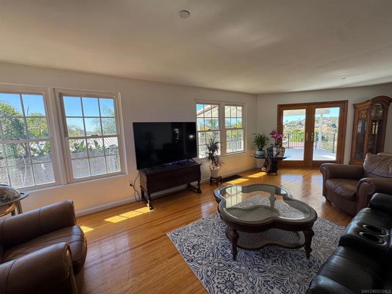
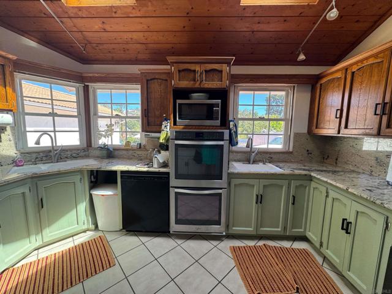
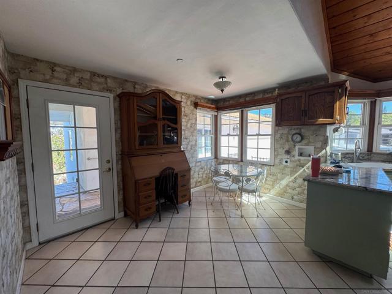
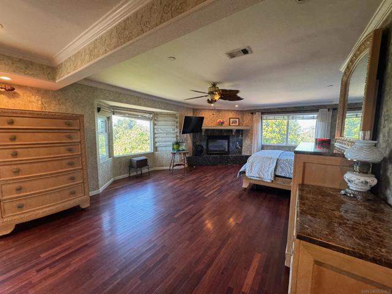
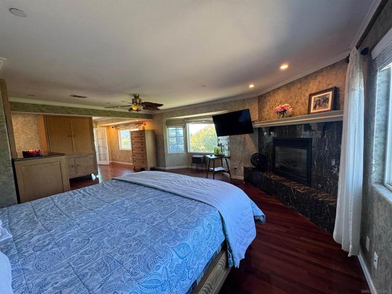
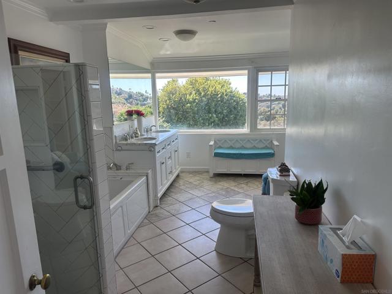
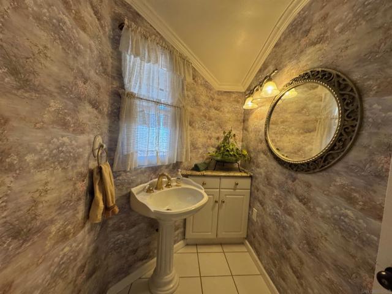
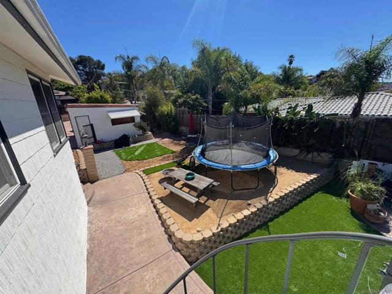
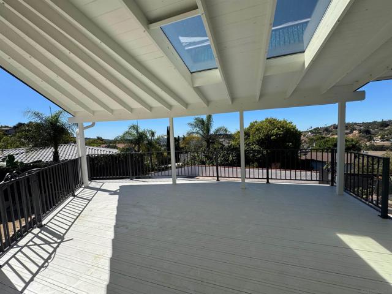
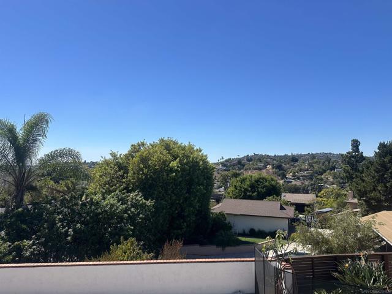
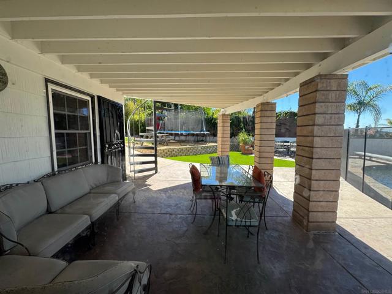
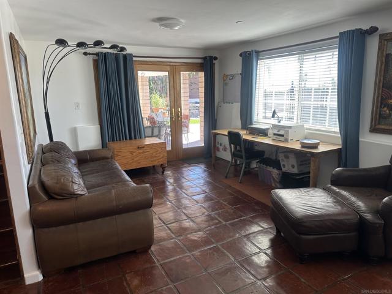
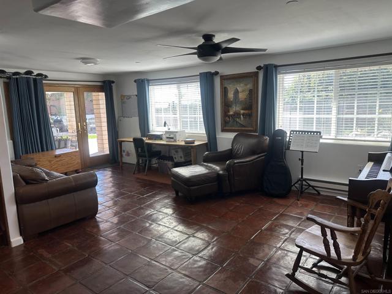
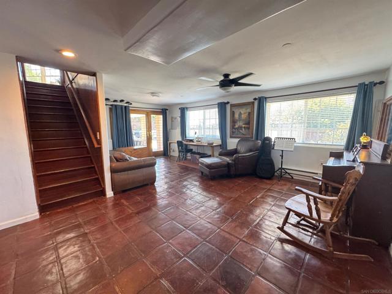
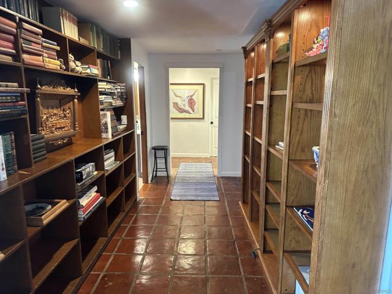
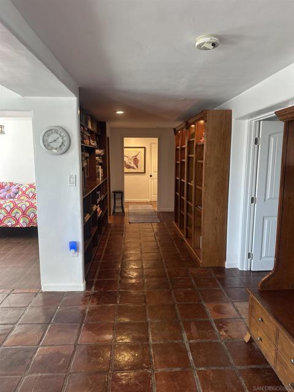
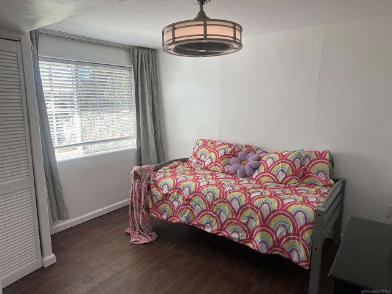
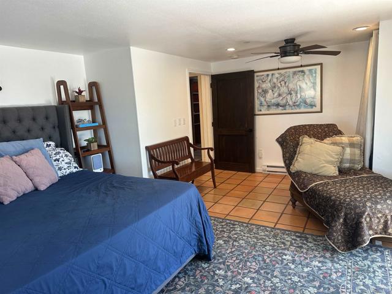
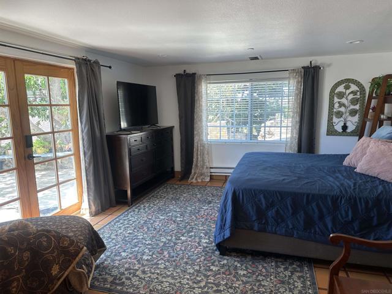
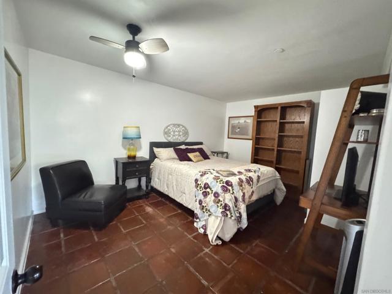
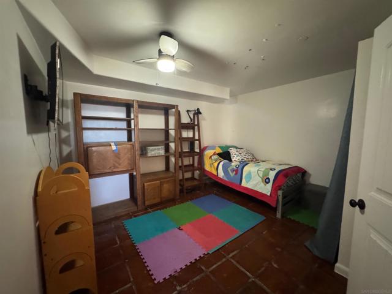
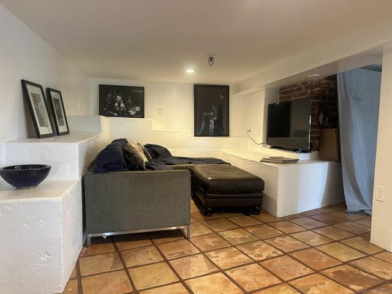
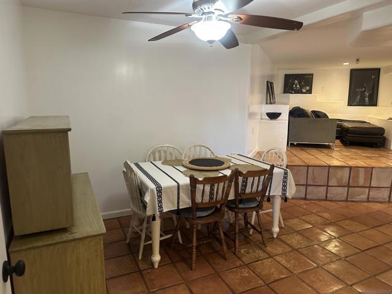
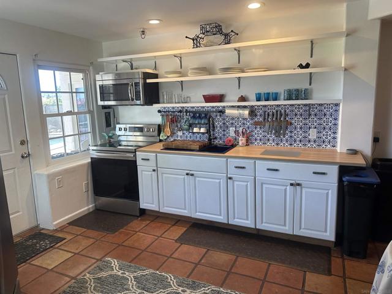
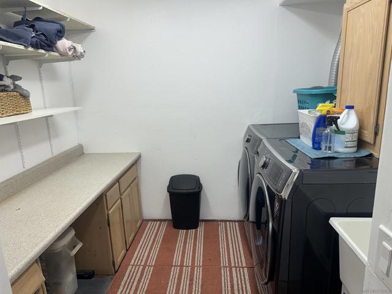
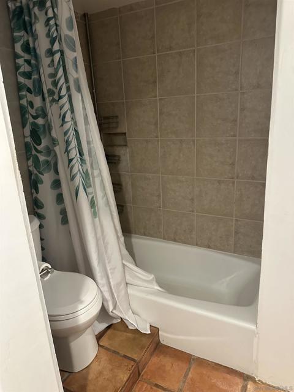
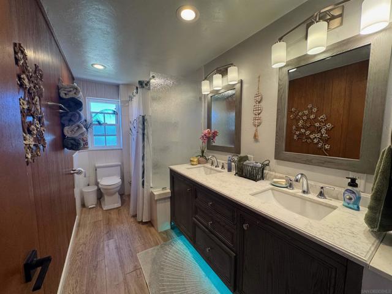
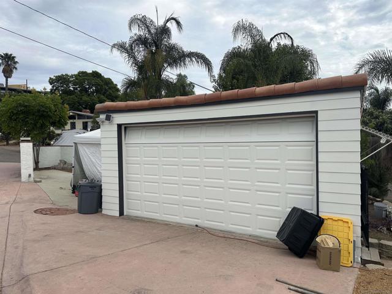
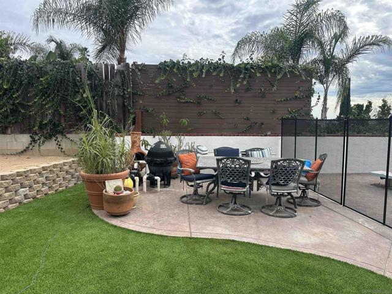
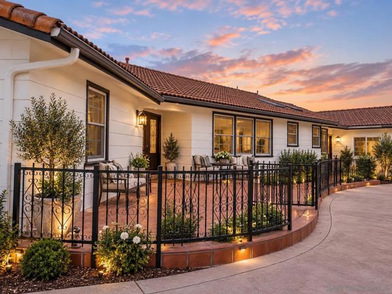
MOUNT HELIX DREAM HOME — 5 BEDROOMS, 2 BONUS ROOMS, VIEWS, POOL & PARKING FOR 12+! Rarely does a property offer this much space and versatility. Situated on approximately ½ acre with nearly 4,000 sq. ft., this home is ideal for multigenerational living, extended family, entertaining, or simply having room for everyone. Featuring upstairs and downstairs living with two full kitchens, the possibilities are endless. Enjoy breathtaking views from nearly every window and the expansive viewing deck, plus a view of the iconic Mount Helix Cross from the front yard. A gated driveway accommodates up to 8 cars & a 4-car garage and workshop—an extraordinary amount of parking and storage. Workshop equipment conveys, including a second refrigerator, large freezer, air compressor and grinder. The paid-off solar system is another major advantage, with SDG&E averaging approximately $340 per year. Recent improvements include new interior and exterior paint and all-new plumbing. Outside, enjoy the Pebble Tec swimming pool, multiple open areas, mature landscaping, an impressive collection of fruit trees, including avocados and space for an ADU (buyer to verify) Additional highlights include two gas fireplaces, huge pantry, downstairs washer/dryer with additional upstairs hookup, pressurized sprinkler system, stunning new custom front door, and solar-powered motion/flood lighting. A truly rare Mount Helix opportunity combining exceptional space, privacy, views, parking, solar, pool, and multigenerational flexibility. This is the one you’ve been waiting for! CRMLS 260021906
Directions to property: From I-8 take Jackson Dr , to Lemon Ave, South on Bancroft Dr South to Tropico Dr Use Google Maps Cross Street: Bancroft Dr.

