
5061 Harmony Lane | La Mesa (91941) La Mesa
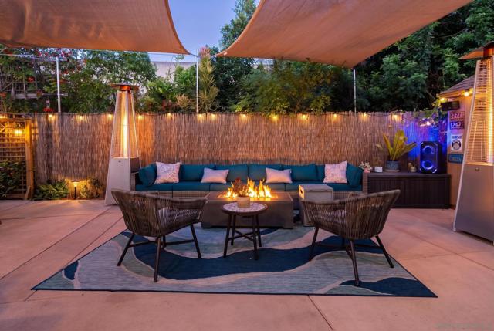
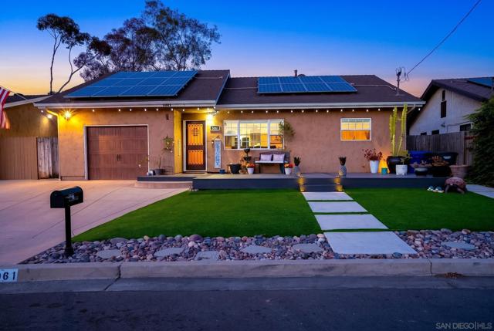
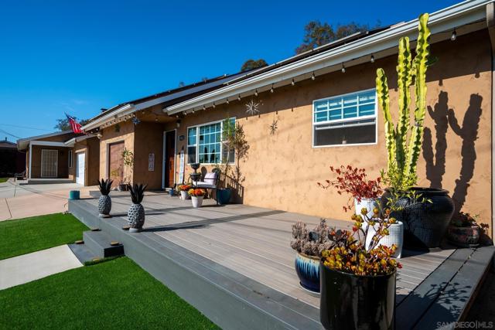
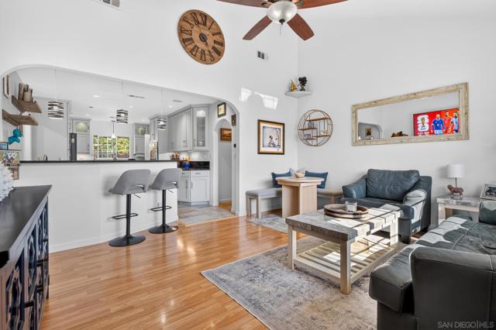
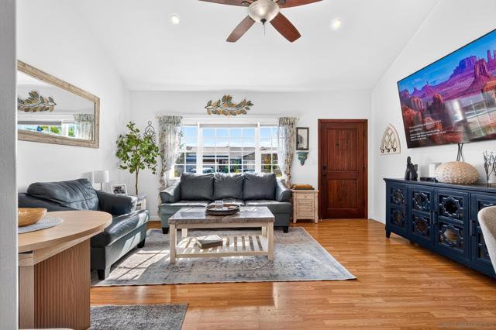
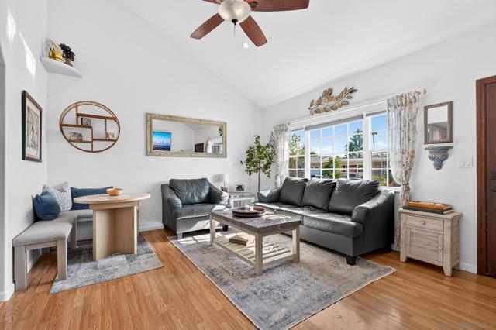
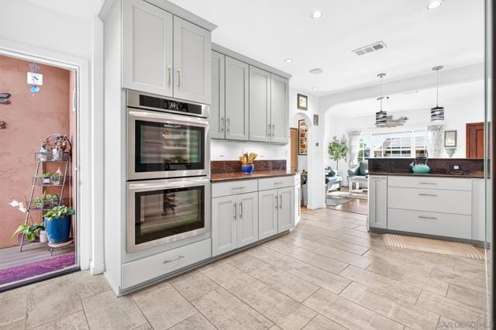
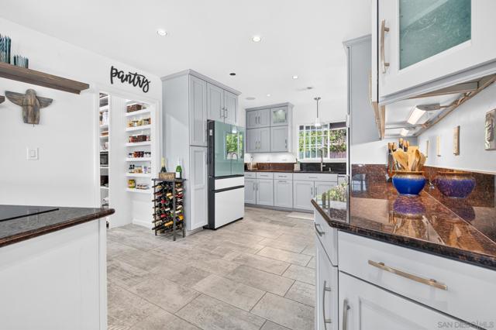
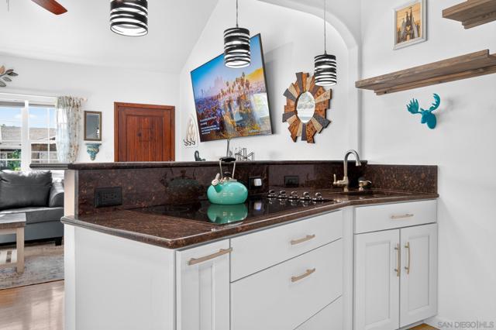
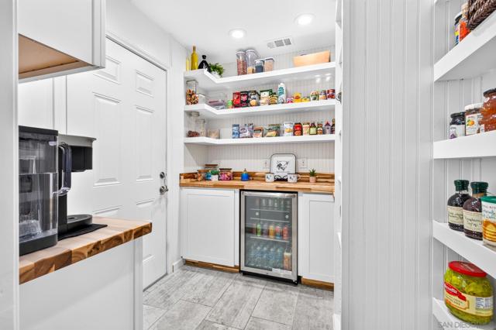
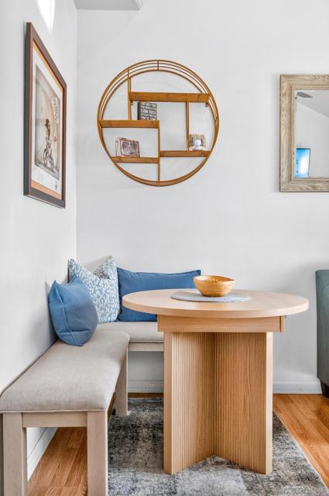
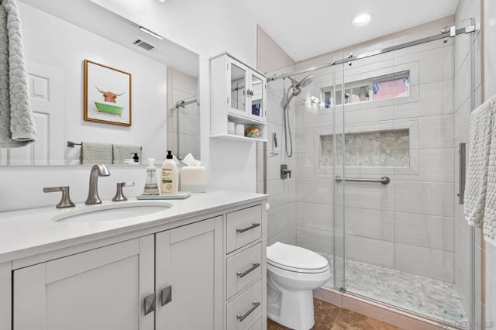
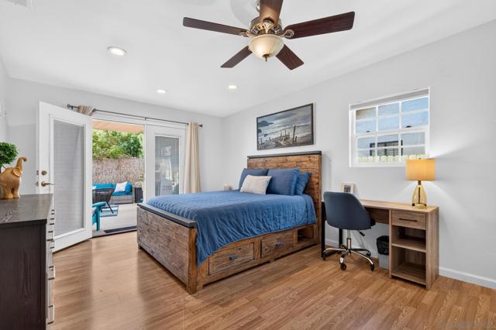
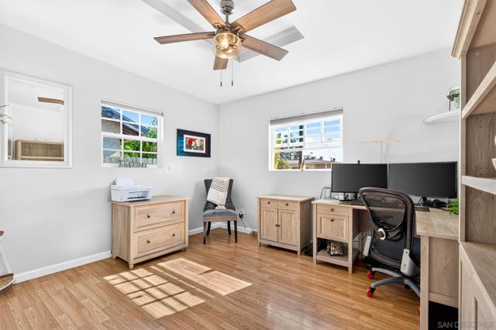
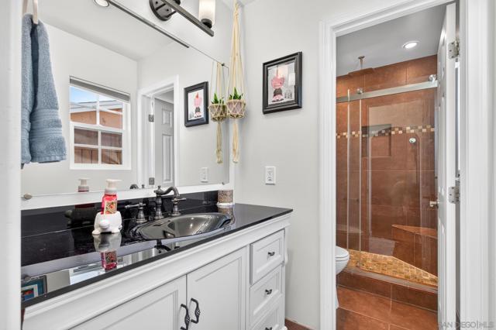
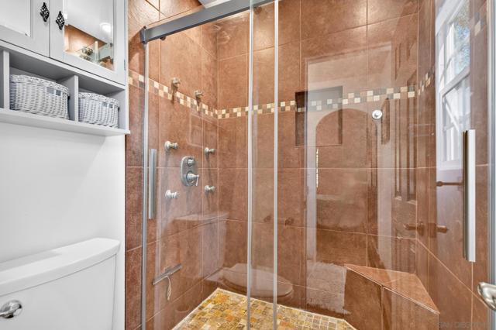
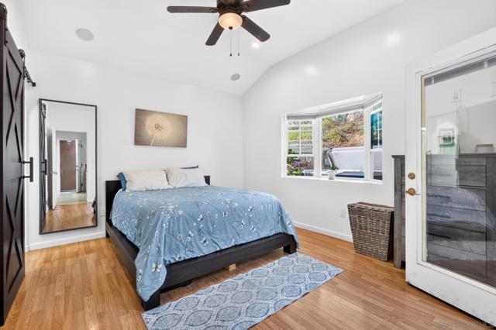
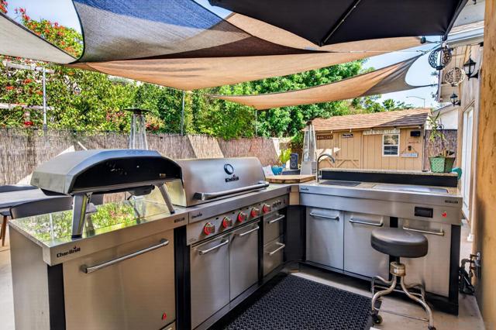
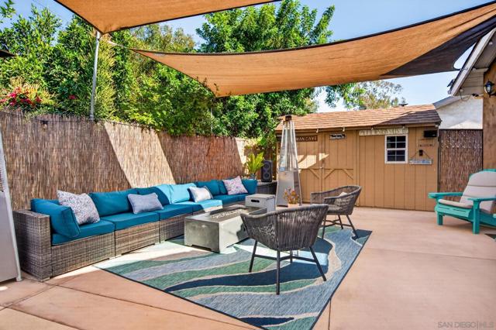
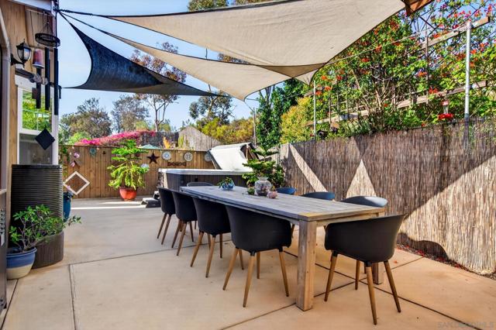
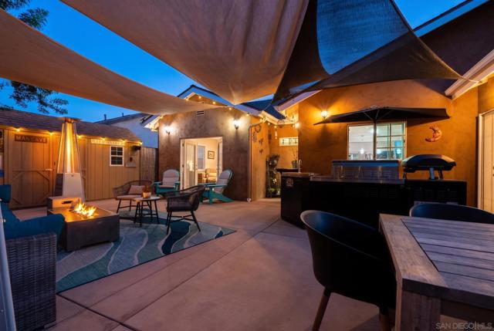
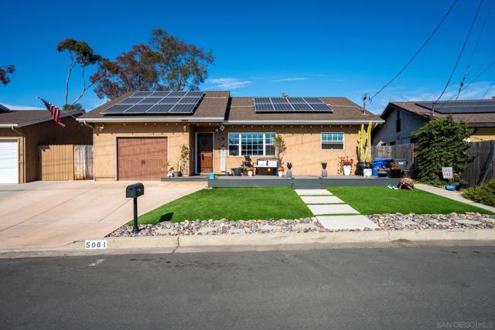
Single-story La Mesa sanctuary featuring fully paid solar and an entertainer’s dream backyard! Outstanding curb appeal welcomes you with Trex front decking, oversized poured concrete pavers, drought-friendly turf, and a Mediterranean-style solid wood entry door. Inside, soaring vaulted ceilings, vinyl windows, laminate flooring, and abundant natural light create a bright, airy ambience. The gourmet kitchen is outfitted with rich granite countertops, Shaker cabinets with ample storage, a composite sink with a stainless spray hose, ceramic tile flooring, and a breakfast bar complete with a food prep sink and stylish pendant lighting. Modern culinary enthusiasts will love the high-end appliance package featuring a Frigidaire 5-burner electric stove, dual stainless steel Frigidaire ovens, and a Samsung Bespoke white series refrigerator and dishwasher. Retreat to the primary suite featuring a charming farmhouse door, an undermount bathroom sink with polished mirror accents, and a spa-inspired rain shower boasting tumbled stone mosaic tile and glass sliding doors with chrome fixtures. Guest bedroom French doors lead directly out to your private backyard paradise, complete with an oversized xeriscape patio shaded by sails, a private outdoor spa, a built-in pizza oven, and an oversized stainless steel Char-Broil Medallion series BBQ. Unbeatable location within walking distance to La Mesa Village’s premier dining, coffee spots, shopping, and popular seasonal car shows, plus quick access to Lake Murray, Mount Helix, Cowles Mountain, and Harry Griffen Park! CRMLS 260022872
Directions to property: 125 Freeway, Exit Fletcher Parkway, Left on Dallas Street, Right onto Harmony Lane Cross Street: Jefferson Avenue.

