
3805 Sacramento | La Mesa (91941) Serramar
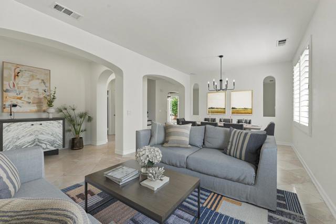
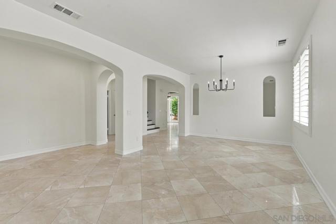
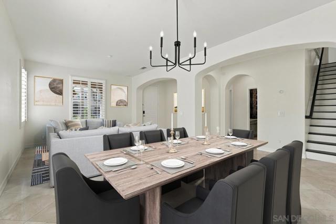
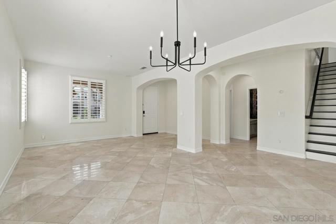
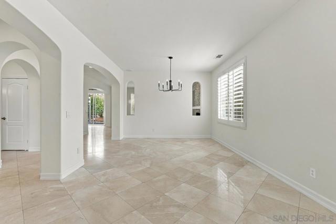
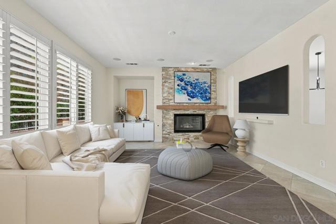
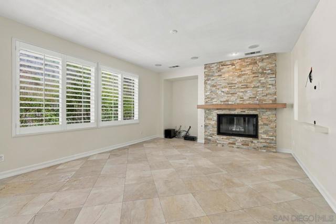
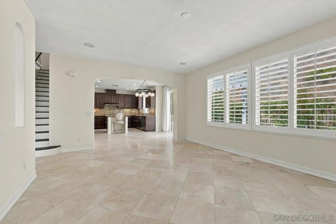
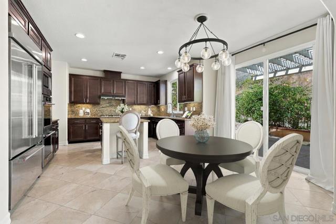
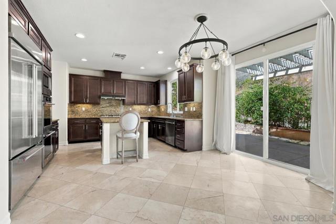
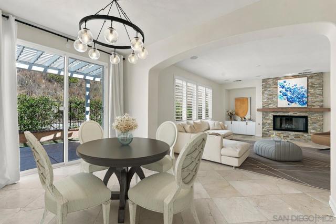
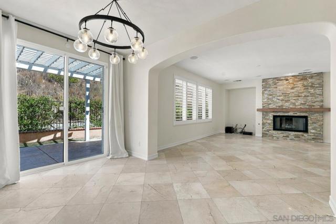
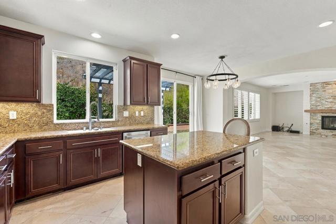
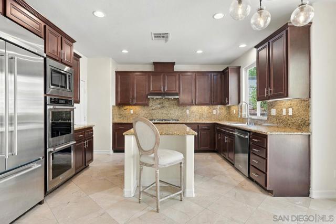
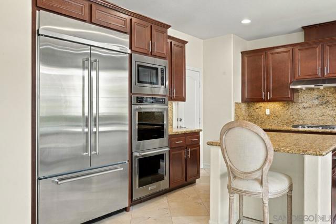
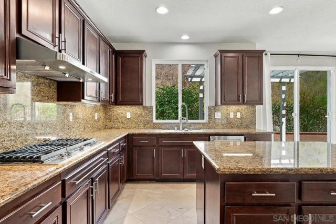
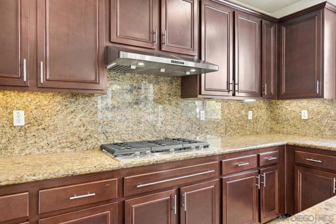
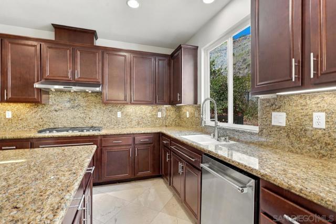
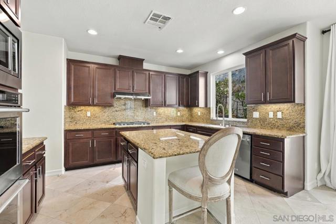
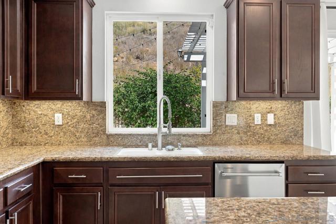
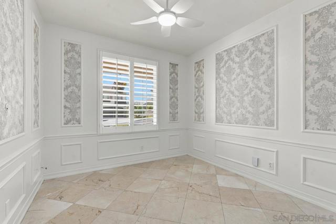
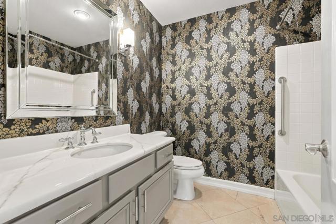
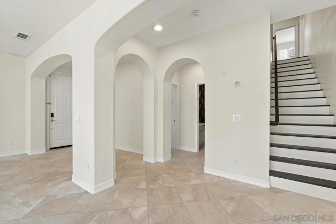
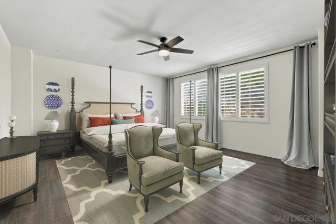
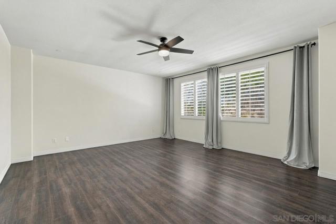
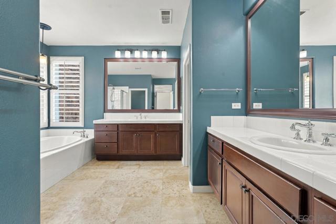
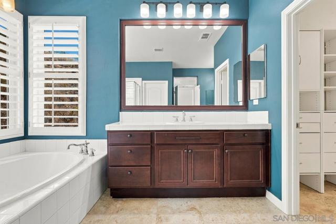
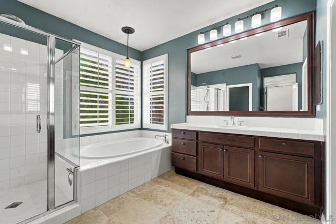
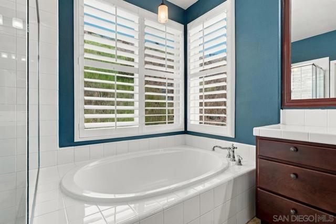
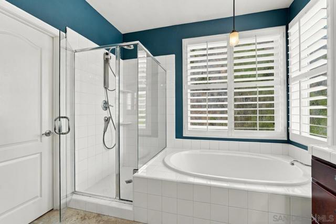
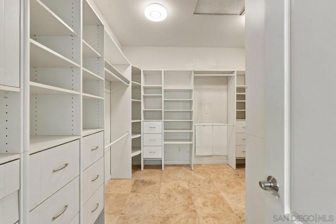
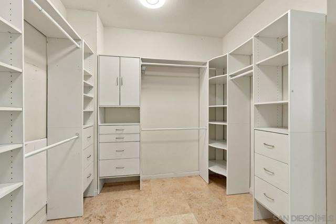
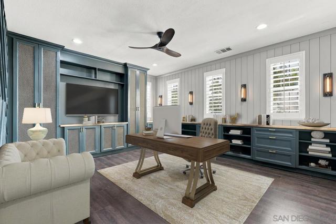
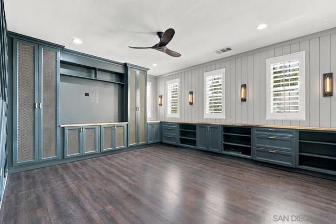
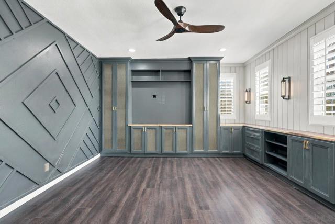
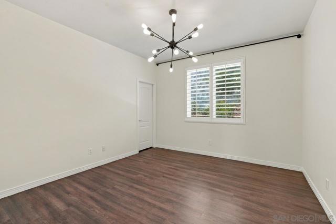
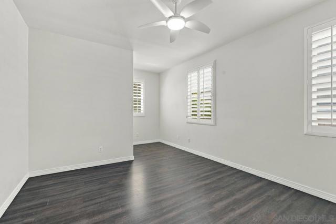
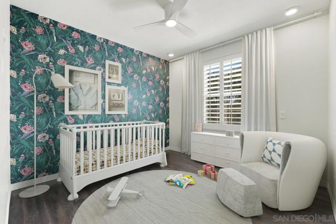
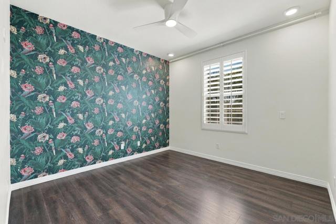
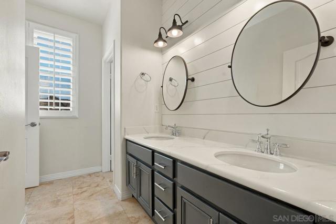
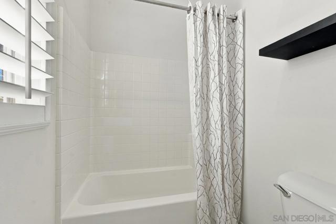
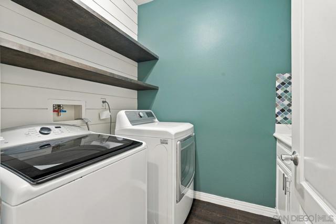
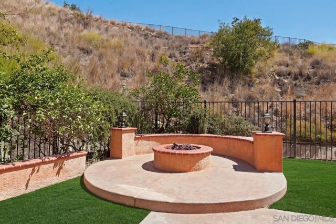
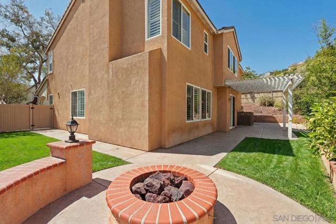
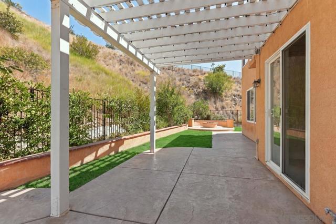
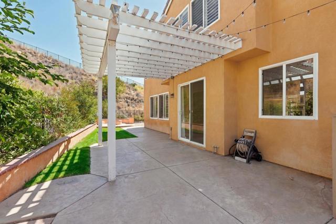
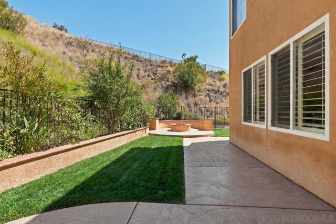
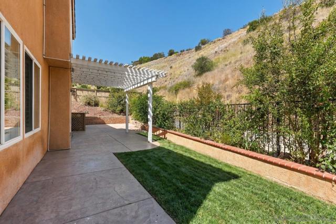
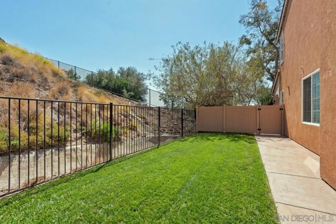
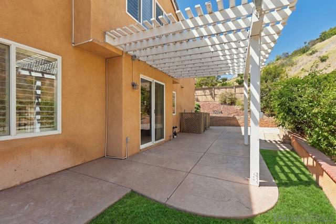
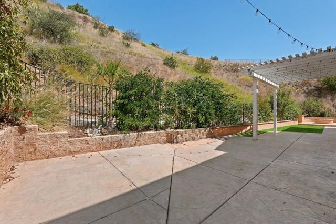
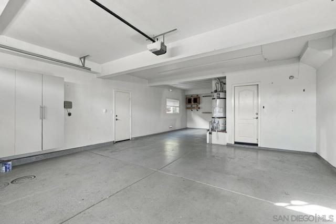
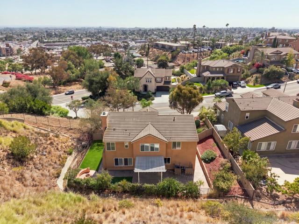
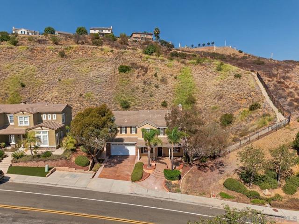
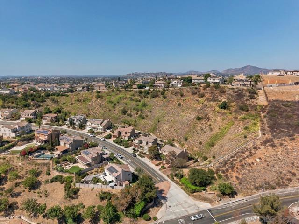
Discover a truly special residence in the sought after Serramar community of La Mesa. Highly upgraded and extensively updated with approximately $150,000 in improvements, this exceptional home combines refined finishes, thoughtful design, abundant natural light, and an unusually private setting. Situated on an approximately 2.5-acre corner parcel, with the majority of the hillside maintained by the HOA, the property offers a rare sense of space and privacy without the upkeep of the full acreage. Tucked below the hillside, the home enjoys a peaceful setting. Inside, beautiful morning light fills the home, highlighting nine-foot ceilings, fresh interior paint, updated flooring, and custom details throughout. The main level features a bedroom with wainscoting and a remodeled full bath with hand-painted/hand-stamped wallpaper. Architectural arches connect the formal living and dining rooms, while the family room features a stone surround gas fireplace and surround sound. The highly upgraded kitchen features newer KitchenAid appliances, including dual ovens, gas cooktop, built-in refrigerator, dishwasher and microwave, plus granite countertops and backsplash. Upstairs are four additional bedrooms, an updated shared bath, and an impressive $40,000+ custom bonus room buildout with extensive cabinetry, sconces and upgraded lighting. The spacious primary suite offers a spa like ensuite and a large custom built closet. Additional features include an upgraded laundry room, newer water heater, water softener, and three car garage/workshop with cabinetry and added window. CRMLS 260023432
Directions to property: High Street to Sacramento-first house on the right. Cross Street: High St.

