









4262 Bancroft Dr. | La Mesa (91941) Casa de Oro-Mt Helix
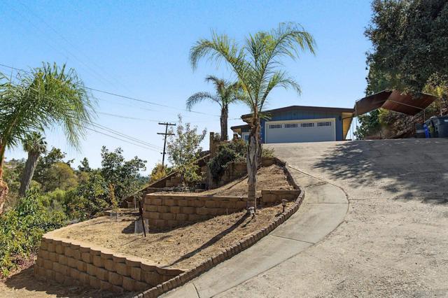
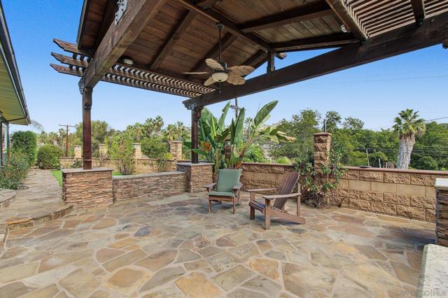
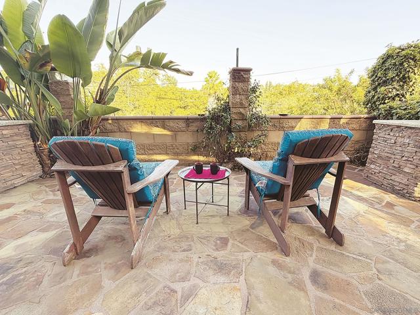
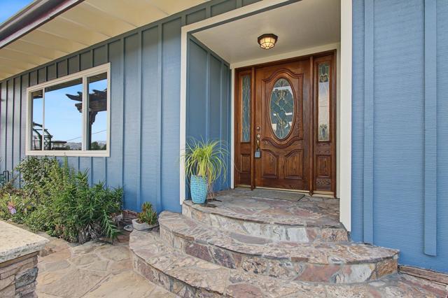
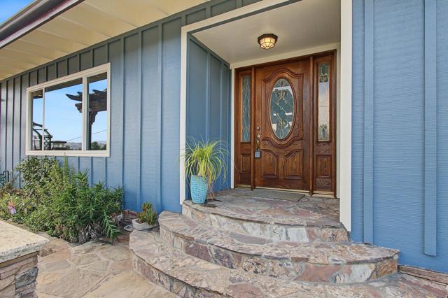
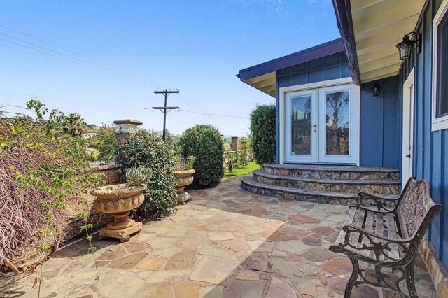
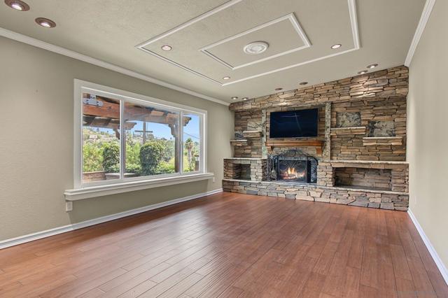
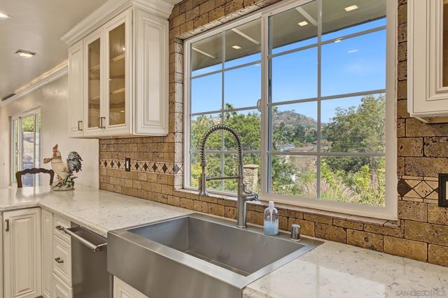
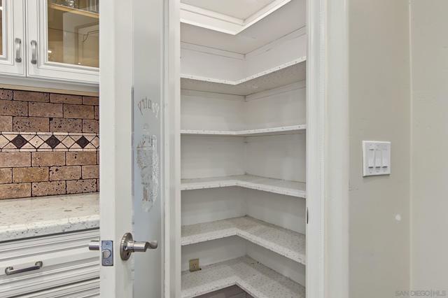
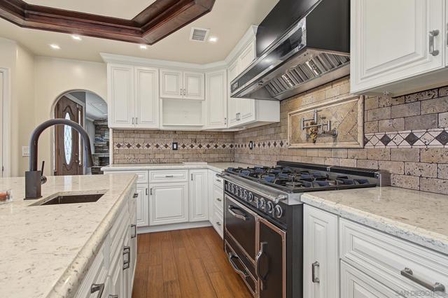
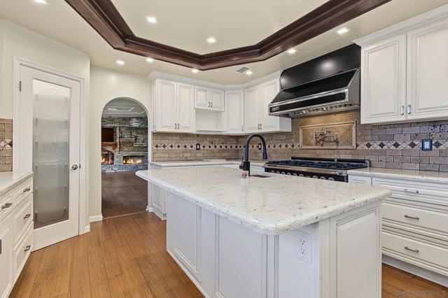
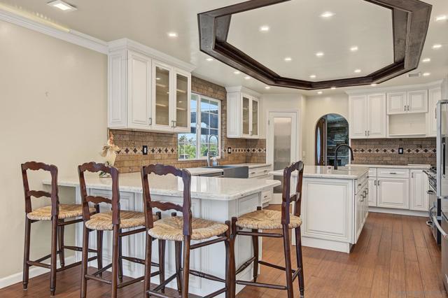
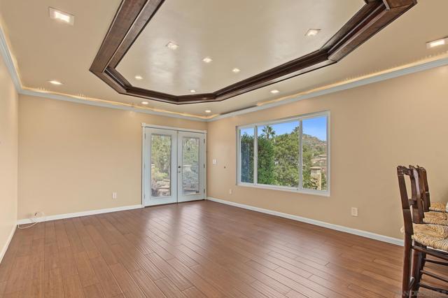
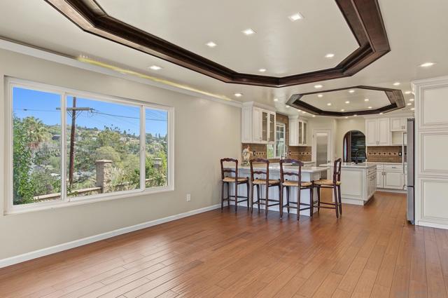
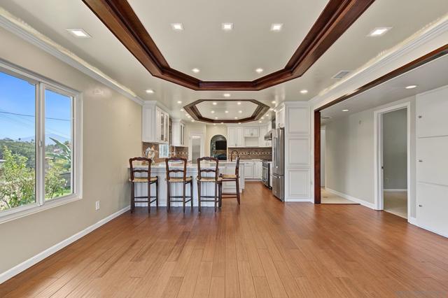
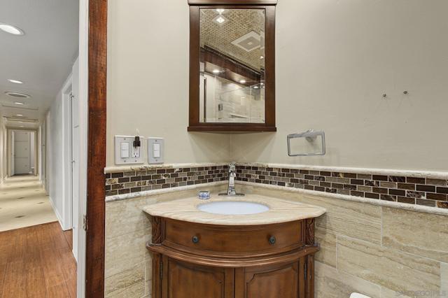
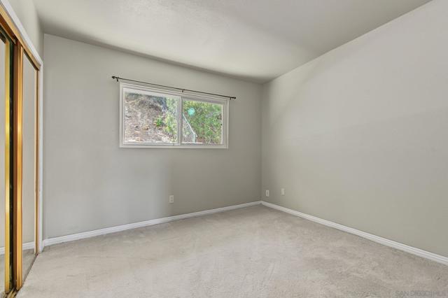
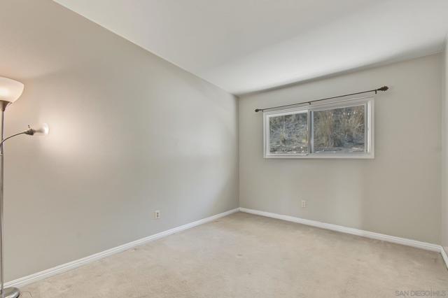
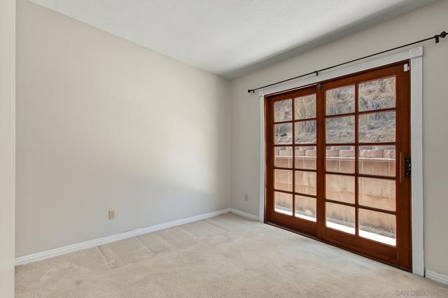
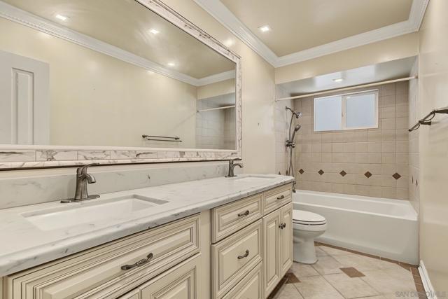
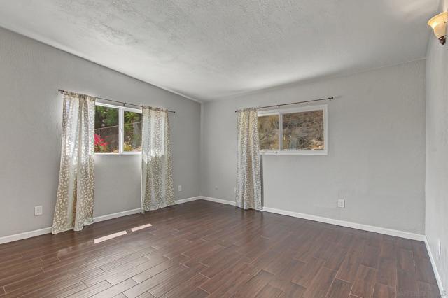
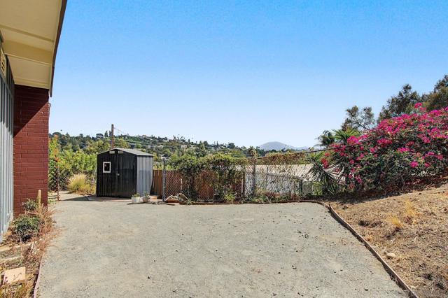
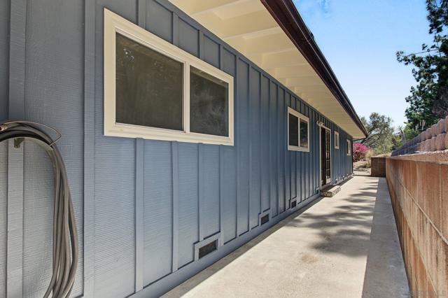
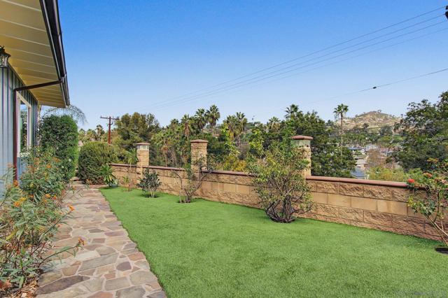
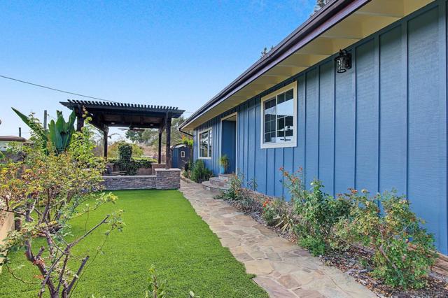
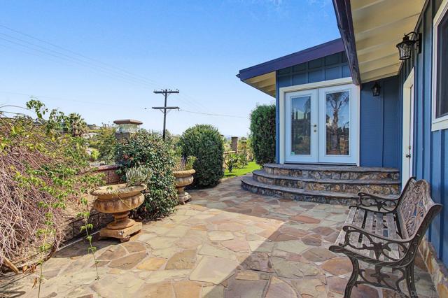
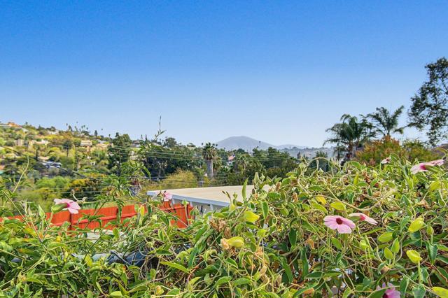
Stunning updated 4BR/3BA home near the base of Mt. Helix! Stretch out in 1830 sq.ft. of living space and a 2-car garage. Custom kitchen remodel with extensive granite, ceramic plank flooring in kitchen/dining/living rooms, stone & granite fireplace hearth & Custom-tiled baths. Too many custom upgrades to list! Fresh interior/exterior paint. Covered front porch w/ custom brickwork & views, 2-car garage + RV cover. Make this desirable and well-maintained La Mesa location your home! It's Turnkey and move-in ready! Charming Retreat in one of La Mesa's most desirable pockets, just moments from the base of iconic Mt. Helix. Step inside to discover a stunning Tuscan-style kitchen remodel featuring extensive granite surfaces and a striking tray ceiling with custom molding, a true centerpiece for cooking and entertaining. Rich Bamboo planks and ceramic tile flooring flows seamlessly through the home, delivering the warmth of hardwood with the durability today's homeowners love. High-end appliances, incl. VIKING 6-burner gas stove, KitchenAid Stainless appliances, and a deep stainless Farm Sink. An impressive Stone Fireplace with a granite hearth adds character to the main living space, while fresh interior and exterior paint give the entire home a crisp, move-in-ready feel. Outside, unwind on the spacious covered front porch, complete with custom stone & brickwork and amazing views — the perfect spot for morning coffee or evening relaxation. Avocado and Orange Trees! Don't miss this rare opportunity to own a turnkey home in a highly sought-after La Mesa location, close to shopping, dining, top-rated schools, and views of Mt.Helix. CRMLS 260023457
Directions to property: Bancroft Dr (Between Tropico Dr and Campo Rd). Steep driveway. Enough parking for 2-3 cars. Cross Street: Tropico.

