
4684 Nebo Dr, 103 | La Mesa (91941) La Mesa
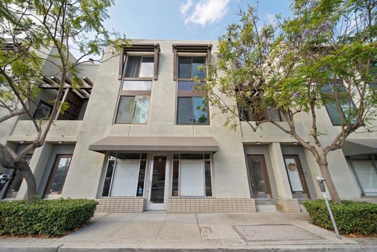
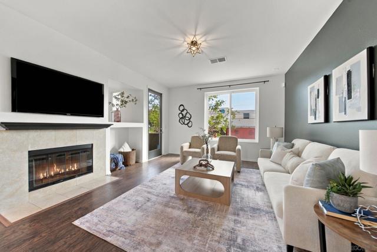
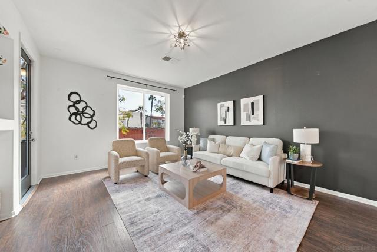
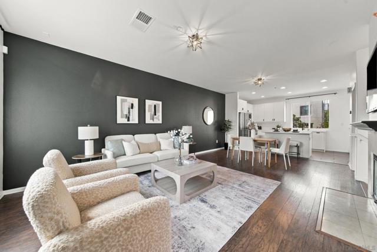
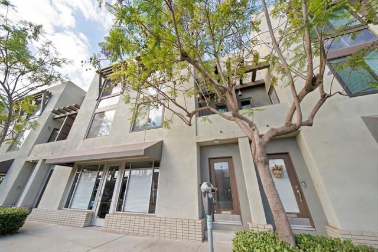
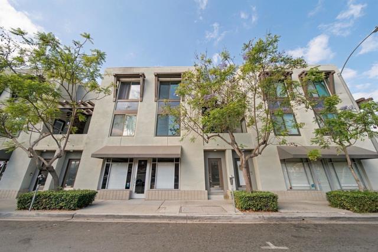
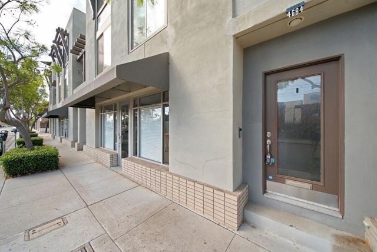
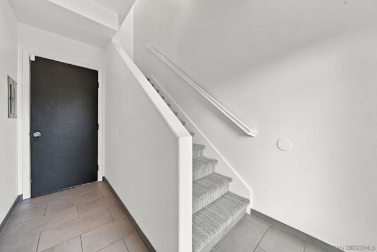
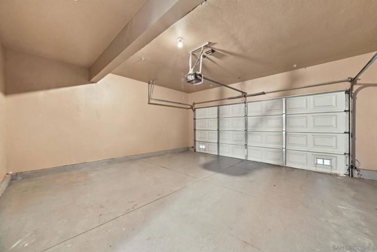
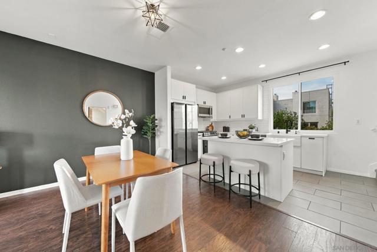
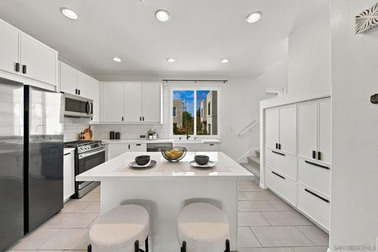
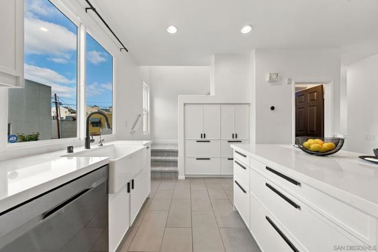
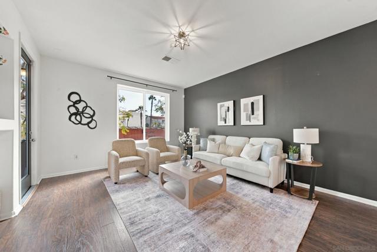
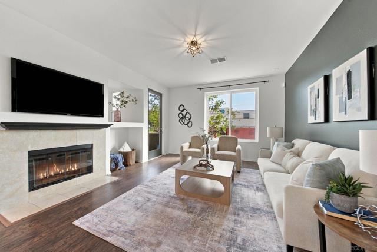
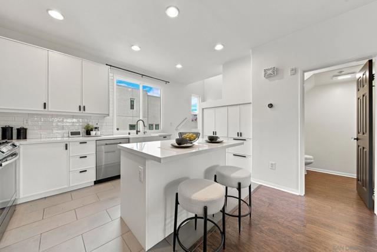
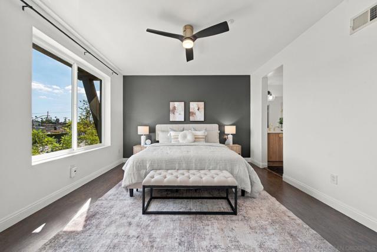
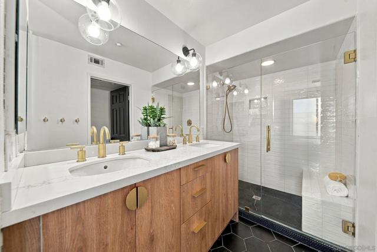
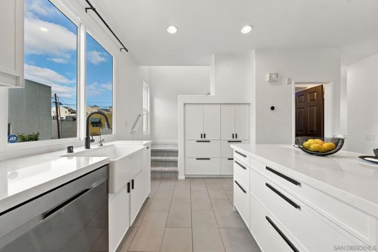
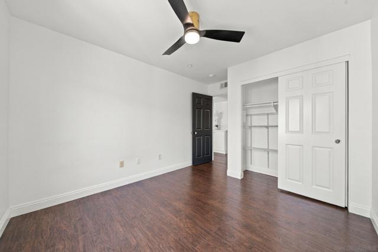
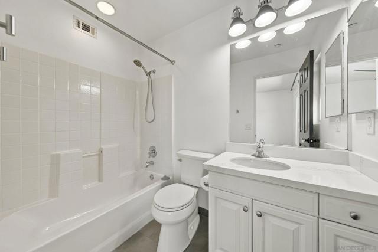
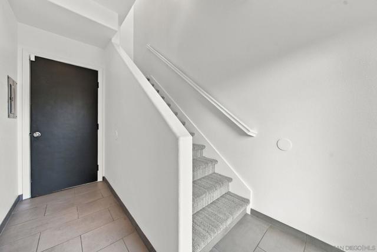
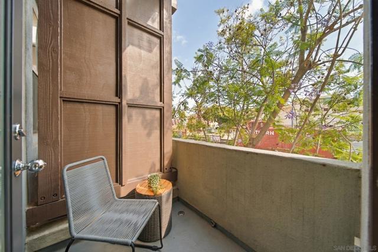
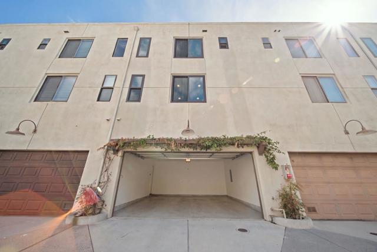
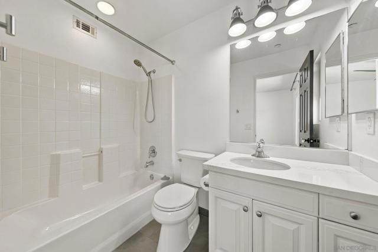
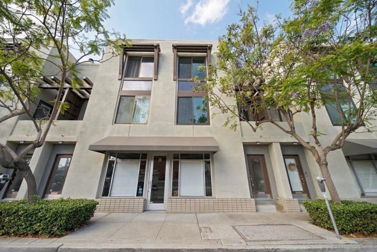
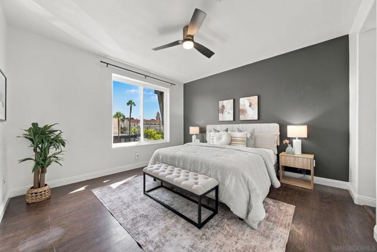
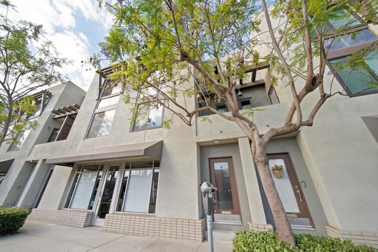
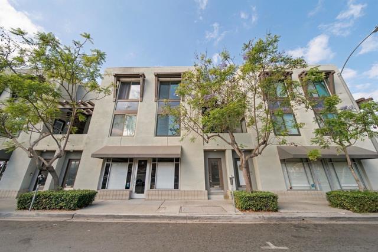
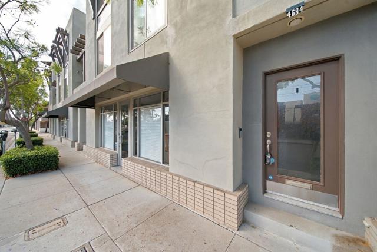
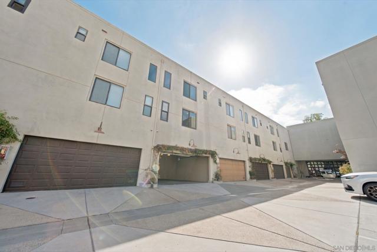
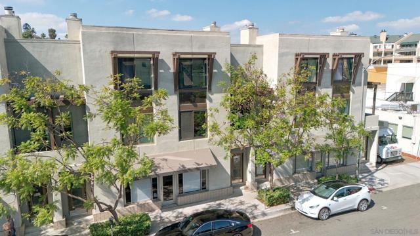
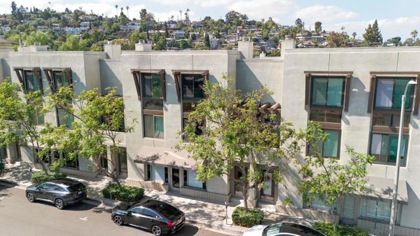
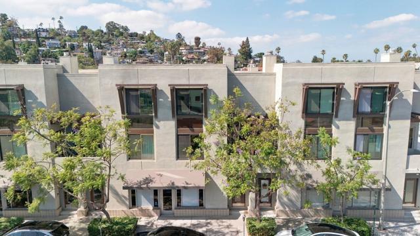
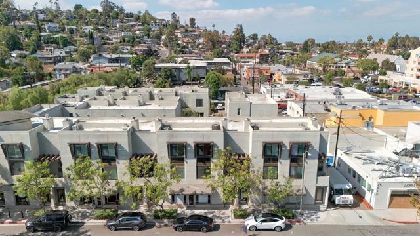
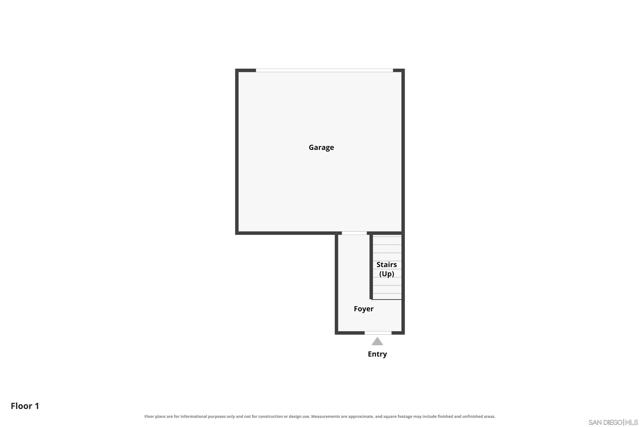
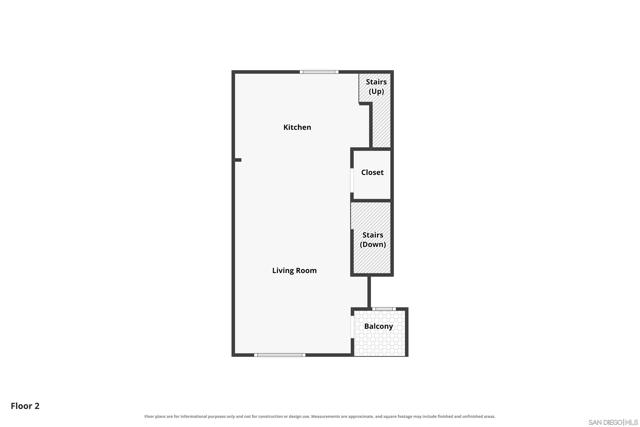
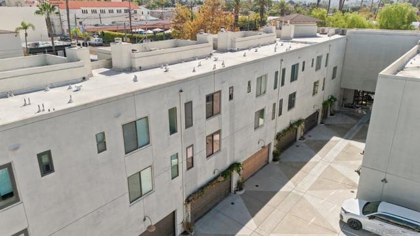
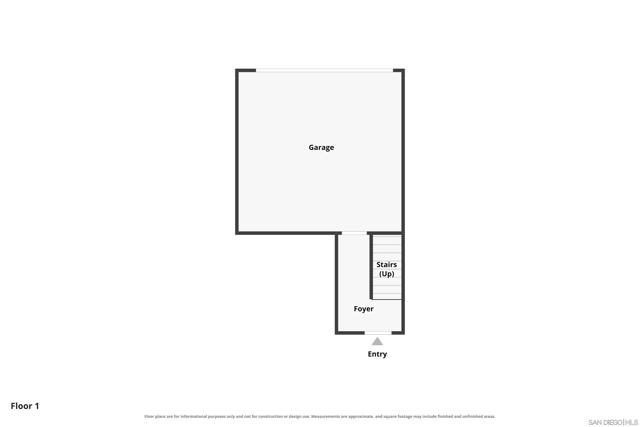
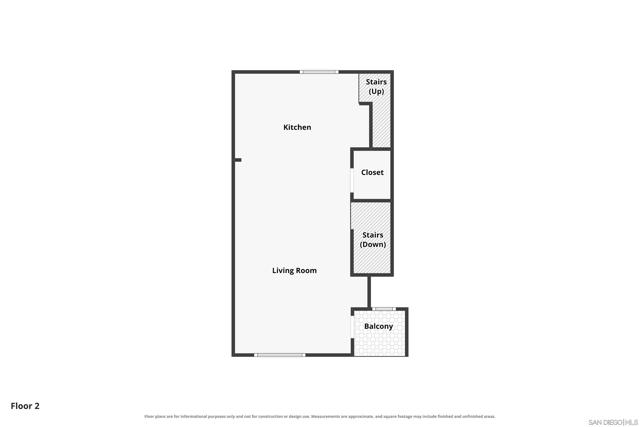
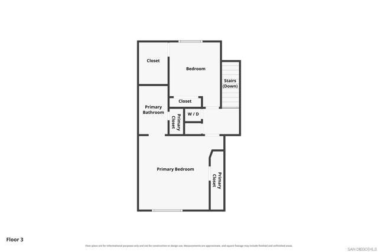
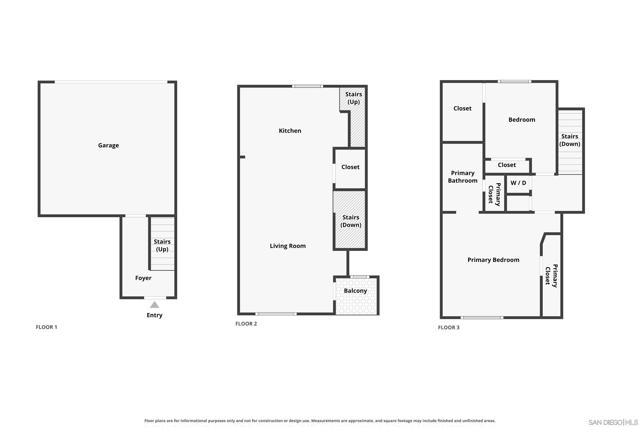
Rare Sunlit Townhome in Downtown La Mesa Village Rarely available and the first to hit the market in two years, this fully updated 2BR/2.5BA townhome sits in one of Downtown La Mesa's most coveted condo communities. Tall ceilings, large windows, and views of the La Mesa hills fill every room with natural light, and pride of ownership shows from the moment you step inside. On the main level, the open living and dining area centers on a cozy fireplace and opens to a private patio, while the freshly remodeled kitchen features stainless steel appliances, a farmhouse sink, and ample storage. Upstairs, the spacious primary suite offers a walk-in closet and en-suite bath, and the second bedroom has its own full bath as well. A linen closet and full-size washer/dryer closet complete the top floor. A whole-home water softener and a Phenomenal Aire cold plasma air purification system build comfort and clean living into every day. The private two-car garage with rollup door opens directly into the home, and interior courtyard guest parking makes hosting easy. Ideally situated on a tree-lined street just one block from the Village, the home puts shops, restaurants, the farmer's market, Sprouts, and the trolley within walking distance, with quick access to I-8, 94, and 125. Opportunities like this rarely come around. See it, walk it, and fall in love. CRMLS 260023709
Directions to property: Cross Street: Lemon Ave.

