
7735 La Mesa Summit Dr La Mesa, CA — $1,648,990

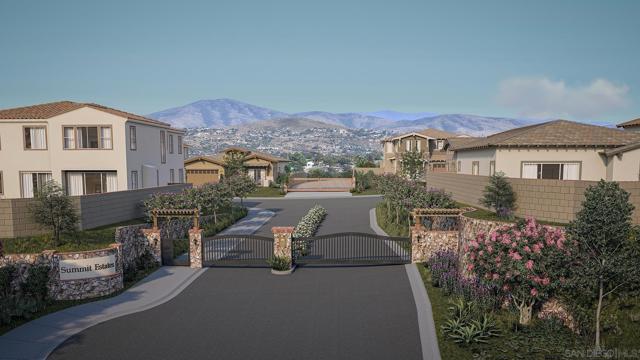
7735 La Mesa Summit Dr | La Mesa (91941) Summit Estates

$1,648,990 | 5 Beds | 5 Baths (4 Full, 1 Half) | 3,105 Sq. Ft.

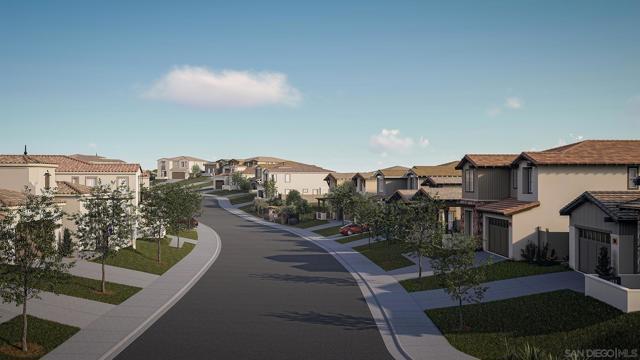
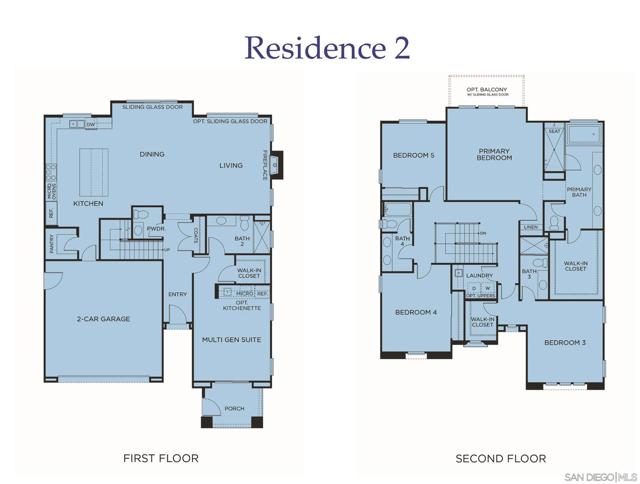
60 day escrow New Construction Detached VIEW home in La Mesa. 3,105 sq. ft. Plan 2 in the Summit Estates Community. Upgraded with over $92,000 in options, including Seta Color Maple cabinets with satin nickel square pulls and balcony off primary. 5Be/4.5Ba/2-car garage. Multi-gen suite with kitchenette for extended family. Solar is included and is owned, not leased. Ask about builder incentives when using seller's desigated lender! buyer to personalize their flooring and Kitchen coountertop. 60 day escrow New Construction Detached VIEW home in La Mesa. 3,105 sq. ft. Plan 2 in the Summit Estates Community. Upgraded with over $92,000 in options, including Seta Color Maple cabinets with satin nickel square pulls and balcony off primary. 5Be/4.5Ba/2-car garage. Multi-gen suite with kitchenette for extended family. Solar is included and is owned, not leased. Ask about builder incentives when using seller's desigated lender! buyer to personalize their flooring and Kitchen coountertop. CRMLS 260027343

Directions to property: Entrance to the community is thru Eastrigde Dr left on Monte Dr. Cross Street: Eastridge Dr.

MLS Listing ID: 
CRMLS 260027343
Purchase
Community Information
Subdivision: 
La Mesa
Association Fee: 
$468
Building Details
Details about the building on a property.
Stories: 
2
Year Built: 
2026
New Construction: 
0
Living Area: 
3,105
Fireplaces: 
Living Room
Construction
Construction Materials: 
Stucco
Roof: 
Concrete
Room Details
Details about the rooms in the building.
Total Bedrooms: 
5
Total Bathrooms: 
5
Total Full-Bathrooms: 
4
Total Half-Bathrooms: 
1
Utilities
Information about utilities available on the property.
Heating System: 
Natural Gas, Forced Air
Cooling System: 
Central Air
Lot Features
Parking Type: 
Driveway
Garage: 
2
Pool: 
None
Fence: 
Vinyl, Partial
Public Record
Parcel Number: 
99999999
Listing Dates
Dates involved in the transaction.
Listing Date/Time: 
11/18/2026
Listing Entry Date/Time: 
11/18/2026
Status Change Date/Time: 
11/17/2026
Contract Details
Details about the listing contract.
Disclosures: 
CC And R's
Listing Participants
Participants (agents, offices, etc.) in the transaction.
Listing Agent Name: 
Michael Sabourin
Listing Office Name: 
The Cove Realty Group

Request More Information