
20 Lake Helix DR | La Mesa (91941)
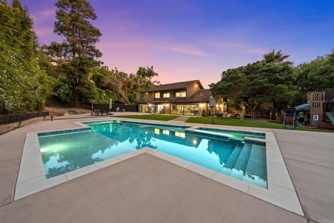
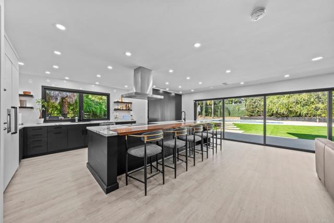
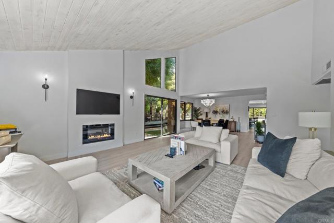
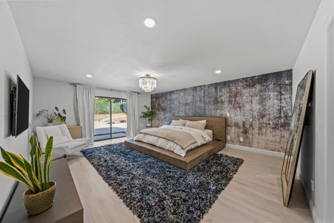

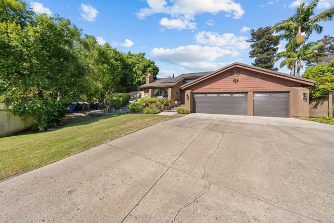
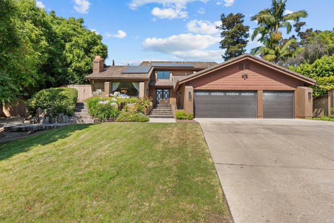
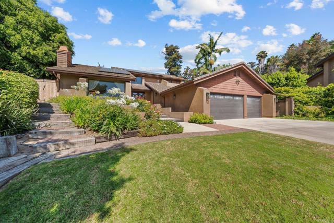
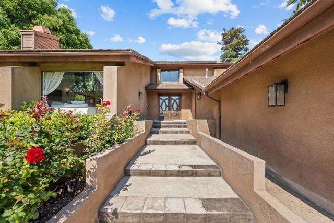
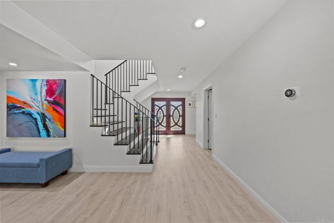
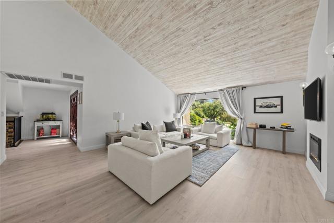
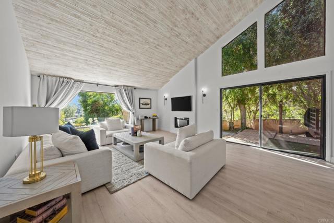
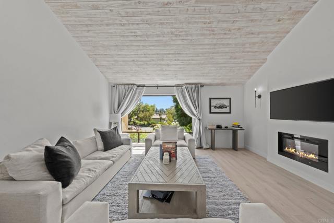
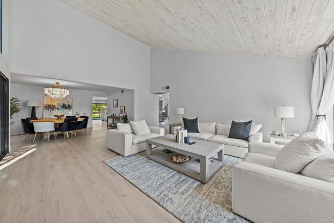
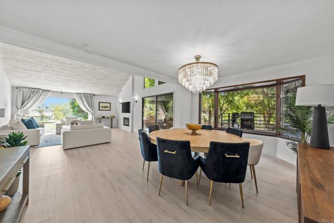
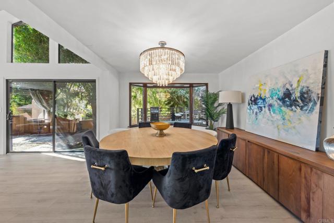
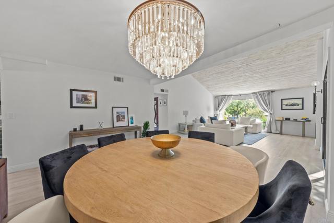
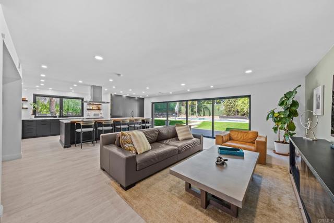
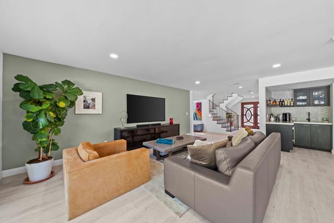
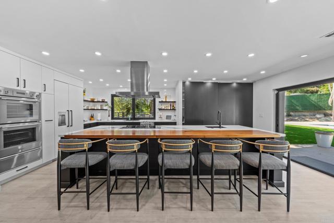
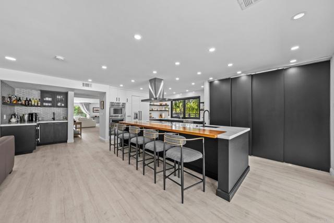
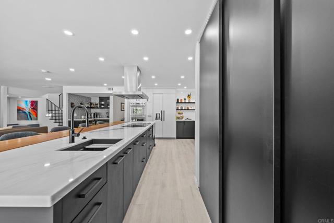
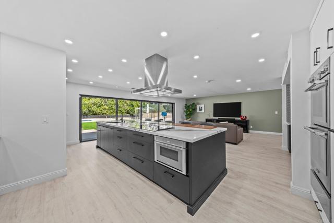
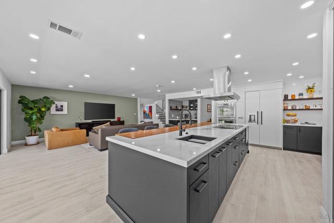
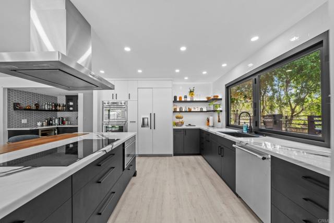
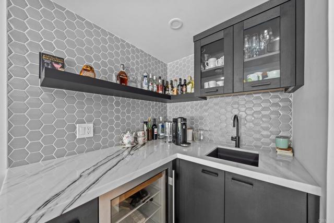
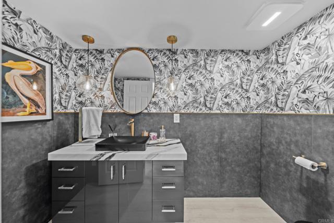
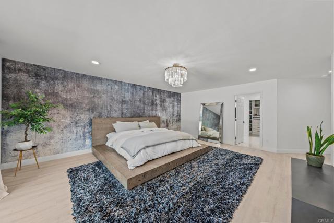
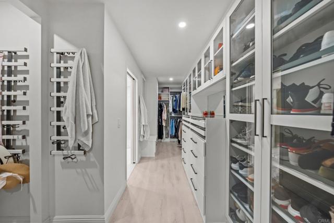
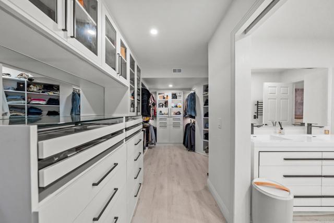
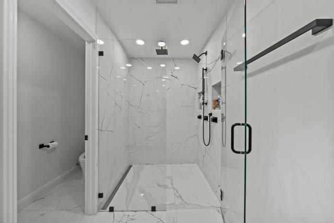
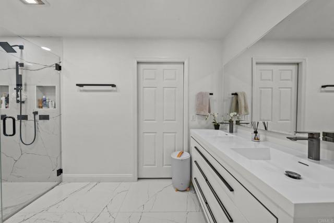

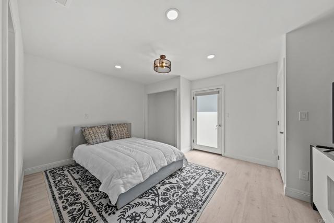
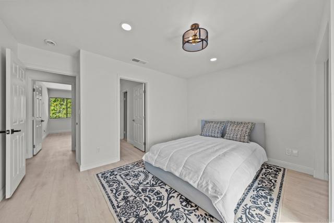
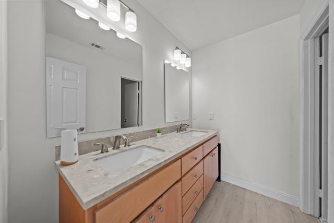
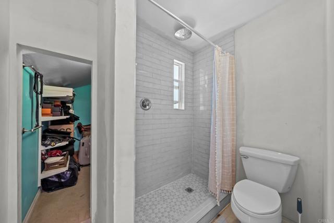
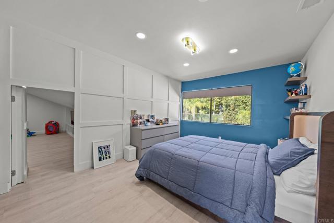
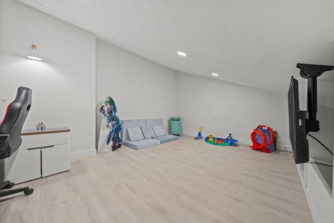
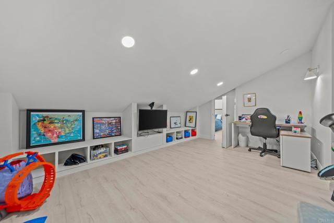

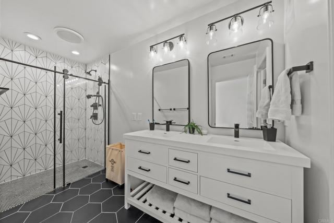
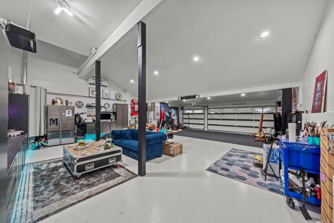
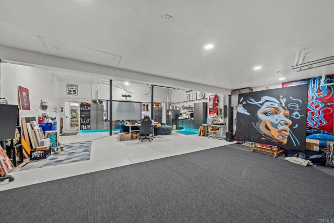
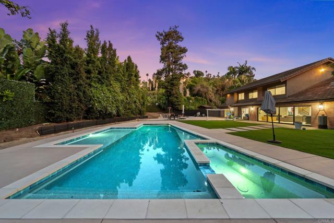
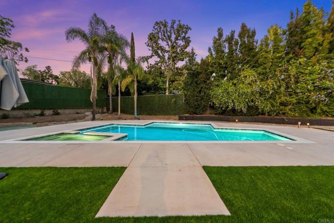
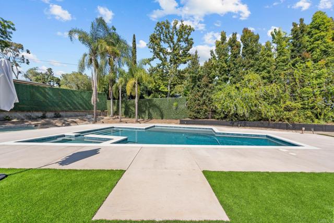
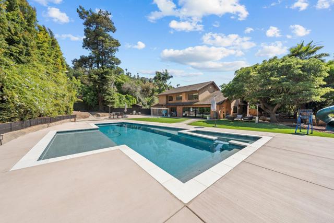
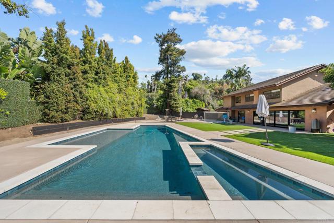
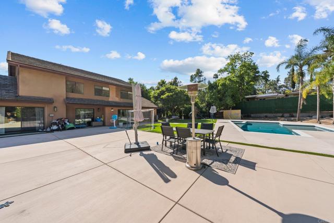
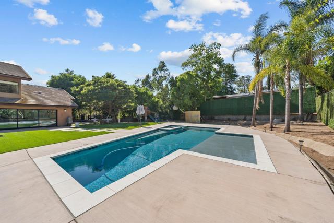
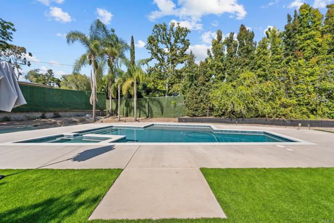
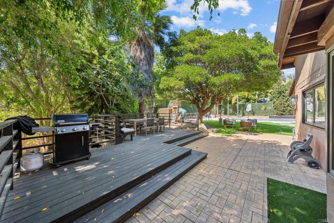
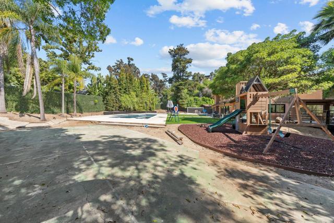
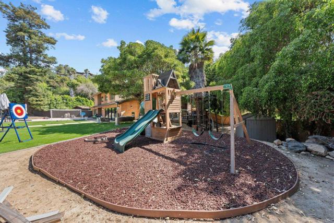
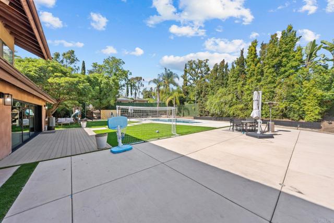
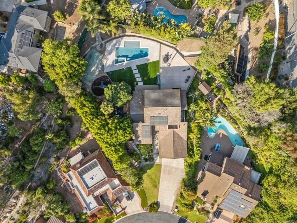

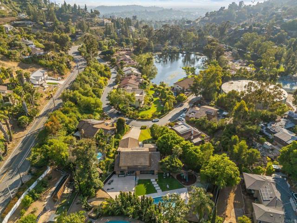
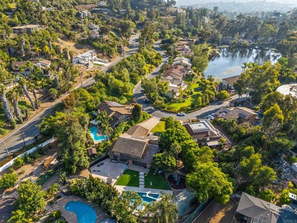
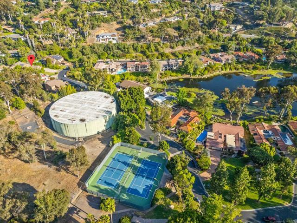
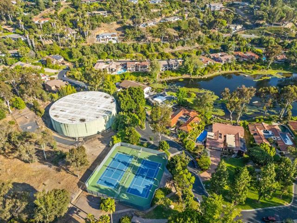
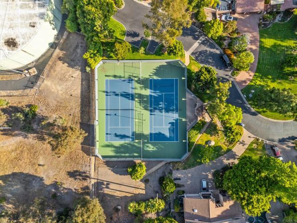
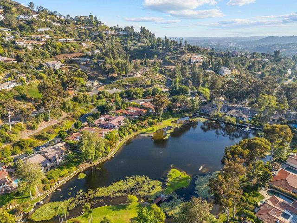
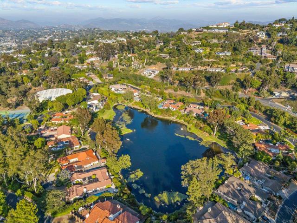
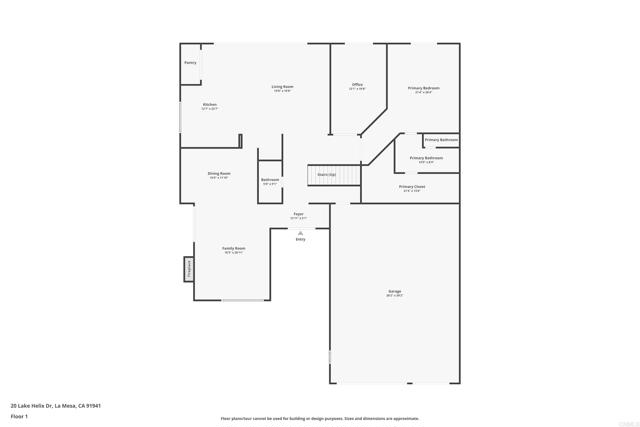
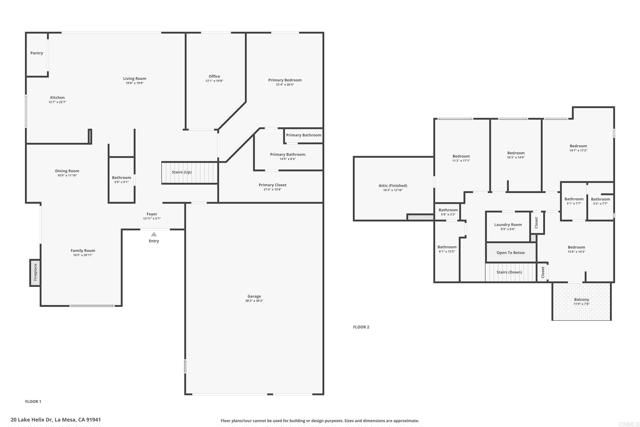
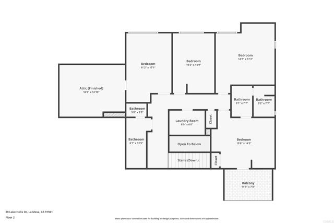
This 5-bedroom, 3.5-bath, 3,904 sq. ft. single-family residence at 20 Lake Helix Drive sits within the exclusive Lake Helix gated enclave in La Mesa, CA 91941 — one of only 29 private homes surrounding a scenic fishing lake in the heart of the Mount Helix neighborhood of East San Diego County. The home occupies a 0.53-acre private lot, offering the outdoor footprint that families relocating from high-density urban markets rarely find paired with this level of finish and community infrastructure. Lake Helix is a self-contained private enclave with controlled access, a resident-only fishing lake, tennis courts, pickleball and paddle tennis courts, a lakeside dock, and maintained grounds — all secured behind a single gated entry. The HOA ($764/month) covers every community amenity, exterior maintenance, and the peace of mind of one of La Mesa's most private addresses. Built in 1977 and comprehensively renovated, the interior delivers 3,904 square feet of open-concept living across a floor plan that works equally for large family households and those who work from home. Wide-plank vinyl flooring, soaring ceilings, and curated Restoration Hardware lighting fixtures flow throughout the main level. The chef's kitchen anchors the social zone with slab marble countertops, a full suite of Thermador appliances, a built-in steam oven, Zip Water filtration system, and an oversized walk-in pantry. The kitchen island opens directly to the living and dining areas — the natural center of gravity for daily life and larger gatherings. The primary suite occupies its own private wing and opens to views of Lake Helix, a genuinely rare amenity that distinguishes this address from every other Mount Helix home at this price point. The suite connects to a spa-caliber bath finished with designer tile and high-end fixtures. Four additional bedrooms, a dedicated home office, and three full baths — each with the same material quality — give large families and remote-working households the room they need. Step outside and you will find a backyard built for full California living: a heated private pool, a large level grass lawn with room for kids and pets, and a covered patio for outdoor dining year-round. The 0.53-acre lot delivers natural privacy and separation — something buyers from Los Angeles, the Bay Area, and downtown San Diego consistently identify as the defining quality-of-life upgrade the 91941 zip code provides. Infrastructure throughout reflects serious investment: the 6-car garage is an exceptional rarity at this price point in La Mesa; the fully owned and paid-off 21 panel solar system offsets energy costs for a home of this size; and dual-zone A/C delivers independent climate control across every level. Assigned schools include Murdock Elementary (K–5), Spring Valley Middle School (6–8), and Grossmont High School (9–12) within the Grossmont Union High School District — a consistent draw for families relocating from Los Angeles County, the Bay Area, Phoenix, and the Dallas–Austin corridor, where comparable school quality carries a significant premium. The Mount Helix corridor places residents 20 minutes from downtown San Diego and minutes from I-8 and SR-94. For buyers who want gated privacy, half-acre space, and top-tier schools without North County distance or coastal density, 20 Lake Helix Drive in La Mesa, CA 91941 is a rare convergence of all three. Private showings available by appointment. Visit https://thewrightgroupsd.com/properties/20-lake-helix-drive-la-mesa-ca-91941-ndp2602741 for the full video tour, Matterport 3D walkthrough, and architectural floor plans. CRMLS NDP2602741
Directions to property: Google maps is best.

