













7212 Colony RD | La Mesa (91941) La Mesa Colony
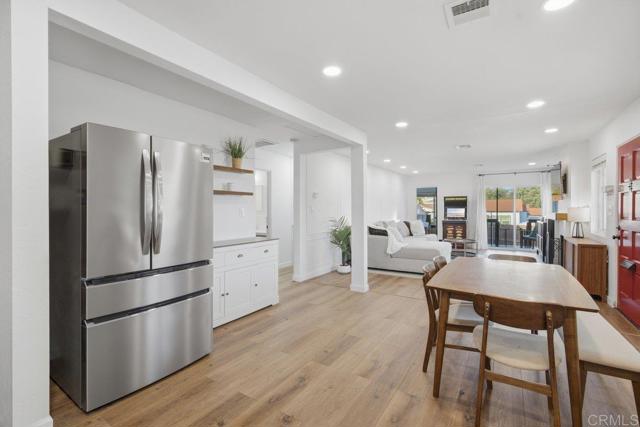
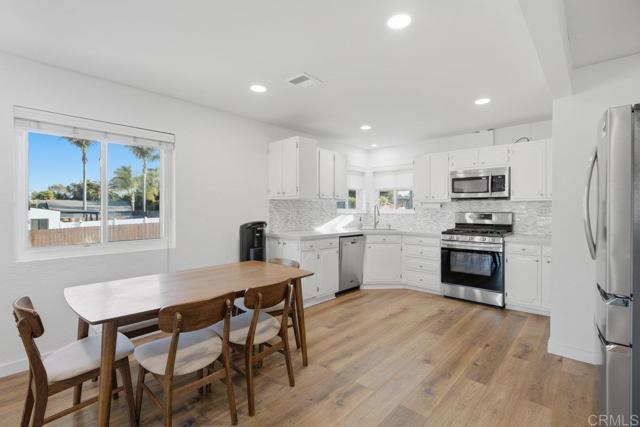
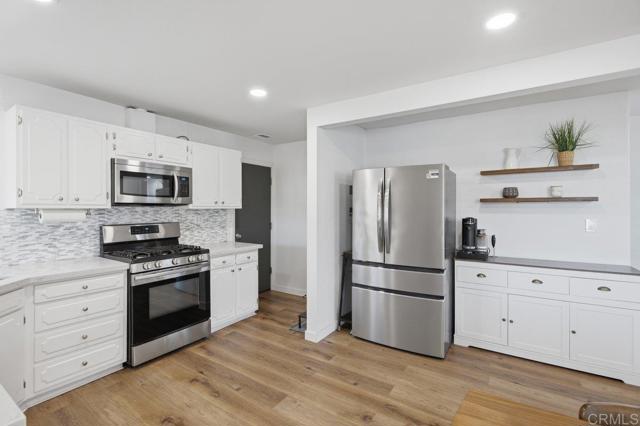
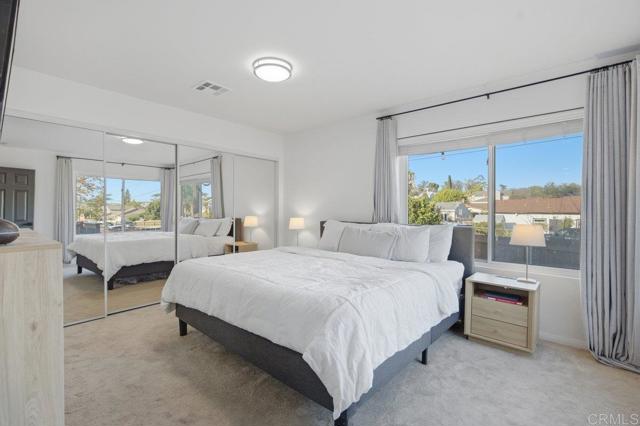
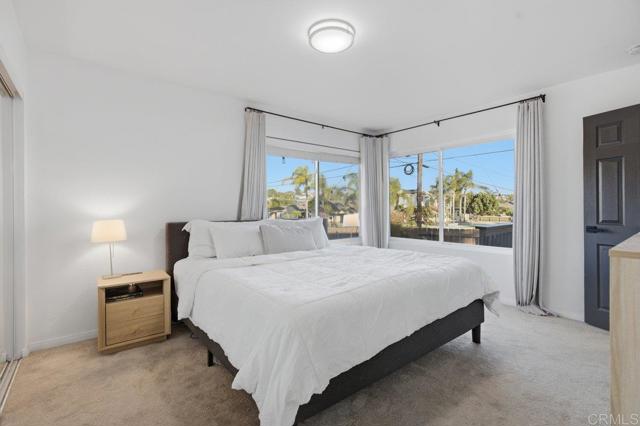
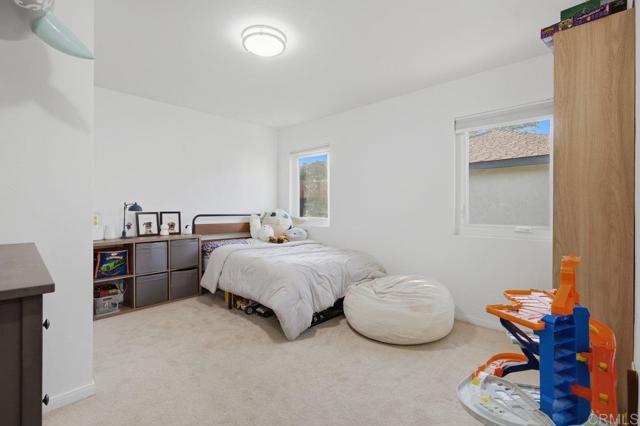
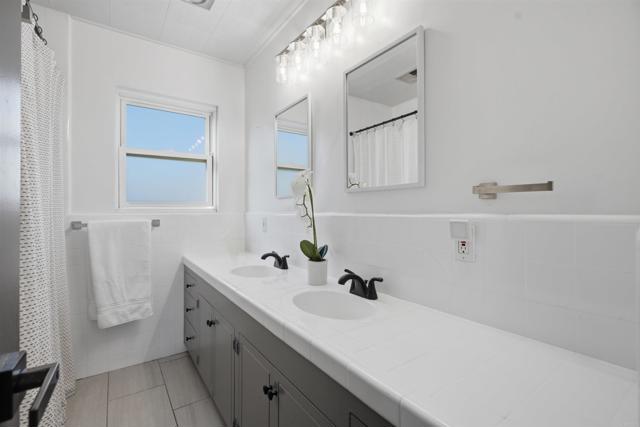
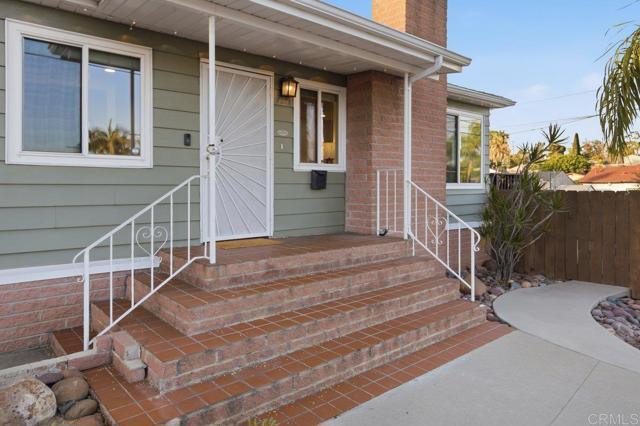
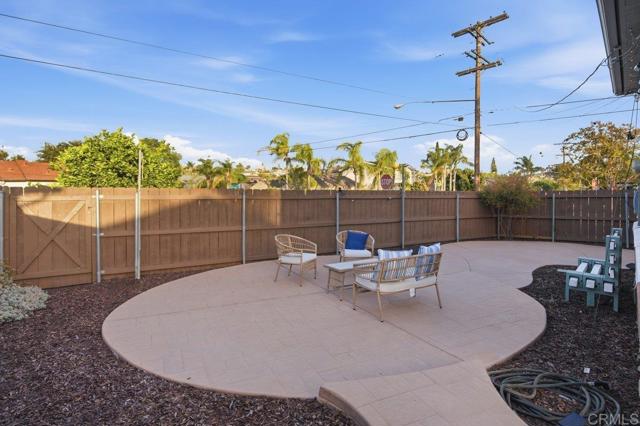
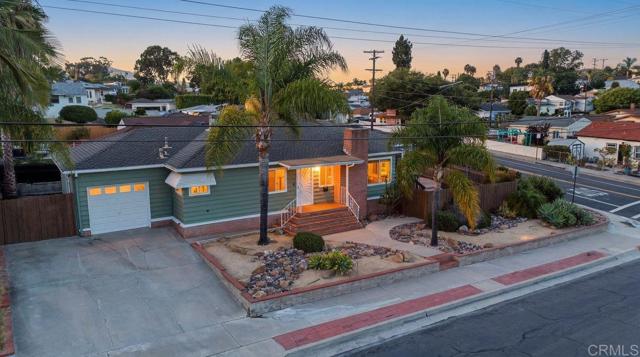
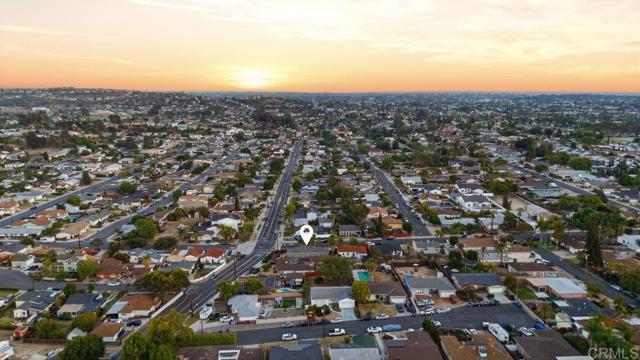
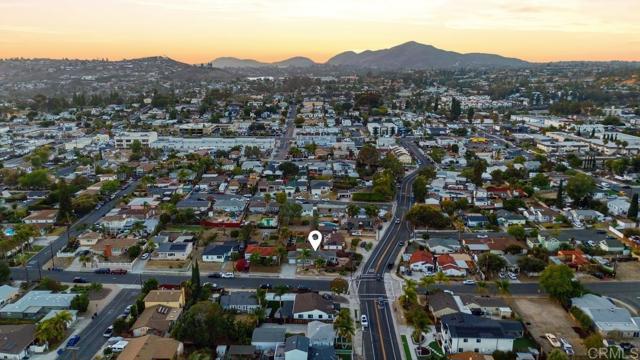
NEW PRICE! Beautiful 3 bedroom single story on large corner lot! Stylishly updated and move-in ready, this beautifully refreshed single-level home sits on a spacious corner lot in one of La Mesa's most desirable locations. Thoughtful recent improvements include wide plank luxury vinyl plank flooring, designer wall accents, a custom wood fireplace mantel, and a fresh, modern aesthetic throughout.The light-filled living and dining spaces are anchored by a cozy fireplace and expansive newer dual pane windows that fill the home with natural light, inviting for everyday living and entertaining. The kitchen features quartz countertops, custom backsplash, floating shelves, stainless steel appliances, ample cabinetry, and a functional layout that seamlessly connects to the main living areas. There are three bedrooms and two bathrooms, including a primary suite and updated ensuite bathroom with a shower. Outside, enjoy your own private retreat with a wood deck and patio, low-maintenance landscaping, mature orange tree, and dual gated side access—perfect for relaxing, gardening, pets, or outdoor gatherings. Additional upgrades include central air conditioning, LED recessed lighting, updated fixtures, a newer roof, and a newer garage door, providing comfort and peace of mind for years to come. Complete with an attached one-car garage (with laundry) and extended driveway for additional parking, this exceptional home is ideally located near top-rated schools, shopping, dining, parks, easy freeway access, the Kroc Center, and the vibrant restaurants and boutiques of Downtown La Mesa. A rare opportunity to enjoy turnkey one story living! CRMLS NDP2606265
Directions to property: Turn on Colony Rd off 70th.

