
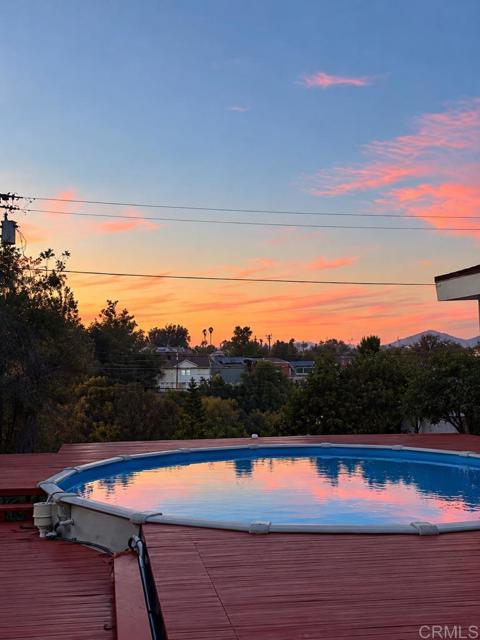
7158 Purdue Ave La Mesa, CA — $899,000

Javascript is required to view this map.
Printable Map

7158 Purdue Ave | La Mesa (91942)

$899,000 | 3 Beds | 2 Baths (2 Full) | 1,064 Sq. Ft.

Charming 1947 La Mesa horizon view home set mid-block on a quiet, palm-lined street. This three-bedroom, two-bath home offers 1,064 square feet of living space on an approximately 7,600-square-foot lot, with many of its original architectural details still intact. Original hardwood floors add warmth and character, while updated tile in select rooms brings a more current touch. The backyard features an above ground swimming pool with surround deck, covered patio and plenty of outdoor space for relaxing or entertaining. A private skate ramp adds a distinctive feature to the property. Recent painting and improvements give the home a fresh, well-cared-for feel while maintaining its original character. This La Mesa home brings together original 1940s character, updated touches and a unique Southern California outdoor setting. Additional improvements include permited large primary bedroom with french doors leading to the great outdoors, new central AC, new furnace and duct work, newer appliances (2021), and new roof composite decking for roof top deck to enjoy the beautiful South/North-East/West views. Half mile to Helix Charter High School. Live in the heart of it all, literally seconds from your favorite cold brew at Better Buzz. Convenient drive to the Pacific Ocean, only 13 miles to Pacific Beach, 9 miles to Coronado and 3-4 miles from San Diego State University (SDSU). CRMLS NDP2609279

Directions to property: 70th street towardsUniversityto Harbinson Ave to Purdue Ave

MLS Listing ID: 
CRMLS NDP2609279
Purchase
Community Information
School District: 
La Mesa-Spring Valley
Association Fee: 
$0
Building Details
Details about the building on a property.
Stories: 
1
Year Built: 
1947
Living Area: 
1,064
Fireplaces: 
None
Construction
Roof: 
Composition
Exterior Features: 
Balcony, Rain Gutters
Porch: 
See Remarks, Deck
Room Details
Details about the rooms in the building.
Total Bedrooms: 
3
Total Bathrooms: 
2
Total Full-Bathrooms: 
2
Total Half-Bathrooms: 
0
Utilities
Information about utilities available on the property.
Heating System: 
Natural Gas, Electric, See Remarks
Cooling System: 
Electric, Central Air, High Efficiency, See Remarks, ENERGY STAR Qualified Equipment
Sewer: 
Public Sewer
Lot/Land Details
Details about the lots and land features included on the property.
Acres: 
0.17
Lot Size (Area): 
7,600
Lot Size (Dimensions): 
7600
View: 
City Lights, Neighborhood, See Remarks, Canyon
Lot Features
Parking Type: 
Garage, Garage - Single Door, Driveway
Garage: 
1
Pool: 
Vinyl, No Permits, See Remarks, Above Ground
Fence: 
Wood
Public Record
Parcel Number: 
4741002600
Listing Dates
Dates involved in the transaction.
Listing Date/Time: 
10/5/2026
Listing Entry Date/Time: 
10/5/2026
Status Change Date/Time: 
10/4/2026
Listing Participants
Participants (agents, offices, etc.) in the transaction.
Listing Agent Name: 
Donna Wettstein
Listing Office Name: 
Century 21 Affiliated

Request More Information