
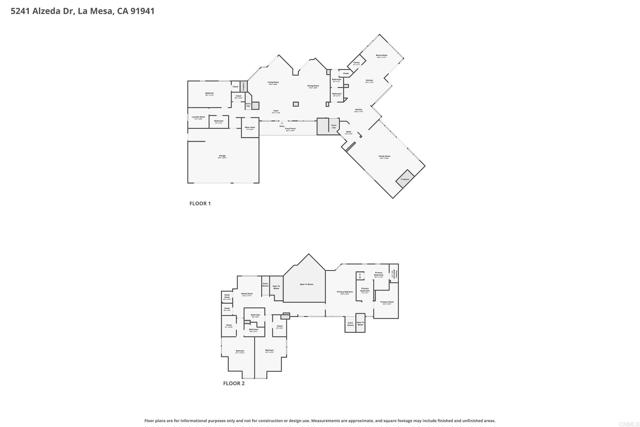
5241 Alzeda DR | La Mesa (91941) Mt. Helix
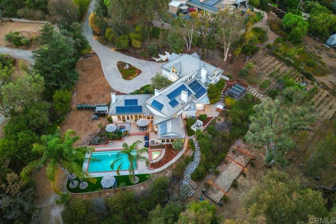
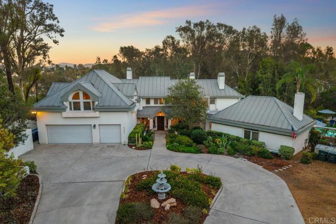
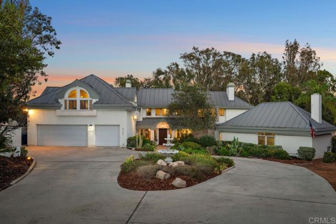
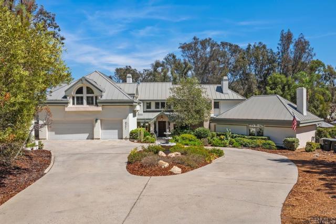
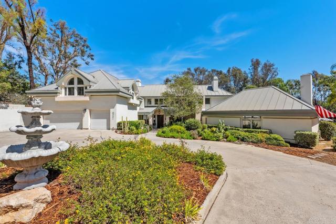
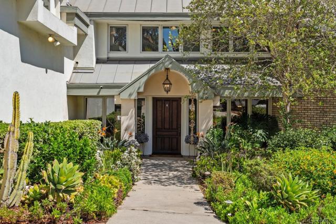
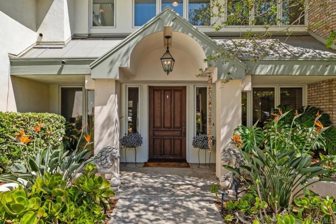
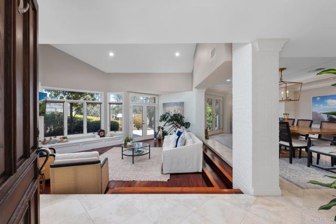
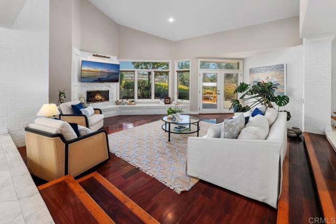
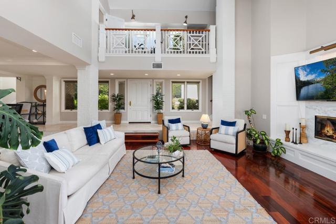
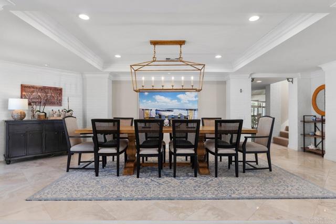
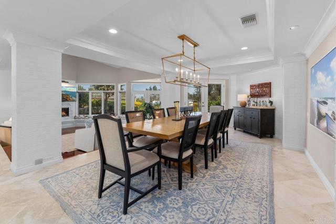
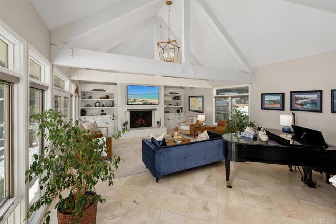
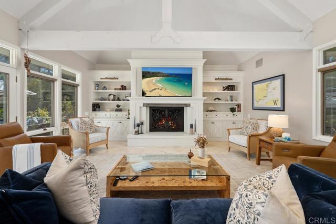
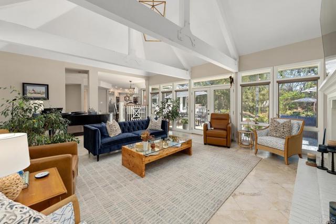
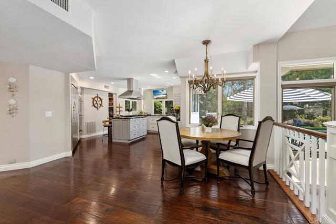
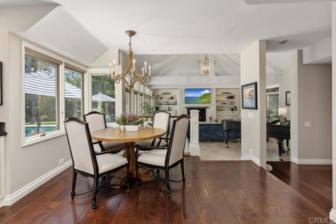
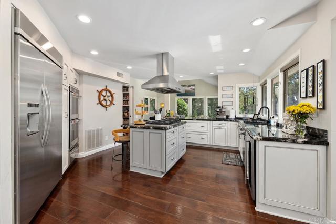
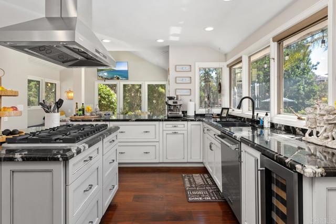
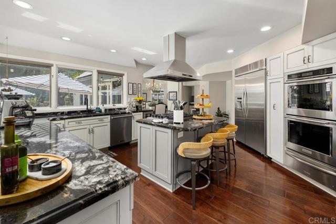
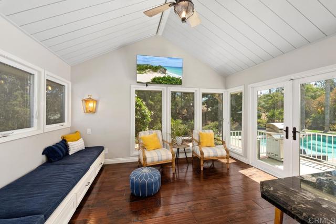
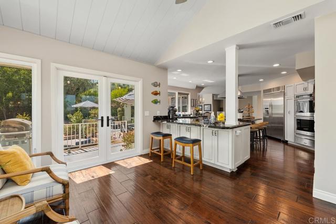
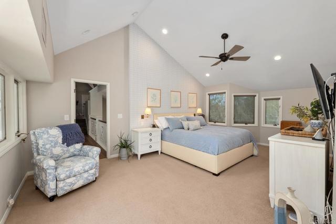
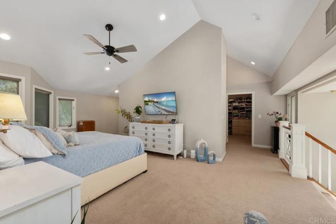
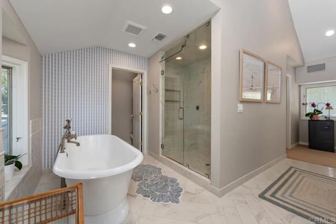
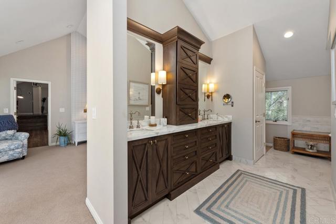
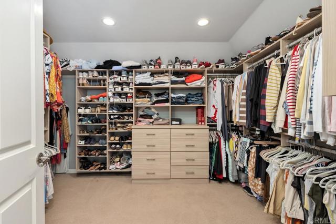
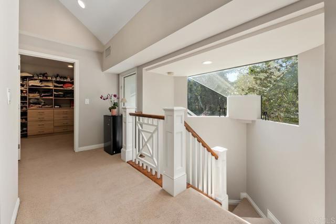
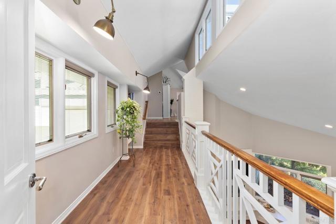
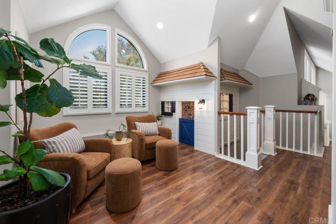
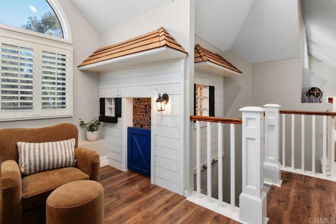
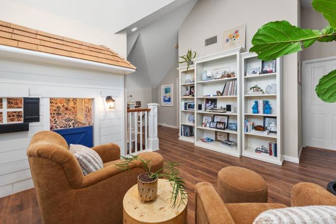
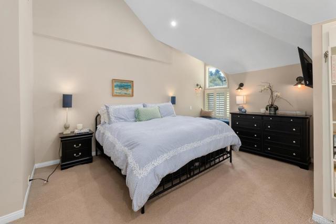
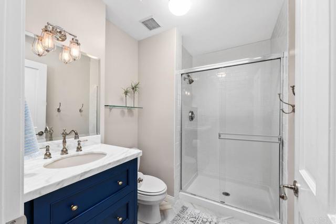
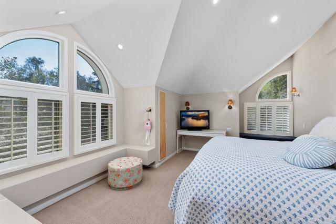
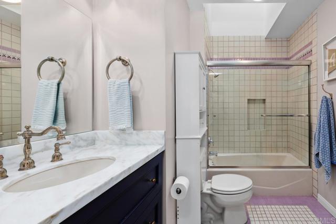
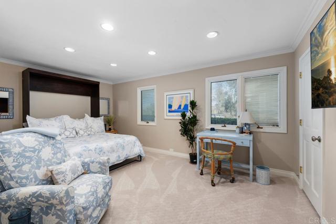
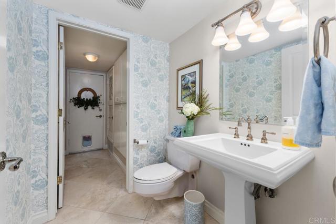
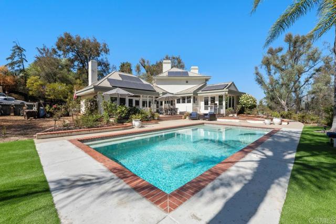
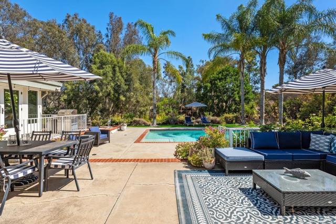
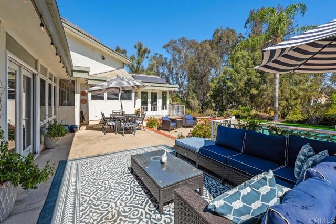
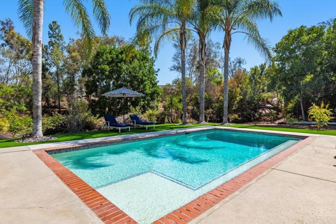
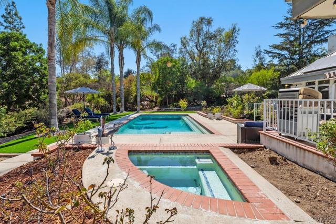
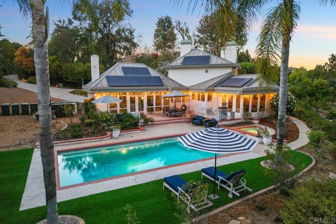
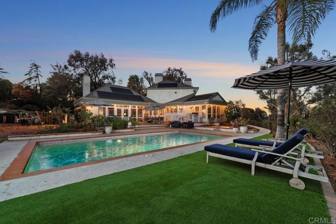
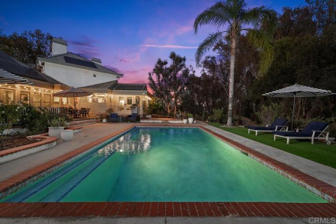
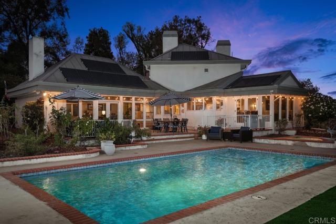
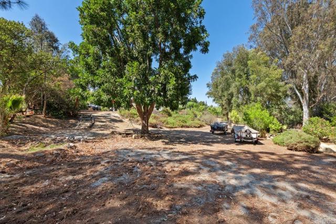
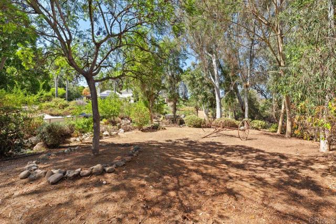
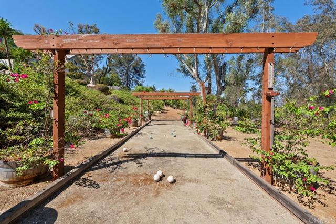
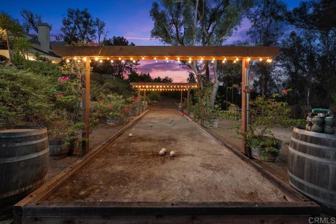
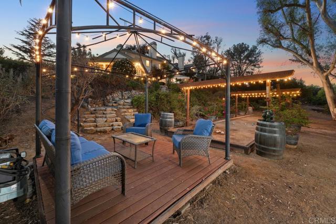
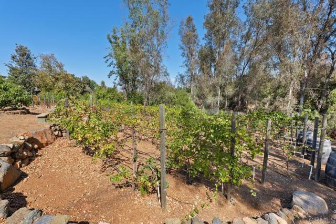
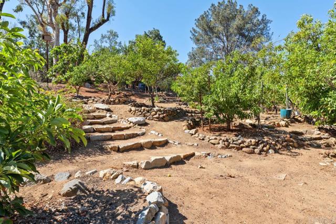
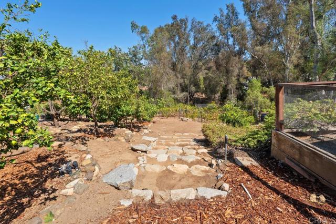
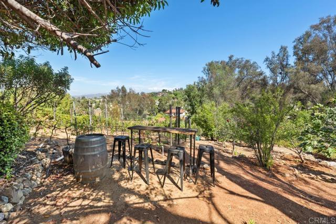
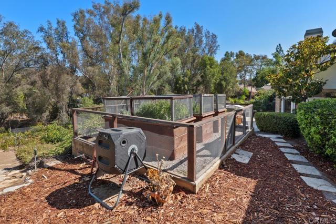
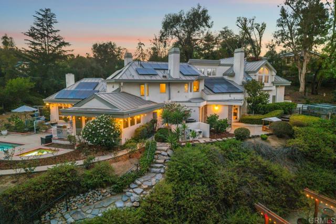
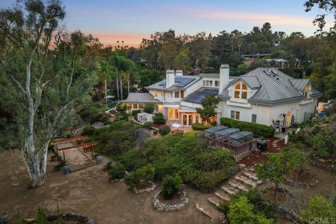
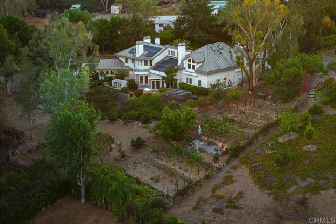
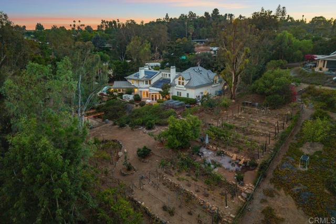
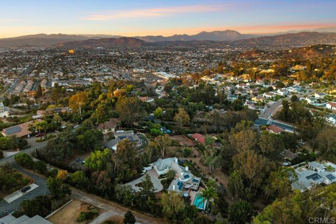
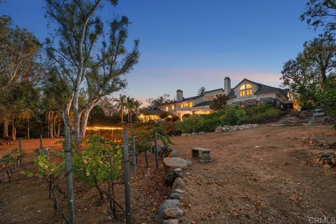
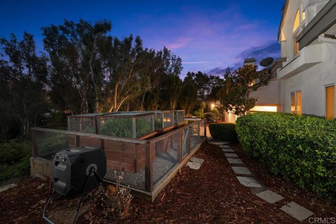
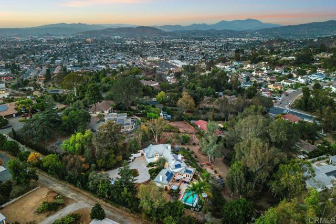
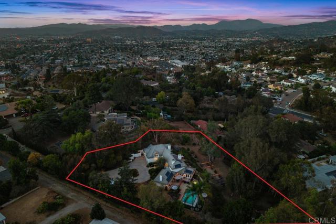
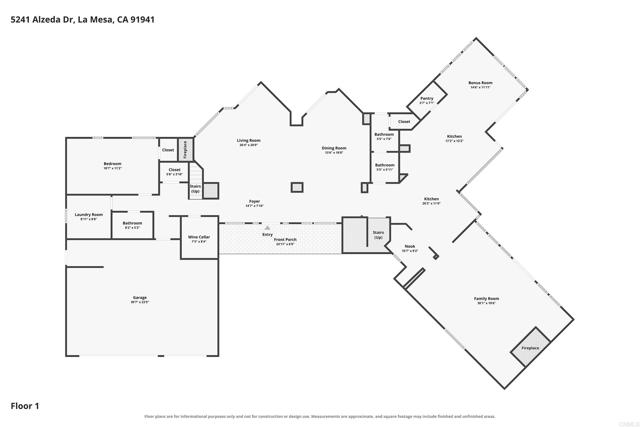
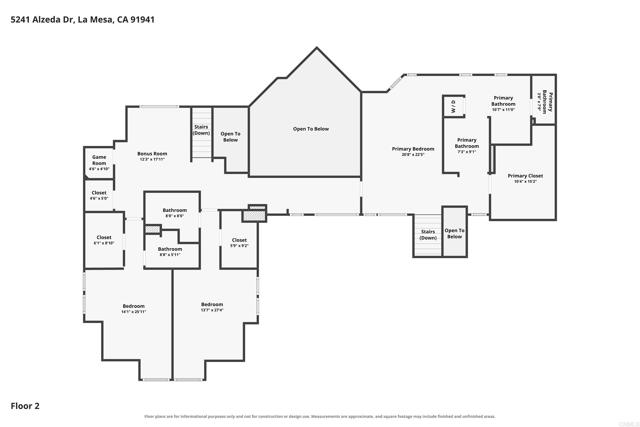
Experience private, resort-style living in Mt. Helix on approximately 1.39 acres. This exceptional estate offers 4 bedrooms, 4.5 baths and approximately 4,849 sq. ft., approached by a long private driveway leading to a circular drive with abundant parking and space for an RV or boat. A dramatic entry reveals soaring beamed ceilings, expansive windows and views of the pool, lush grounds and mountains. The living room features a fireplace with built-in seating, complemented by a formal dining room with tray ceiling and a spacious family room with a second fireplace and custom cabinetry. The chef’s kitchen includes granite counters, an island cooktop, dual ovens, warming drawer, built-in refrigerator, wine refrigerator, custom cabinetry and breakfast bar. An adjacent bonus area offers built-in seating and a newly designed pantry. The primary suite features dramatic ceilings, a sitting area, large custom closet and spa-inspired bath with freestanding soaking tub, dual sinks, custom vanity with abundant storage and walk-in steam shower with bench. Three additional generously sized bedrooms include two upstairs with ensuite baths and one on the main level with a full bath. Highlights include wood and stone flooring, upgraded carpeting, plantation shutters, clerestory windows, sophisticated lighting, wine cellar, laundry chute, attached three-car garage and owned 35-panel solar. Outdoor amenities include a pool and spa, raised entertaining patio, bocce court, vineyard, raised garden beds and approximately 19 fruit trees. Expansive grounds offer open space and potential for an ADU. Near Mt. Helix Park and approximately 20 minutes from downtown San Diego, Balboa Park, the San Diego Zoo and area beaches, this distinctive estate combines privacy, space and exceptional amenities. CRMLS NDP2609285
Directions to property: Avocado to Alzeda, Check Navigation

