

3629 Avocado Village Ct, 133 | La Mesa (91941)
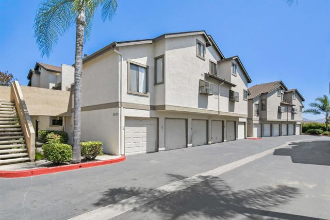
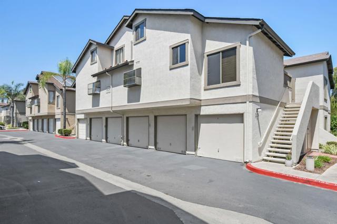
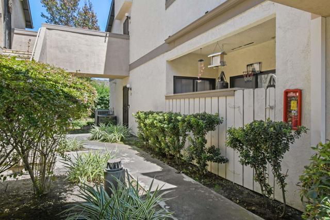
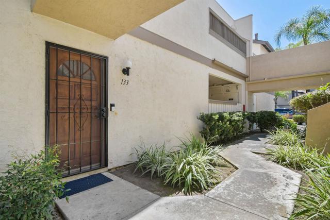
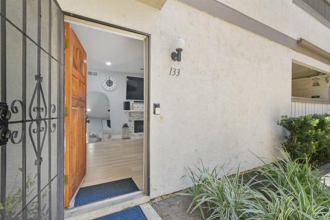
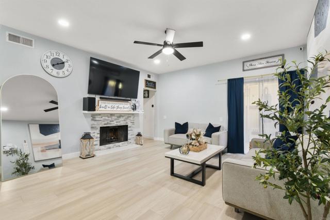
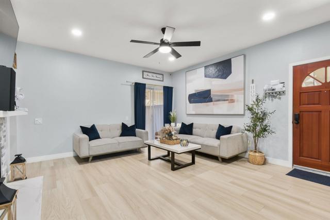
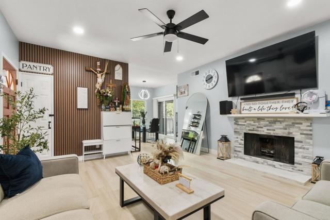
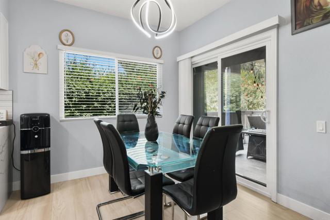
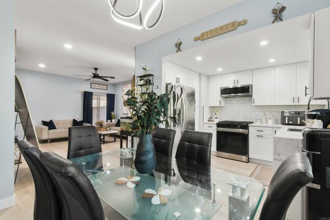
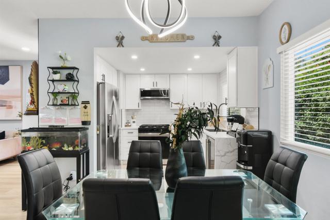
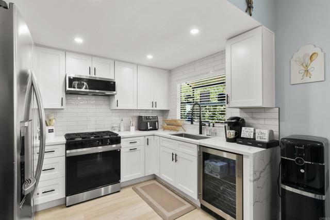
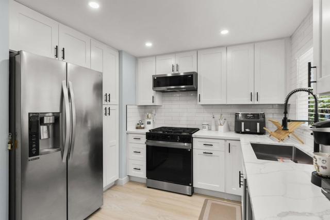
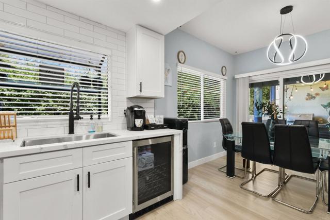
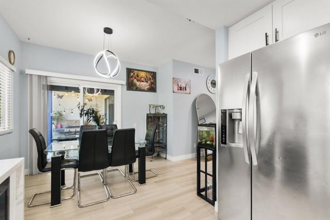
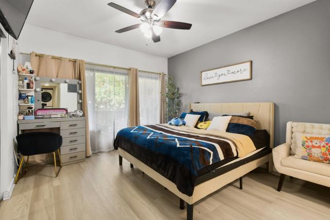
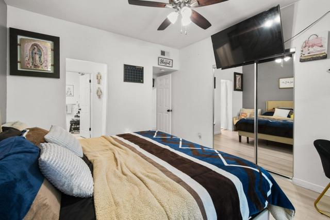
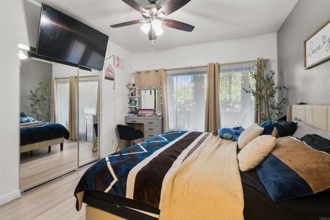
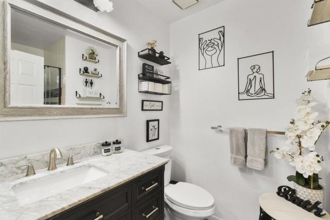
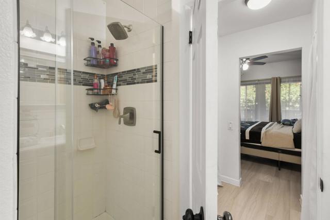
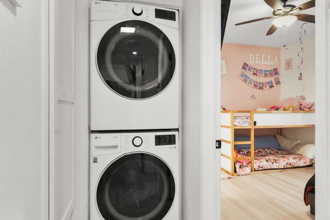
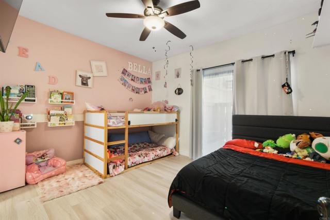
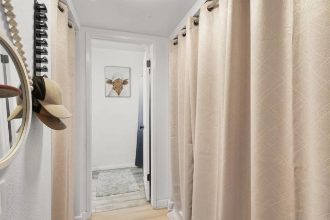
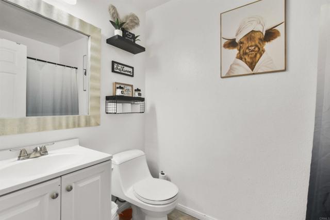
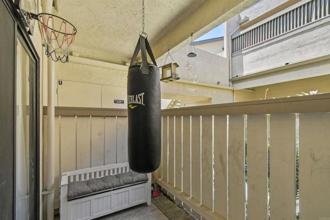
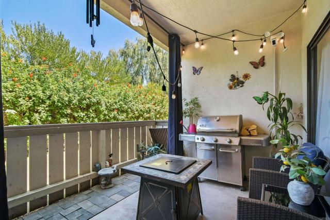
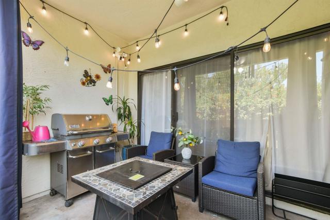
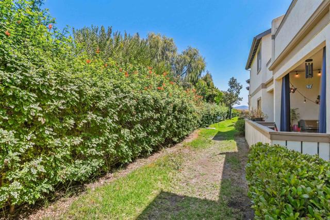
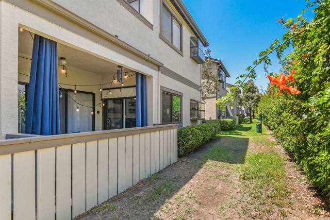
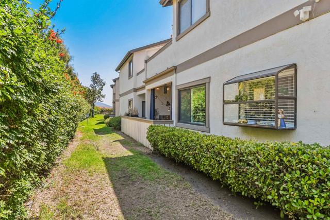
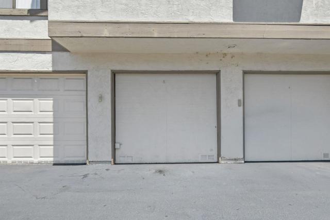
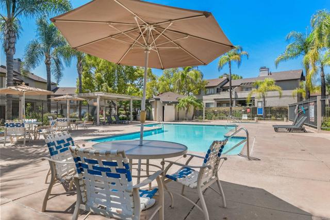
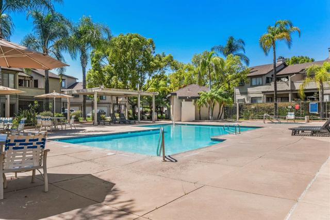
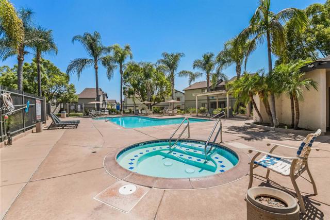
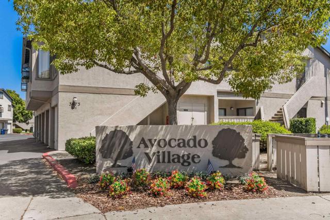
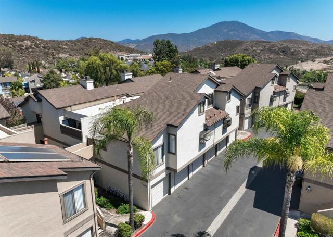
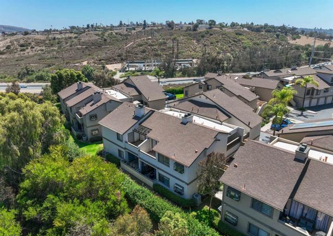
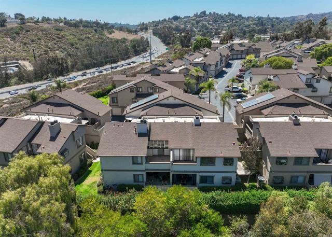
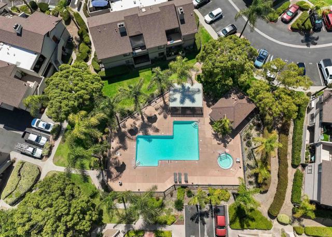
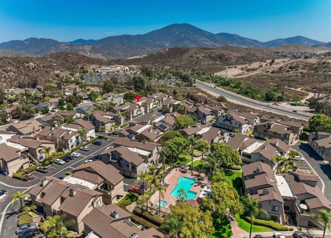
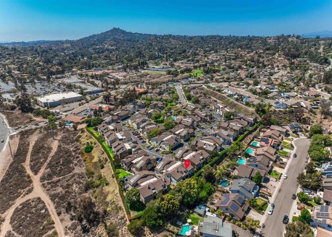
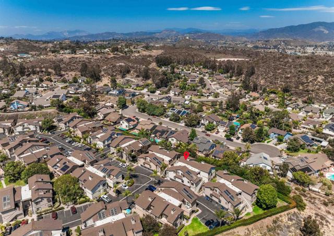
The perfect place to plant new roots. Nestled within the highly desirable Avocado Village community, this beautifully upgraded 2-bedroom, 2-bath residence is anything but your ordinary model. Thoughtfully remodeled with custom finishes throughout, every detail has been designed to elevate everyday living. FHA and VA approved complex. The heart of the home is the stunning custom kitchen, featuring elegant quartz countertops, stainless steel appliances, custom cabinetry, a built-in trash cabinet, and a Lazy Susan corner cabinet that maximizes both function and storage. The open-concept design flows effortlessly into the dining and living areas, creating an inviting space for entertaining and everyday comfort. The living room makes a lasting impression with custom wood accent wall paneling and a gorgeous stacked-stone fireplace, adding warmth, character, and the perfect place to cozy up on cooler evenings. Both spacious bedrooms feature their own private bathrooms and direct access to a patio, offering comfort, privacy, and flexible indoor-outdoor living. Just off the dining room, the oversized patio has been transformed into an outdoor retreat complete with privacy curtains. Residents of Avocado Village enjoy beautifully maintained grounds, mature trees, a sparkling community pool, and a peaceful neighborhood atmosphere. Ideally located just minutes from shopping, dining, parks, Lake Murray, Grossmont Center, Costco, and convenient freeway access, this home offers the perfect balance of tranquility and accessibility. Additional highlights include a one-car detached garage, an assigned parking space, an additional parking permit for added convenience, in-unit laundry, central heating and air conditioning, and a location within close proximity to highly regarded schools. This is more than a home—it's a lifestyle, thoughtfully designed for the next chapter. CRMLS PTP2604856
Directions to property: Google maps

