
11631 Via Trevi | Lakeside (92040) Trevi Hills
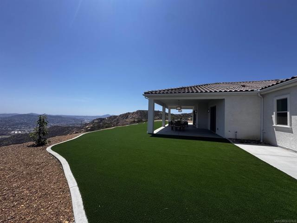
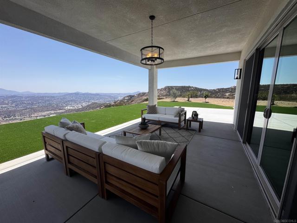
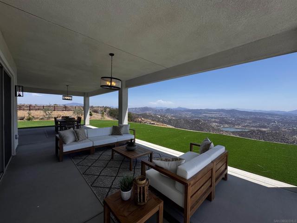
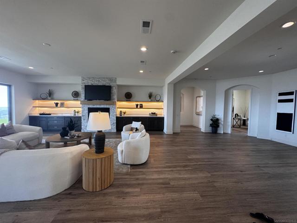
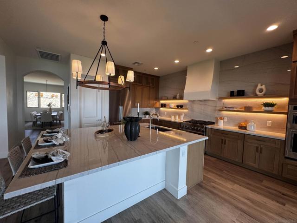
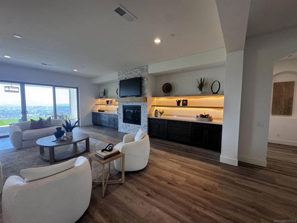
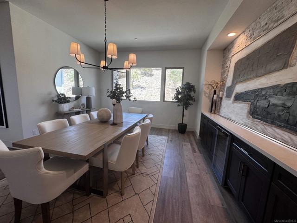
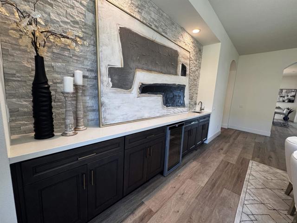
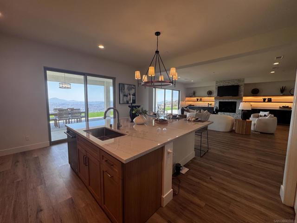
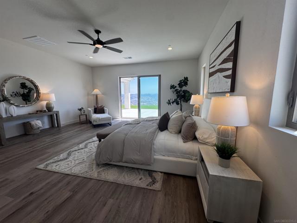
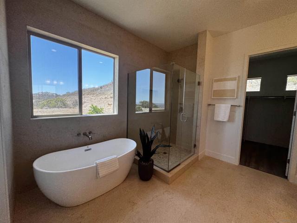
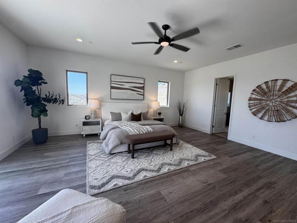
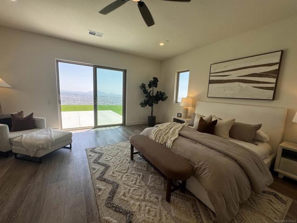
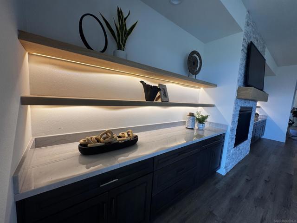
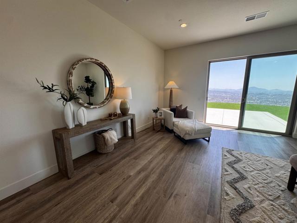
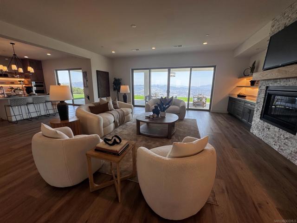
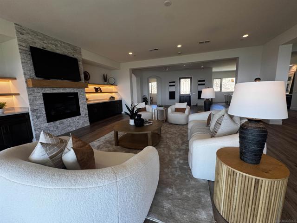
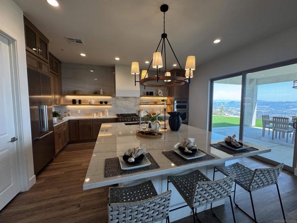
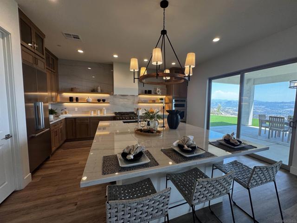
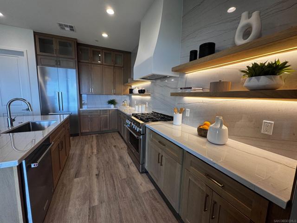
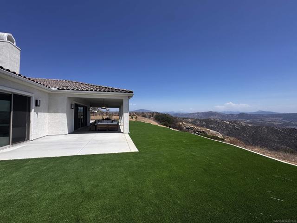
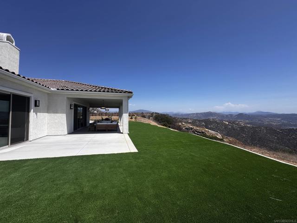
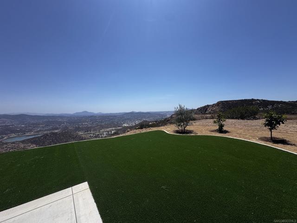
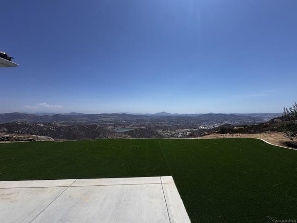
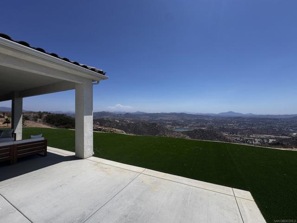
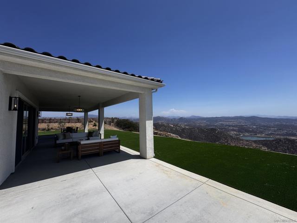
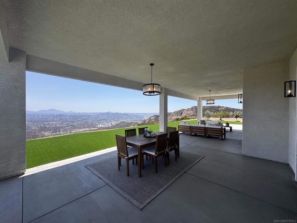
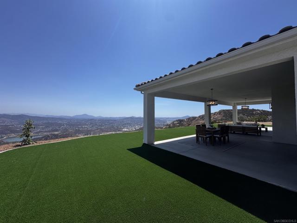
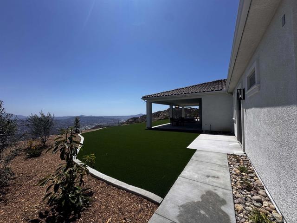
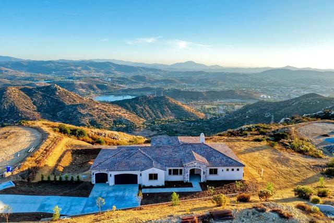
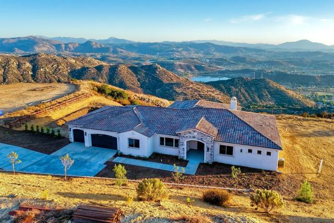
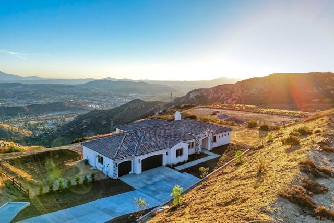
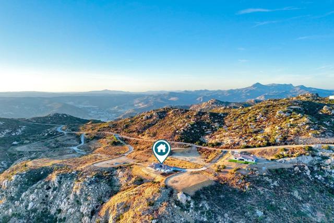
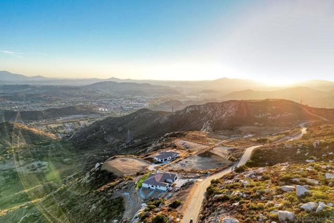
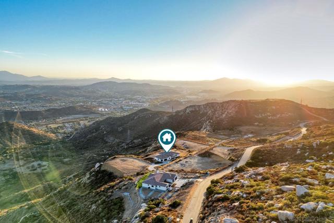
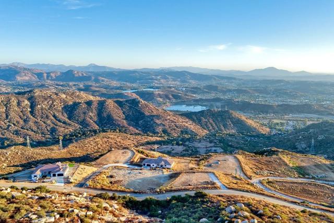
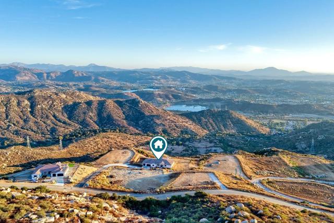
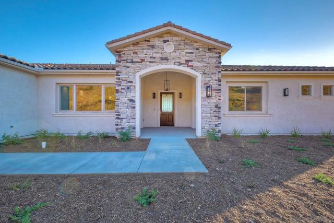
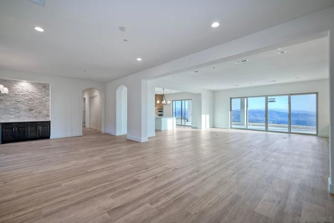
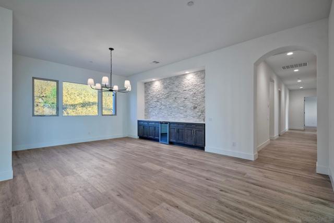
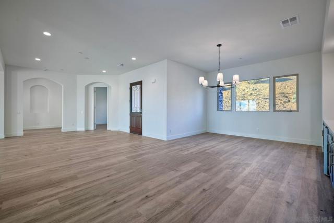
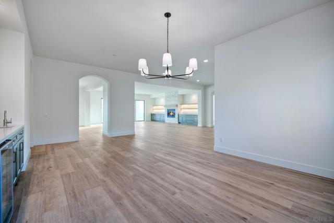
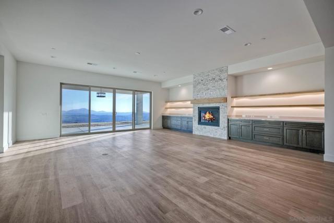
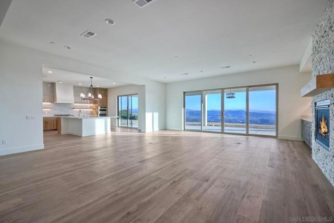
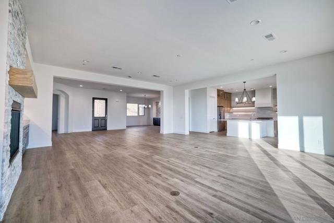
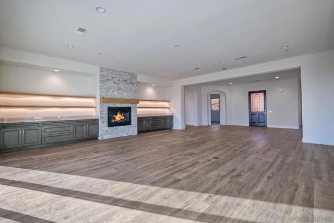
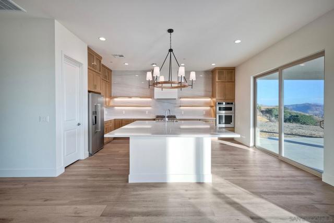
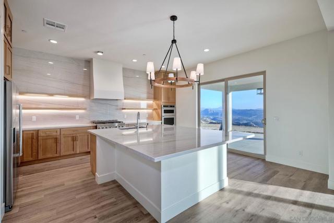
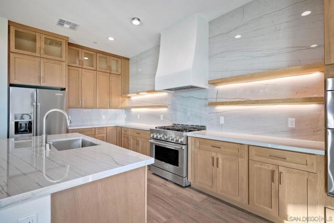
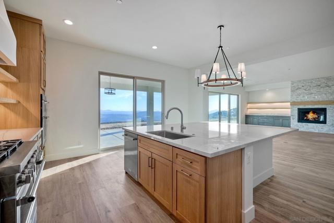
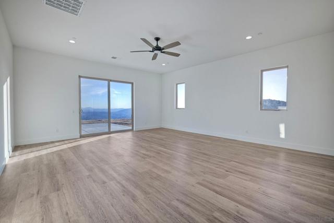
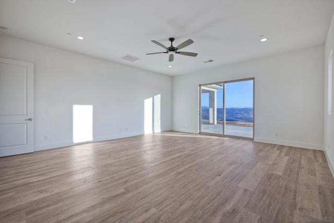
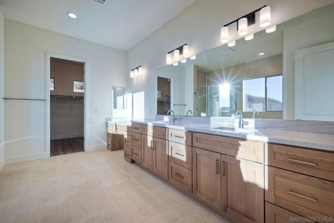
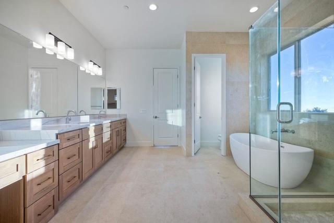
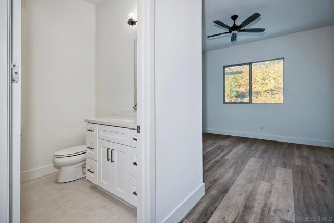
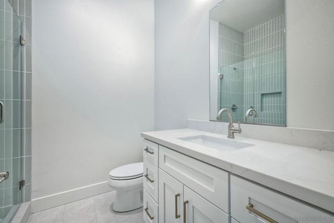
LUXURY LIVING ABOVE IT ALL at Trevi Hills. Tucked away from the main road and perched high above the valley, this brand-new single-level San Diego luxury estate delivers panoramic mountain, valley and distant ocean views that create a truly elevated sense of place. Set on approximately 1.29 acres, the home feels private, peaceful and expansive from the moment you arrive. An extended driveway creates an impressive sense of arrival, while expansive windows and open living spaces frame the sweeping vistas beyond. Inside, one-of-a-kind designer finishes, a dramatic great room with fireplace, beautifully appointed kitchen with brand-new Miele refrigerator, dedicated dining space and custom wine pantry create a refined setting for everyday living and entertaining. Tesla charging, Tesla backup battery, solar and new landscaping add modern convenience, but the real luxury is the setting: breathtaking sunsets, fresh mountain air and the feeling of being on top of the world. The covered California Room extends the living experience outdoors, offering the perfect place to relax, dine and take in the changing light across the hills and horizon. From morning coffee to sunset gatherings, the backdrop is unforgettable. Located within the gated Trevi Hills community with a low HOA and convenient access to San Diego dining, recreation and coastal destinations. A rare combination of luxury, acreage, privacy, panoramic views, designer style and exceptional value—an estate that stands apart in today’s San Diego luxury market. CRMLS 260019493
Directions to property: From HWY 67 – East on Maple View – Left on Ashwood – Continue to Wild Cat Canyon – Left on Muth Valley Road at the Trevi Hills Signs on Wild Cat Canyon – Left on Via Vigneto - Self Guided Tours Available - Call for details Cross Street: Muth.

