
12706 Julian Ave Lakeside, CA — $799,000 – $819,000

12706 Julian Ave | Lakeside (92040) Lakeside

$799,000 – $819,000 | 3 Beds | 2 Baths (2 Full) | 1,916 Sq. Ft.

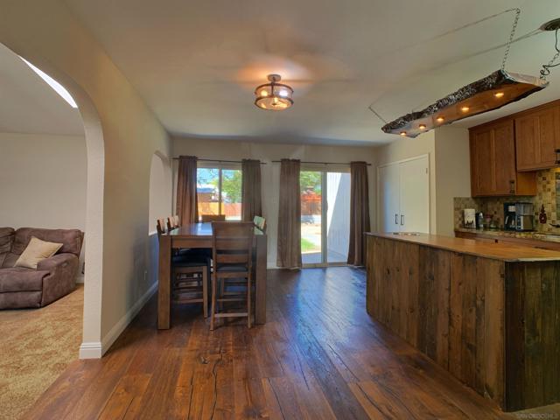
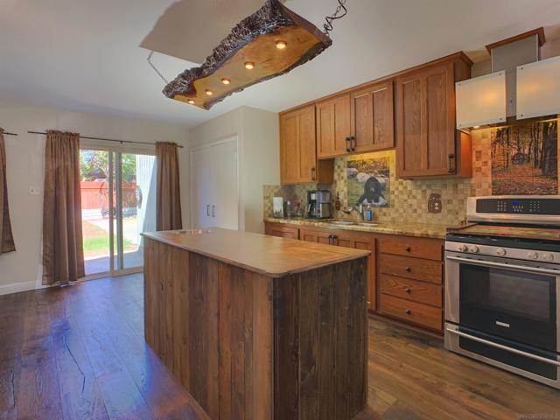
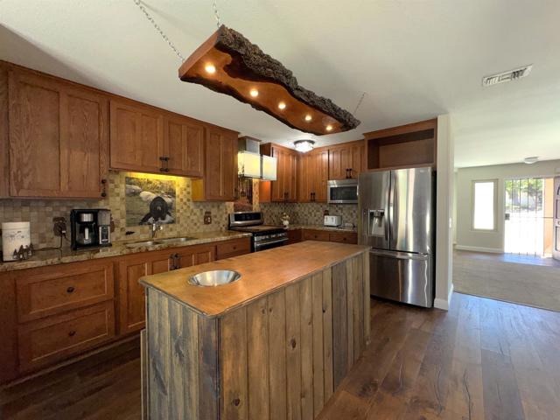
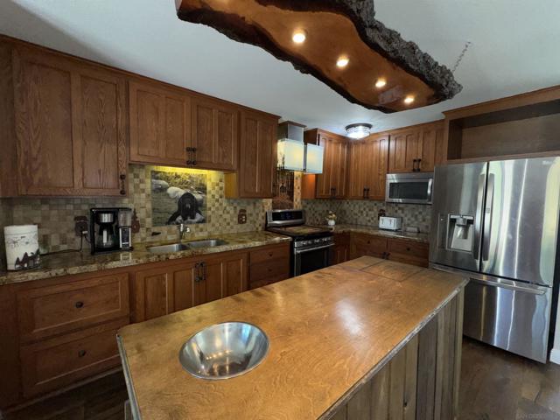
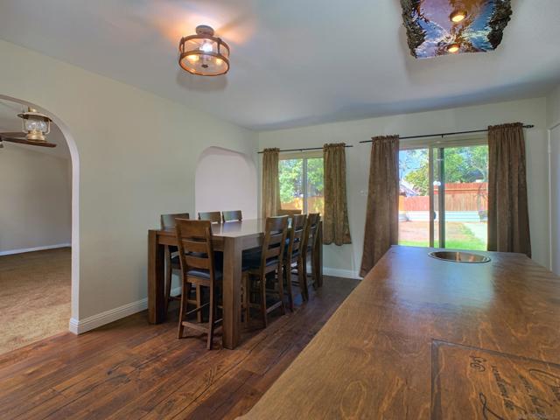
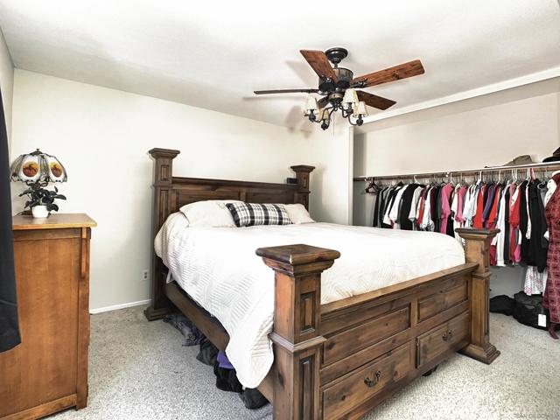
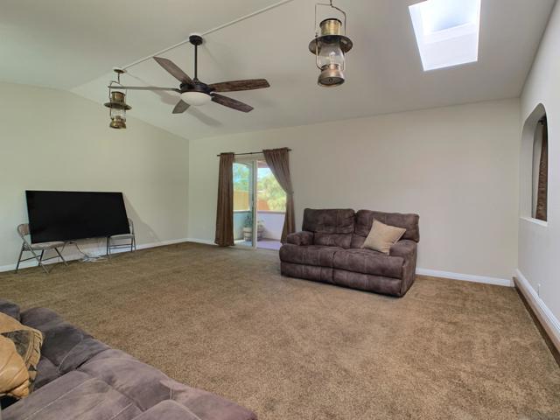
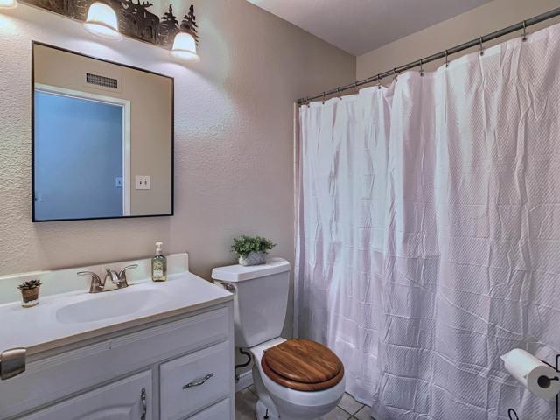
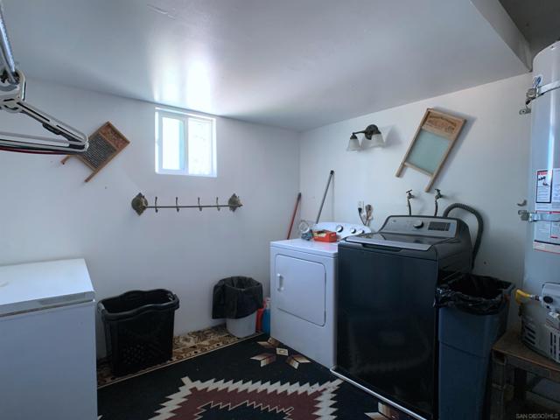
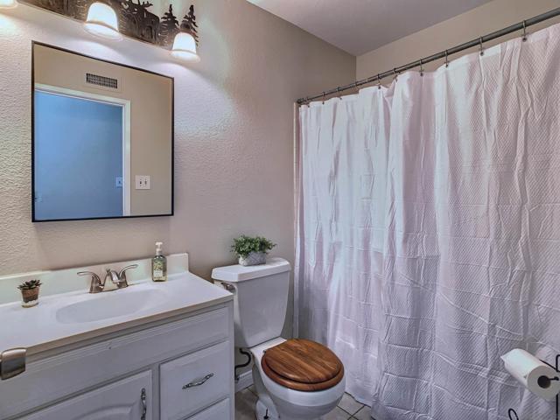
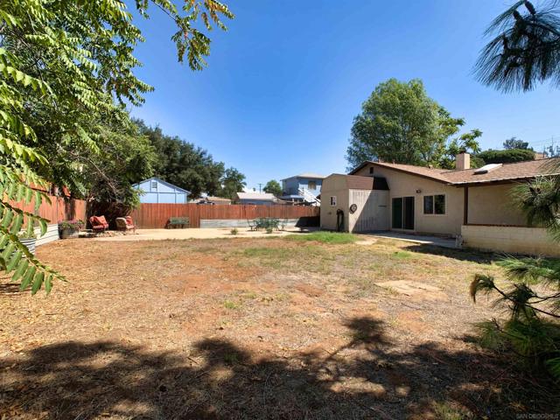
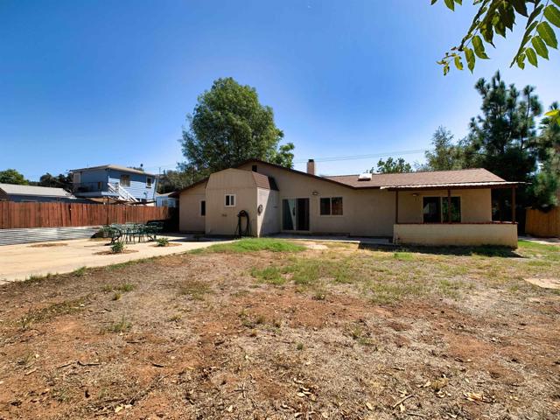
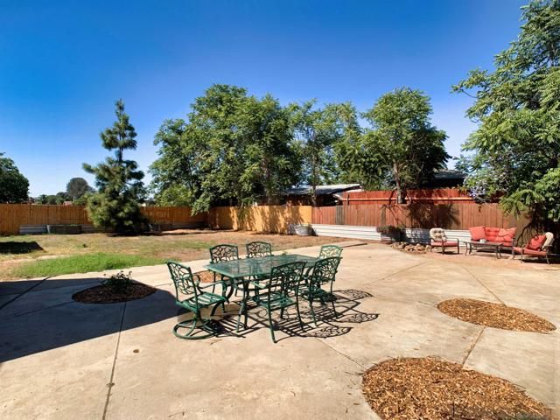
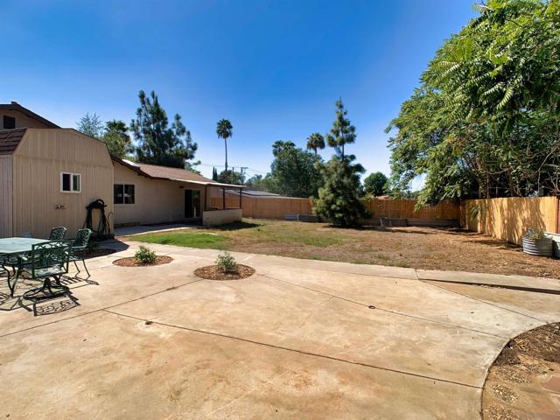
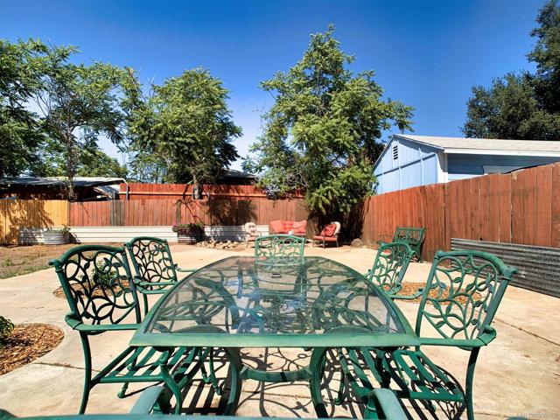
Possibly one of the best values per square foot in Lakeside! This welcoming single-story ranch-style home offers the space, comfort and possibilities that make country living feel like home. Located within walking distance of Lindo Lake and close to the heart of Lakeside, the home features 3 bedrooms, 2 baths, separate living and family rooms, and a spacious kitchen with center island, dining area and pantry. Gather around the beautiful brick wood-burning fireplace with its custom wood mantle, or enjoy year-round comfort with forced-air heating and cooling, a whole-house fan, dual-pane windows and solar to help keep energy costs down. Recent improvements include scraped and textured ceilings, textured walls, fresh interior paint and tasteful bathroom updates. Outside, there's even more to appreciate a 2-car garage, attached carport, detached structure with a below-ground oil-change/service area, and a generously sized yard ready for your vision. Imagine a future ADU, gardens, entertaining spaces or even a resort-style pool. With a roof installed in 2018 and windows updated in 2017, this is a home with character, room to grow and that unmistakable Lakeside country feel. Come see the possibilities and discover why this may be the opportunity you've been waiting for. Must see! CRMLS 260023994

Directions to property: Los Coches to Julian Ave Cross Street: Los Coches.

MLS Listing ID: 
CRMLS 260023994
Purchase
Community Information
Subdivision: 
Lakeside
Building Details
Details about the building on a property.
Architectural Style: 
Ranch
Stories: 
1
Year Built: 
1978
New Construction: 
0
Living Area: 
1,916
Interior: 
Granite Counters, Pantry, Ceiling Fan(s), Cathedral Ceiling(s)
Fireplaces: 
Wood Burning, Living Room
Construction
Construction Materials: 
Stucco
Roof: 
Composition
Porch: 
Covered, Concrete
Room Details
Details about the rooms in the building.
Total Bedrooms: 
3
Total Bathrooms: 
2
Total Full-Bathrooms: 
2
Total Half-Bathrooms: 
0
Utilities
Information about utilities available on the property.
Heating System: 
Natural Gas, Forced Air
Cooling System: 
Whole House Fan, Central Air
Lot/Land Details
Details about the lots and land features included on the property.
Acres: 
0.28
Lot Size (Area): 
12,025
View: 
None
Lot Features
Parking Type: 
Concrete, Carport, Garage - Single Door, Garage Faces Front, Structure, Driveway
Garage: 
2
Pool: 
None
Fence: 
Chain Link, Wood, Partial
Public Record
Parcel Number: 
3941727000
Listing Dates
Dates involved in the transaction.
Listing Date/Time: 
10/1/2026
Listing Entry Date/Time: 
10/1/2026
Status Change Date/Time: 
9/30/2026
Contract Details
Details about the listing contract.
Disclosures: 
Unincorporated
Listing Participants
Participants (agents, offices, etc.) in the transaction.
Listing Agent Name: 
Greg Fox
Listing Co-Agent Name: 
Patti Fox
Listing Office Name: 
Coldwell Banker West
Listing Co-Office Name: 
Coldwell Banker West

Request More Information