
2367 Golden AV | Lemon Grove (91945)
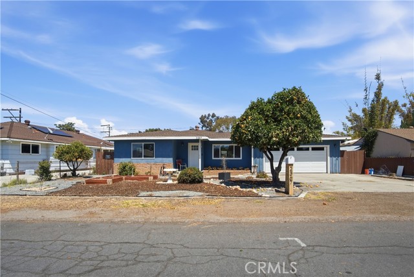
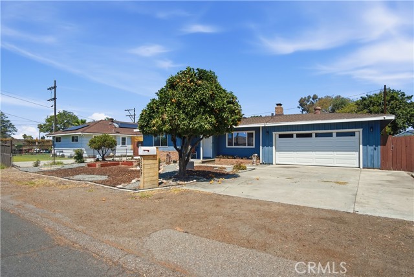
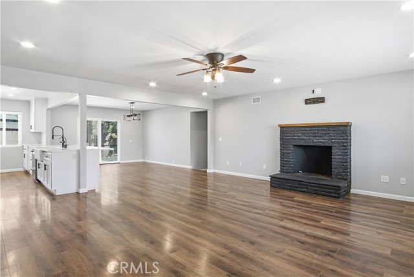
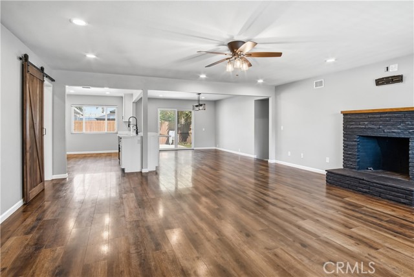
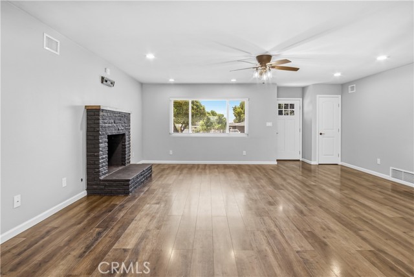
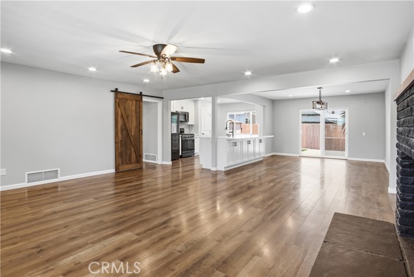
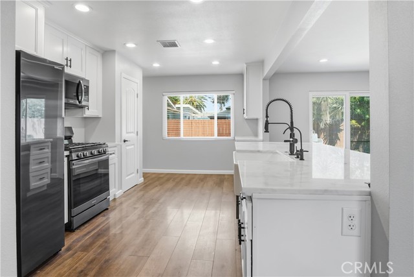
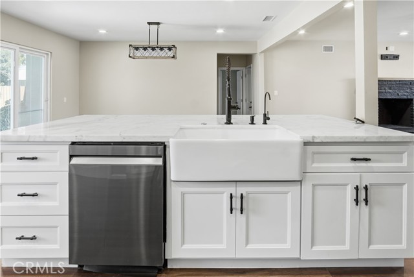
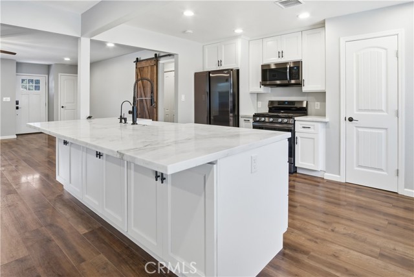
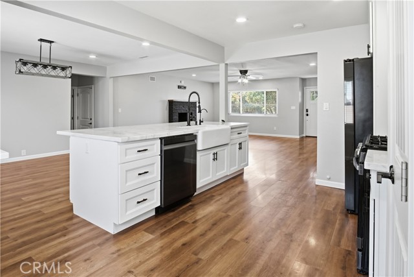
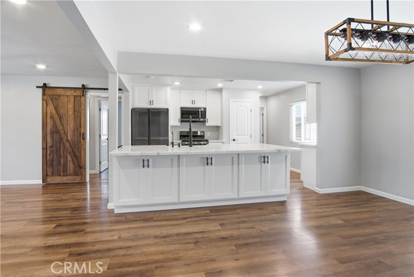
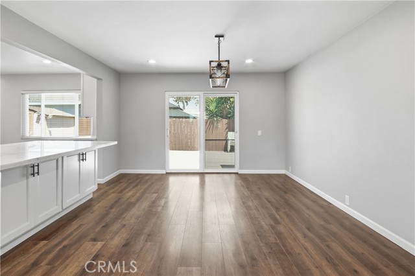
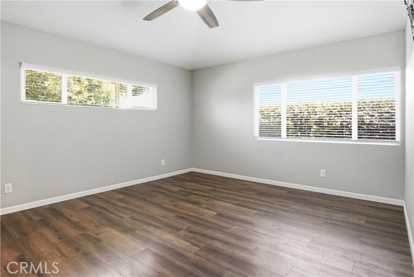
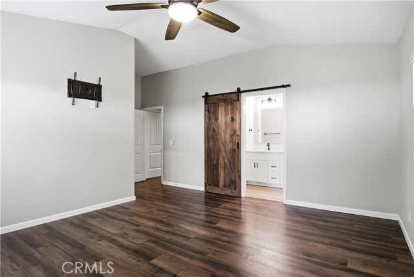
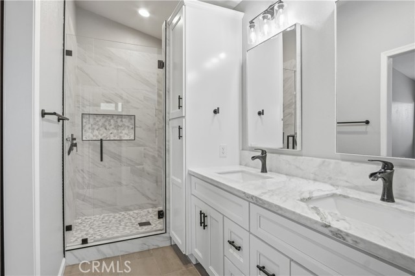
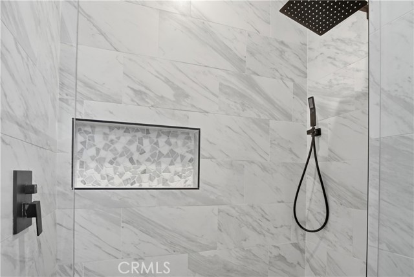
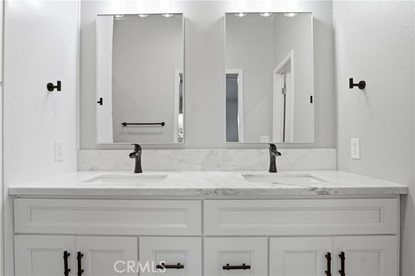
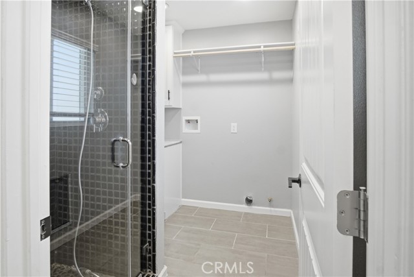
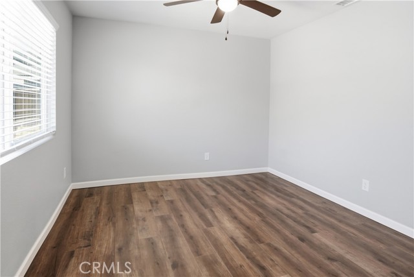
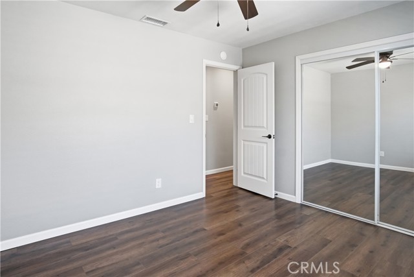
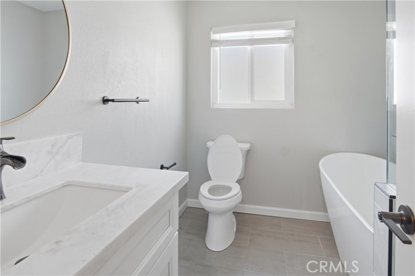
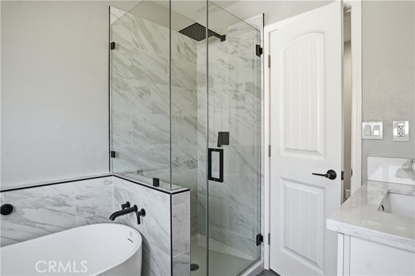
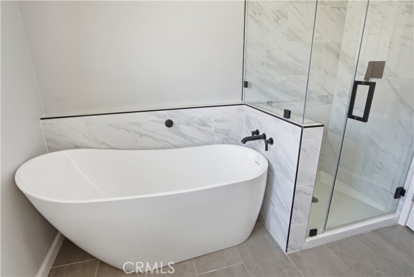
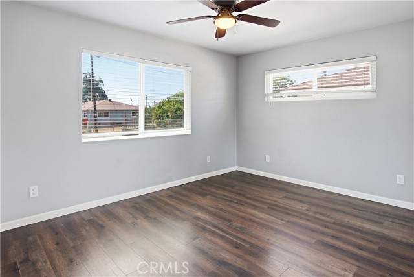
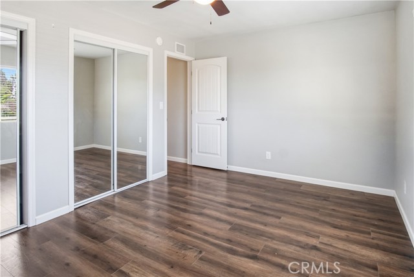

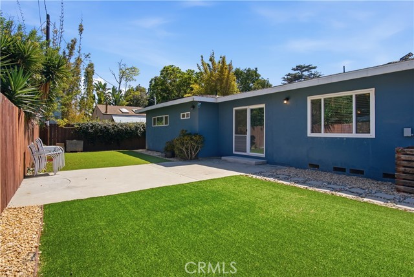
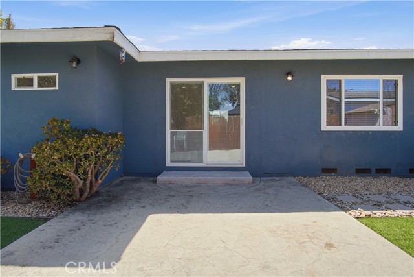
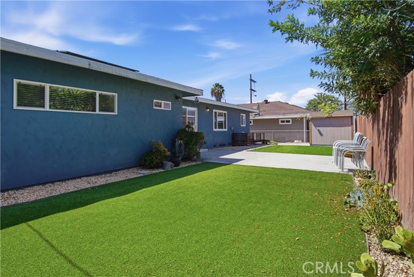
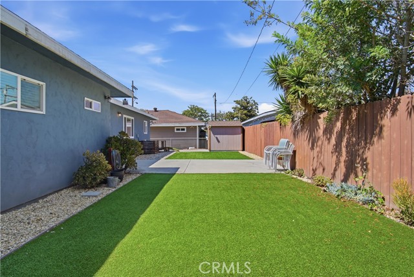
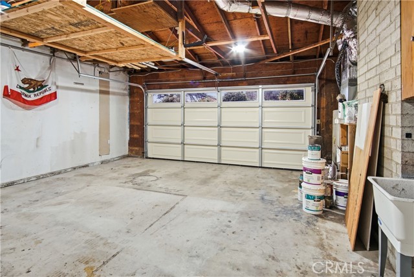
Beautifully Remodeled Lemon Grove Gem with Owned Solar & EV Charging Welcome to this beautifully remodeled 3-bedroom, 2-bath home in the heart of Lemon Grove. Conveniently located just minutes from Downtown San Diego with quick access to the 94, 5, 15, 805, and 125 freeways, this home combines comfort, efficiency, and modern living. Pride of ownership shines throughout this well-maintained property. The completely remodeled kitchen features newer appliances, a large center island with breakfast bar seating, and a spacious walk-in pantry, making it perfect for both everyday living and entertaining. Adjacent to the kitchen is a dedicated laundry room with convenient backyard access. The spacious primary suite offers a large walk-in closet and an updated ensuite bathroom featuring dual vanities and a beautiful walk-in tiled shower. Secondary bedrooms are generously sized and include mirrored wardrobe doors. Step outside to enjoy the low-maintenance backyard, complete with drought-tolerant landscaping, premium pet turf, and a custom pet sundeck designed for your furry family members. Additional highlights include: Owned solar panels with grandfathered NEM 2.0 benefits Potential for minimal electric bills, depending on usage Solar attic fan for enhanced energy efficiency Attached 2-car garage with direct home access 220V outlet for EV charging Move-in ready condition This thoughtfully upgraded home offers the perfect blend of convenience, sustainability, and modern comfort. Don't miss this incredible opportunity to own a turn-key property in one of Lemon Grove's most accessible locations. This gorgeous home won't last long! CRMLS IG26154273
Directions to property: Lemon Grove Ave, East on Palm, South on Washington, East on Mt. Vernon, right onto Golden Ave

