

3030 Crane ST | Lemon Grove (91945)
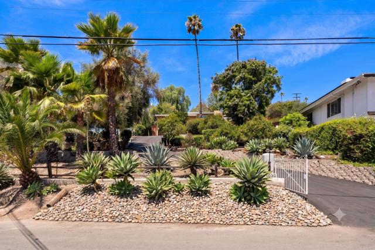
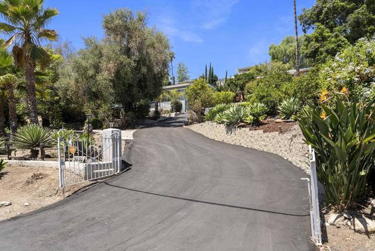
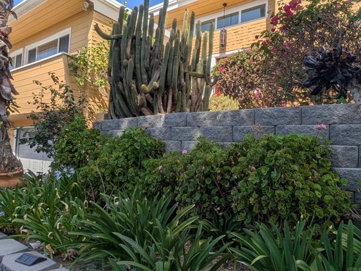
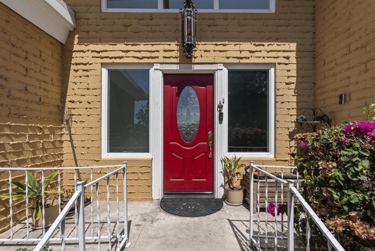
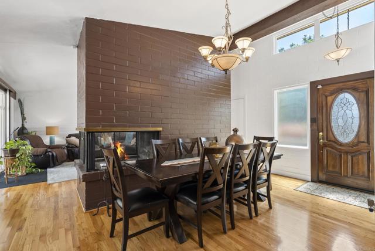
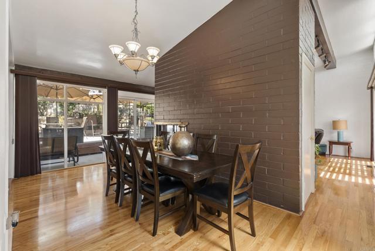
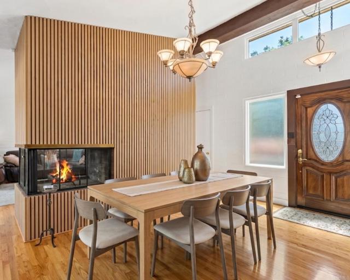
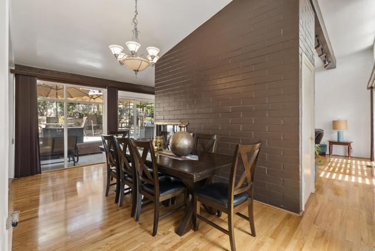
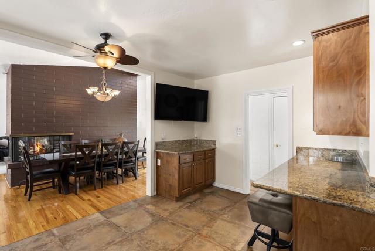
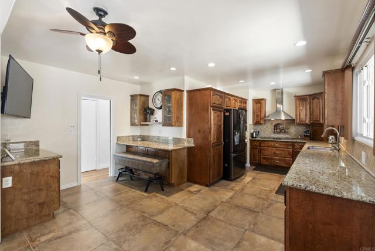
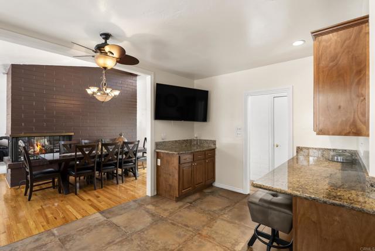
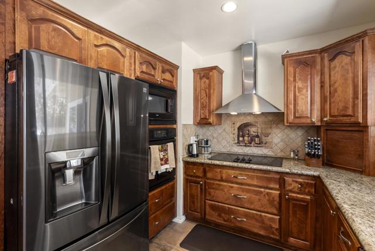
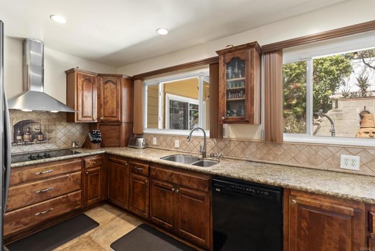
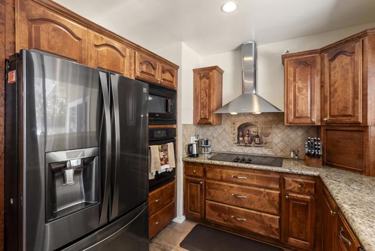
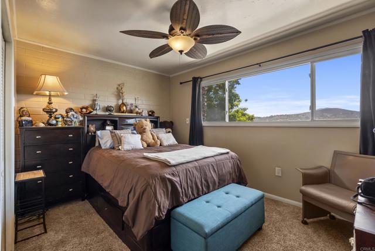
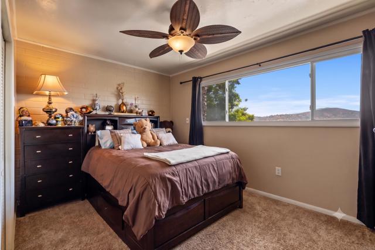
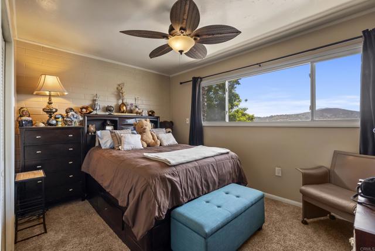
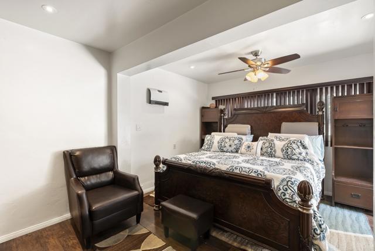
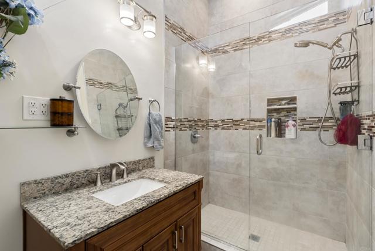
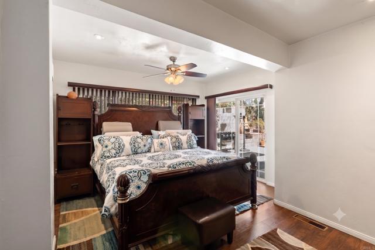
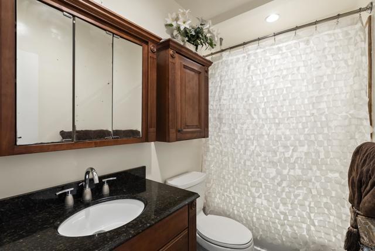
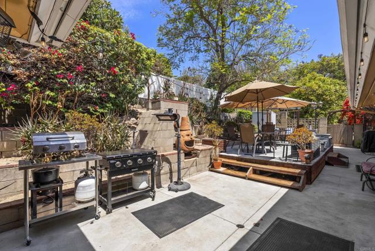
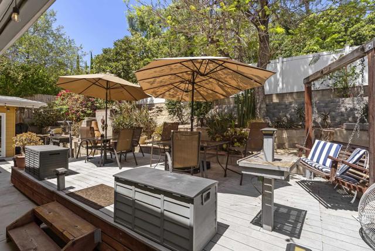
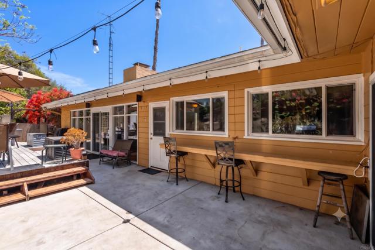
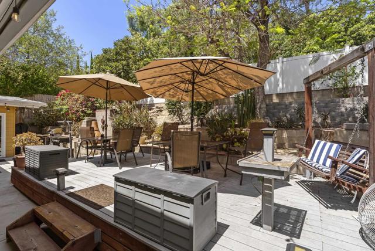
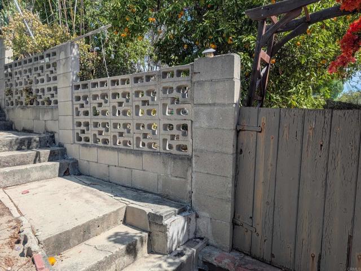
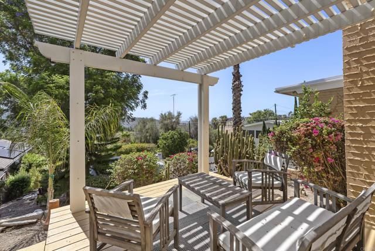
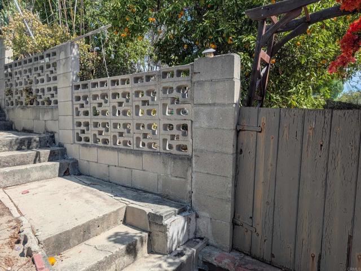
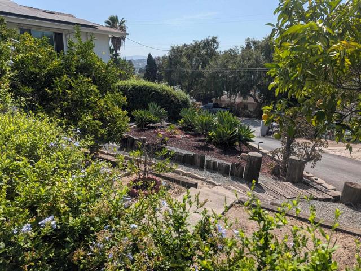
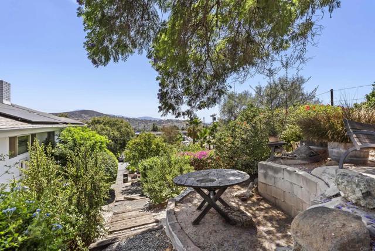
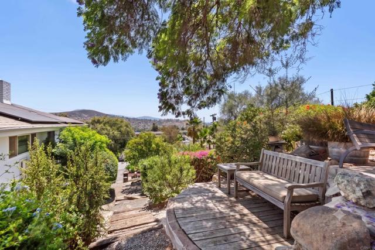
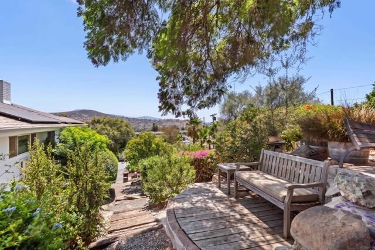
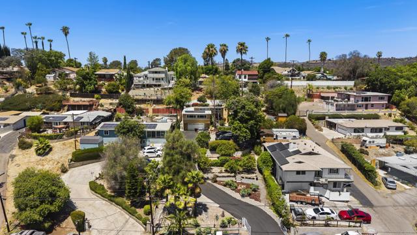
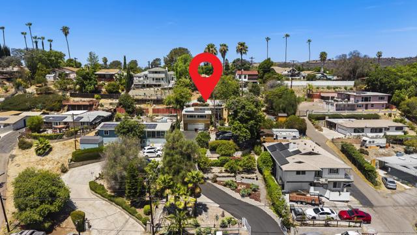
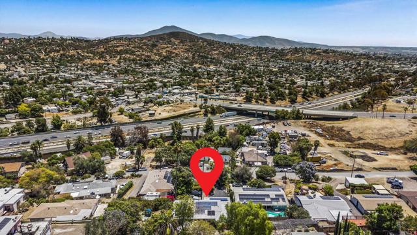
*A Private Escape * City Close * Above the road, past tiered and terraced landscaping, this 3-bedroom, 2-bath, 1,684 sq ft mid-century modern home delivers what's hard to find, real privacy, real views, and real room to live outdoors. The living room opens straight to the backyard through a full glass wall, while French doors lead to a front view deck overlooking the hills, a quiet, elevated perch above the everyday. Glass walls, and clerestory windows fill the home with natural light, blurring the line further between indoors and out. A block fireplace with a screened firebox anchors the living room and looks straight through to the open kitchen, which offers generous storage, granite counters, a tiled backsplash with a charming motif over the stove, and durable tile flooring throughout. Outside is where this home really shines: in back, a patio deck built for gathering, an outdoor fireplace, and a separate deck shed for storage or projects and in the front a second pergola-covered deck framed by mature palms, cactus, and bougainvillea. A nostalgic breeze-block screen fence and newer white perimeter fencing secure this home while drought-tolerant landscaping — agave, kalanchoe, cactus, and citrus trees — keeps upkeep simple. Recent updates include newer windows, a renovated kitchen and bath, hardwood floors, and A/C and leased solar. The 14,400 sq ft lot fits up to 10 vehicles. The 2-car garage has a rare separate closed storage area for hobbies, guests, or gear. Centrally located near freeway access and several interchanges, with convenient access to multiple San Diego-area military installations. CRMLS PTP2606216
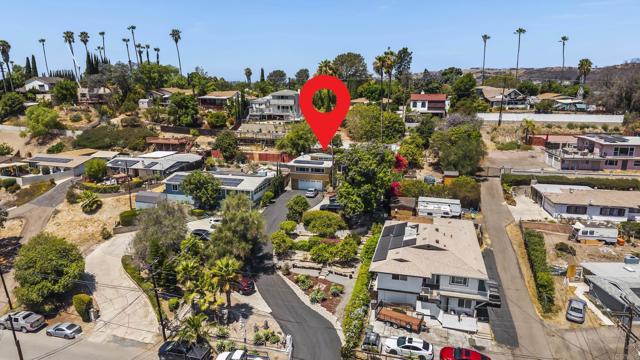
Directions to property: Golden Ave to Crane. Home is almost to the end of the street and on the left.

