
8301 Mount Vernon ST | Lemon Grove (91945)
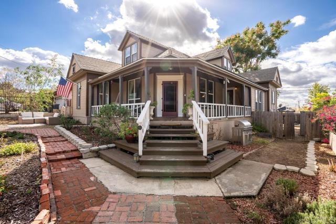
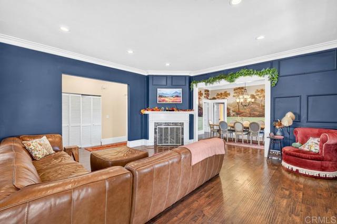
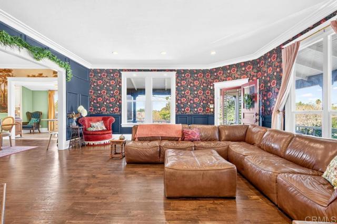
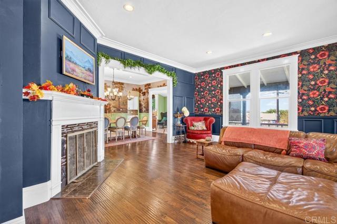
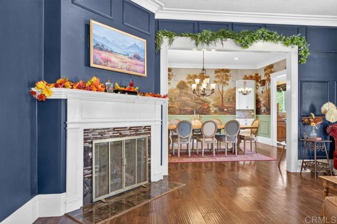
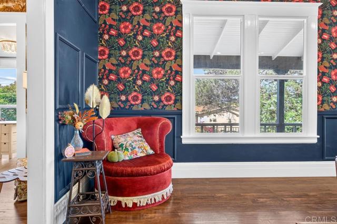
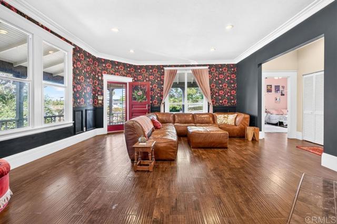
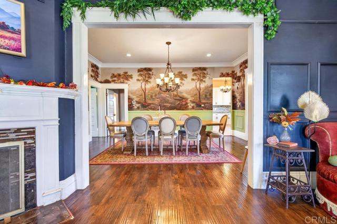
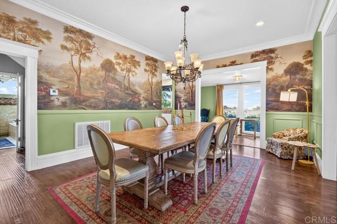
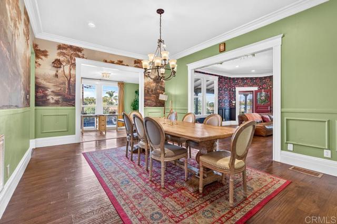
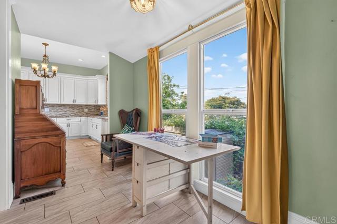
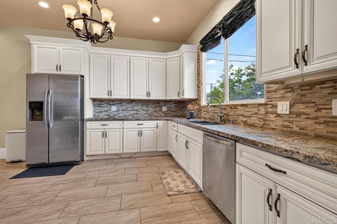
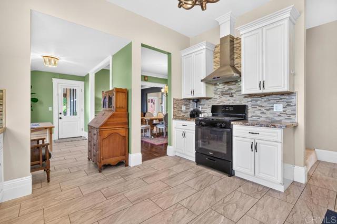
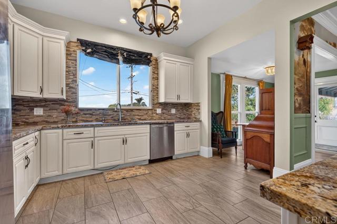
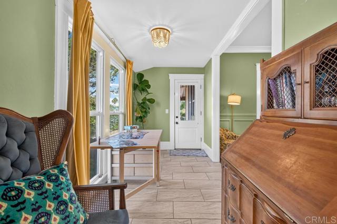
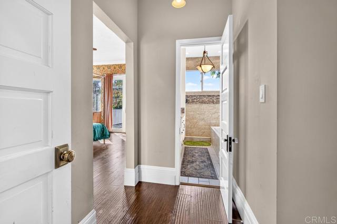
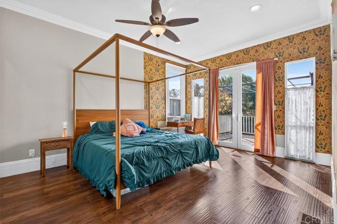
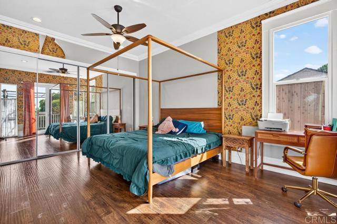
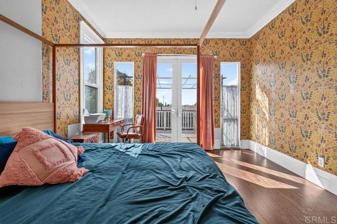
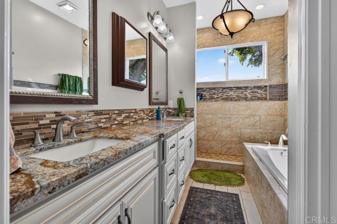
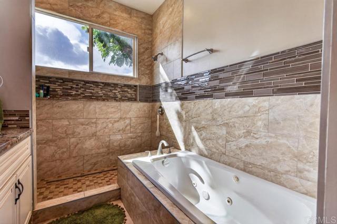
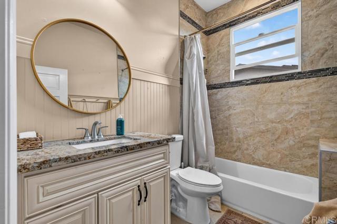
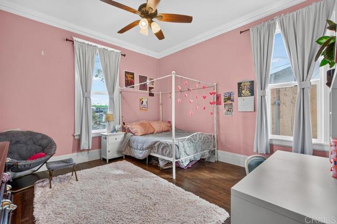
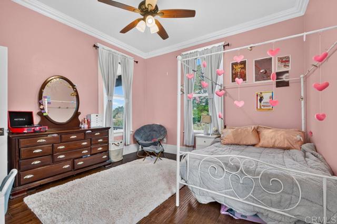
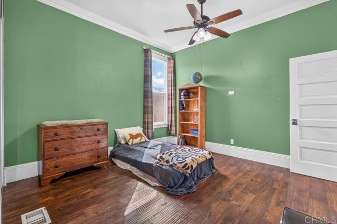
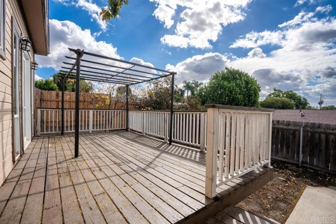
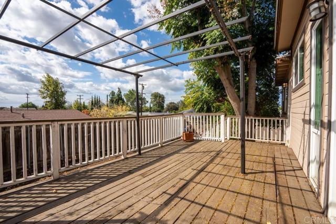
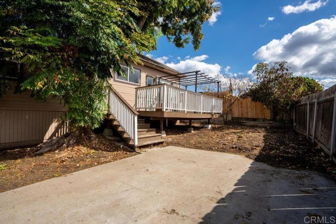
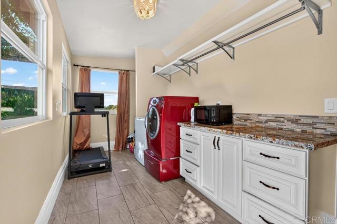
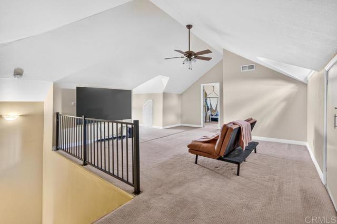
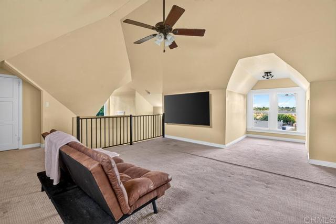
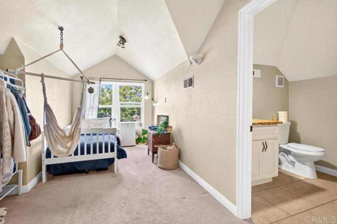
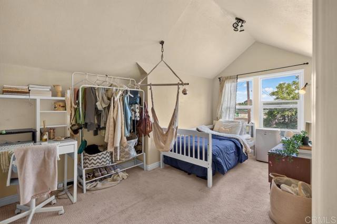
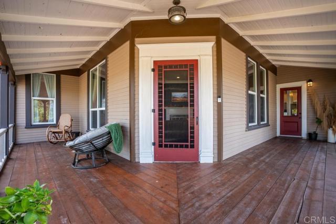
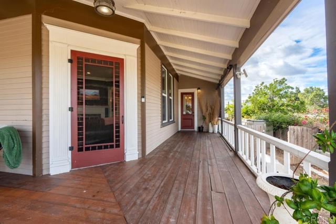
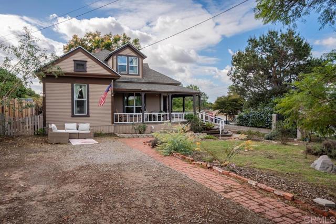
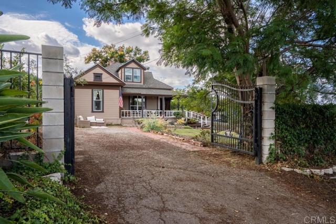
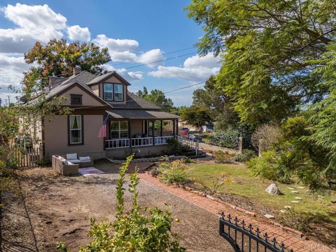
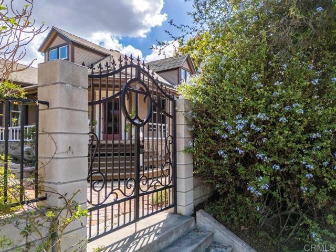
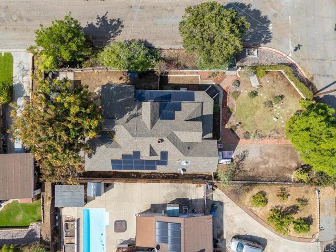
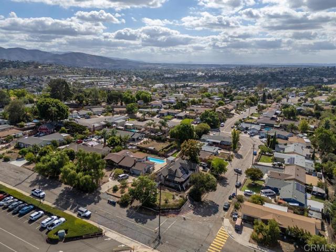
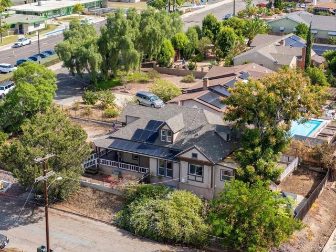
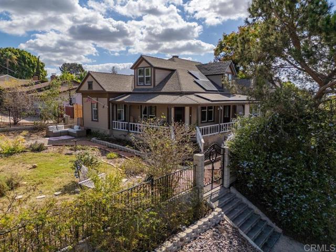
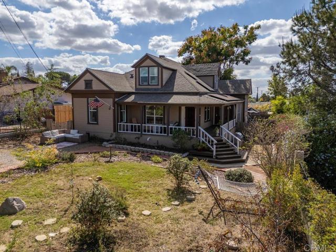
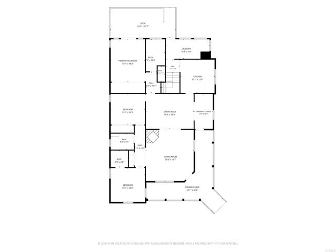
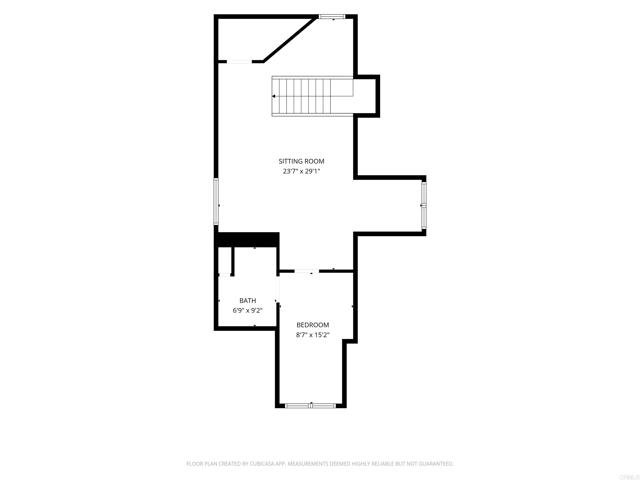
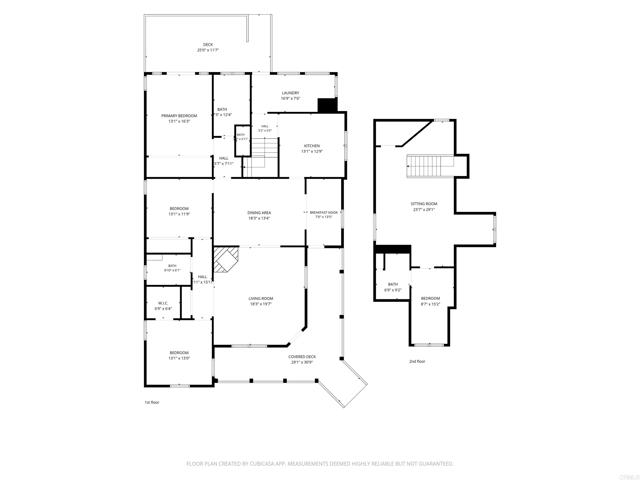
Discover a rare opportunity to own a piece of Lemon Grove history at 8301 Mount Vernon St. This distinctive Craftsman-style home showcases the architectural character of an earlier era, with steep rooflines, a welcoming front veranda, and thoughtful updates that blend timeless charm with modern conveniences. Step inside to a spacious living room highlighted by classic picture-frame molding, crown molding, and taller ceilings that enhance the home's inviting atmosphere. The living room flows seamlessly into the formal dining room, where the Craftsman character continues. The updated kitchen features white antique-style raised-panel cabinetry, granite countertops, and a small-format tile backsplash, creating a functional space with classic appeal. The generously sized primary suite offers a private retreat, complete with French doors opening to its own rear porch. The ensuite bathroom features dual showerheads, a soaking tub, dual vanities, and a separate toilet room. Upstairs, an additional bedroom, full bathroom, and bonus area provide flexible space for guests, a home office, hobbies, or additional living needs. Situated on a desirable corner lot, this home offers both drive-up and walk-up access, along with outdoor spaces that invite you to slow down and enjoy your surroundings. Relax on the covered front veranda, unwind in a hammock in the yard, or enjoy the privacy of the rear porch. Hard-surface flooring throughout the first floor adds everyday practicality while complementing the home's classic character. If you're searching for a unique Craftsman home in Lemon Grove with historic charm, spacious bedrooms, distinctive architectural details, and modernized living spaces, this is an opportunity worth seeing. Homes with this level of character and individuality rarely become available. Experience the charm, appreciate the updates, and make this timeless Lemon Grove home your own. CRMLS PTP2607798
Directions to property: GPS

