
1432 E 20Th ST | National City (91950) National City
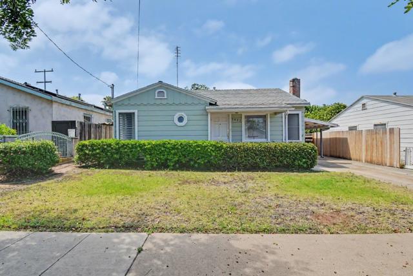
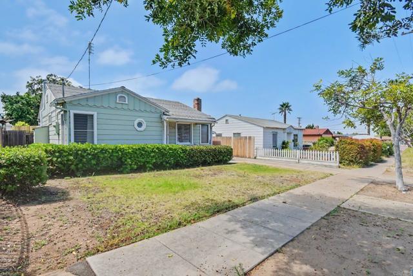
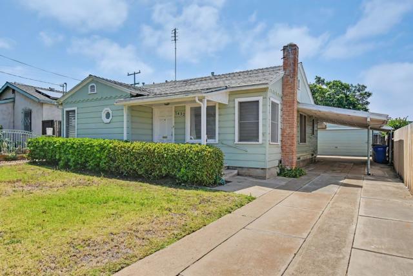
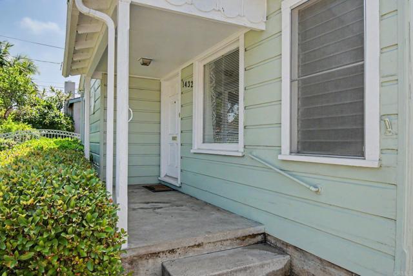
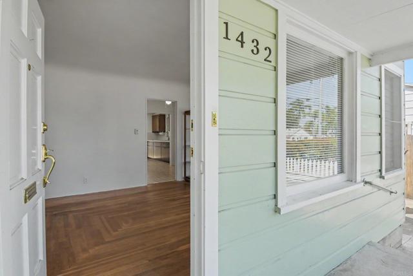
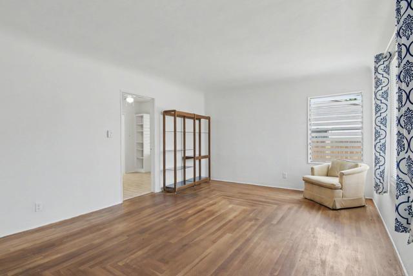
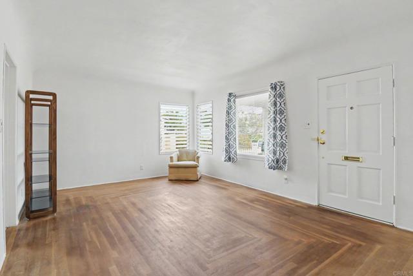
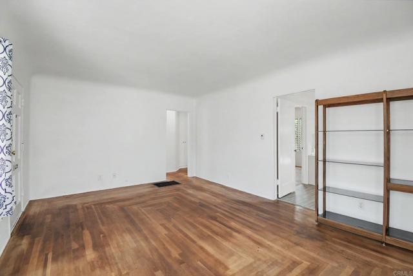
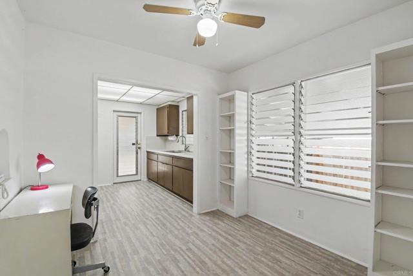
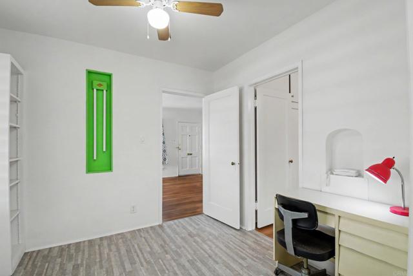
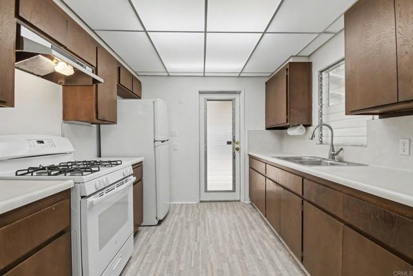
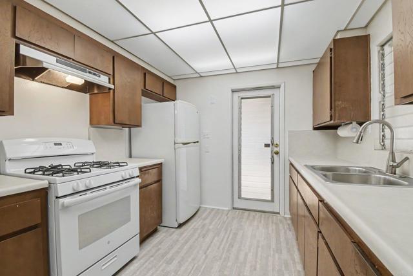
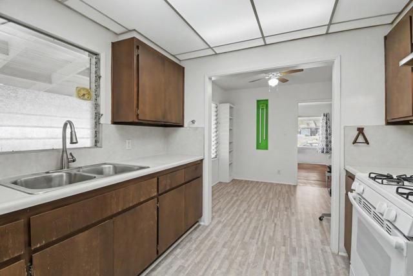
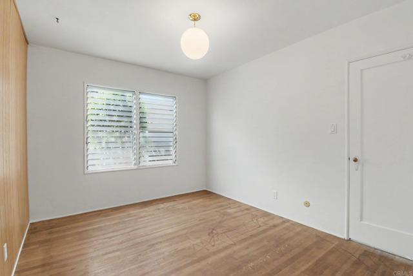
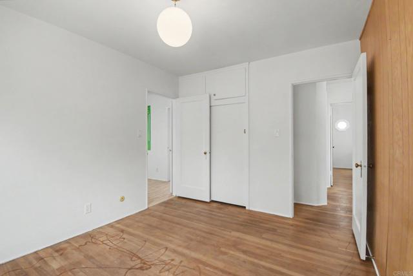
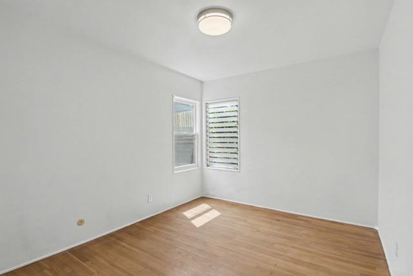
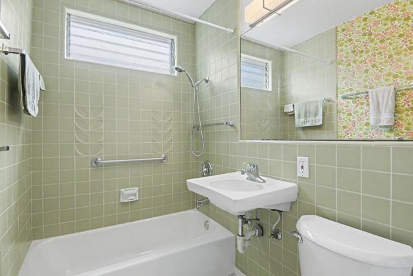
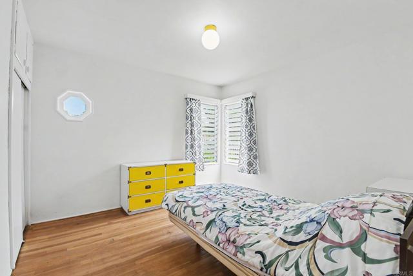
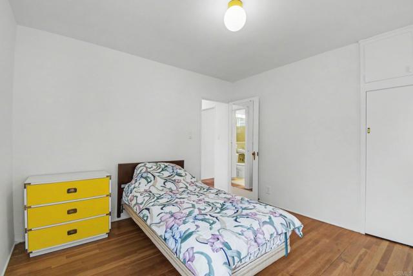
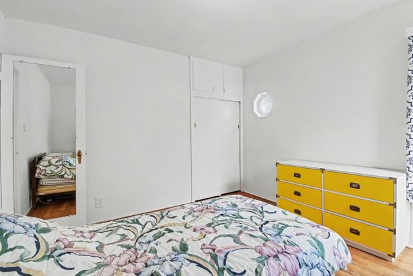
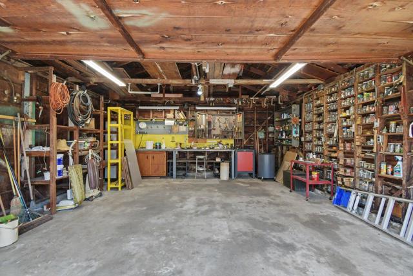
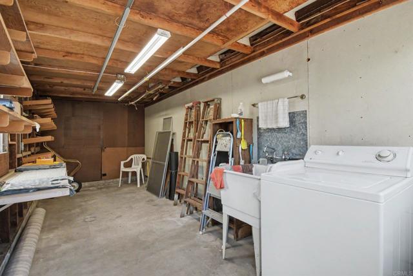
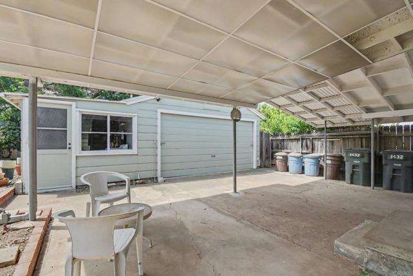
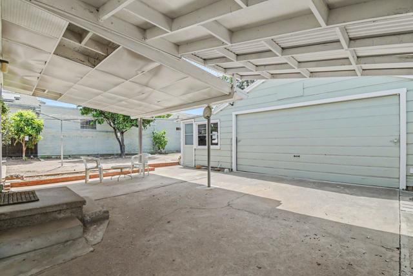
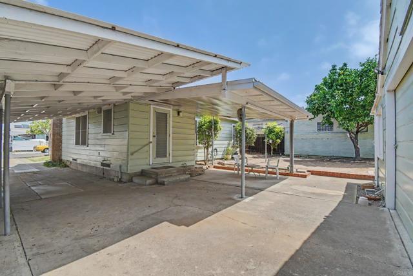
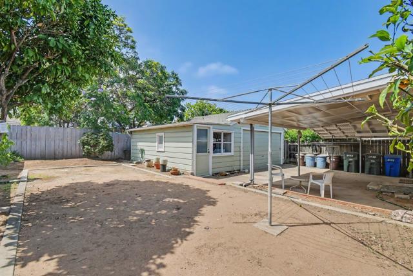
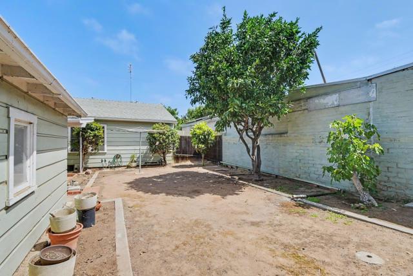
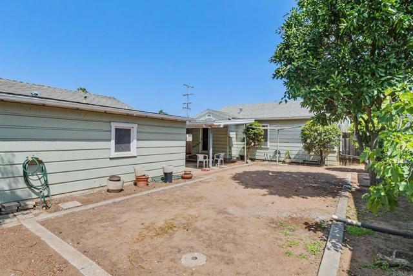
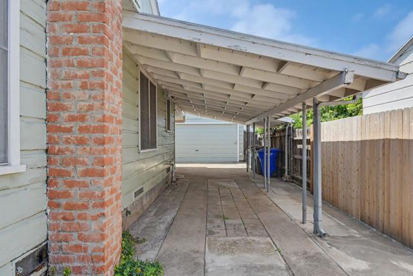
Charming 1940s Craftsman with Vintage Character & Endless Possibilities! Welcome home to this charming 1940s Craftsman that beautifully blends timeless character with everyday comfort. Featuring 3 bedrooms and 1 bath, this warm and inviting home offers a bright, functional floor plan filled with natural light. Thanks to its abundant sunshine and numerous windows, the house enjoys excellent cross-ventilation year-round. During the hot summer months simply opening the windows allows you to enjoy a wonderfully refreshing natural breeze. It is spacious and bright, with an open feel that makes the interior look and feel significantly larger than its actual square footage. The kitchen is equipped with newer appliances and durable vinyl flooring, while the welcoming front porch provides the perfect place to relax and enjoy the neighborhood. A standout feature is the detached garage and the spacious, independent laundry room approximately 100 sq. ft. With its generous size, this versatile space could easily serve as a private studio, home office, creative workspace, hobby room, or cozy lounge. Situated on a spacious lot, the property offers a long covered driveway with ample parking, a covered backyard patio ideal for entertaining and family gatherings, and an abundance of mature fruit trees to enjoy year-round. The location is exceptionally premier—just a short walk to the golf course. Essential amenities including supermarkets, dining options, schools, and medical facilities are all within easy reach. With convenient access to the 15 and 805 freeways, as well as the 24th Street trolley station, commuting and traveling from here is absolutely effortless. Don’t miss this wonderful opportunity to own a classic Craftsman with so much to offer! CRMLS PTP2604876
Directions to property: E 20th between N Ave and O Ave

