
1924 Sagewood | Oceanside (92056) Sunridge Country
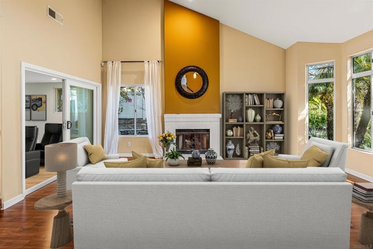
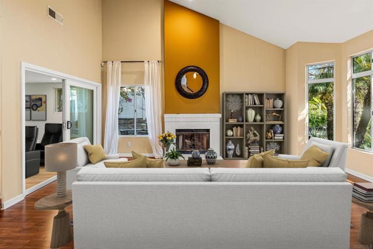
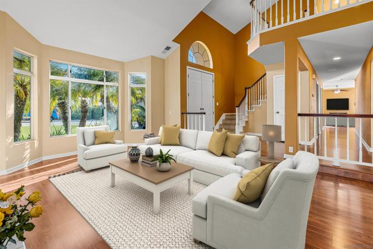
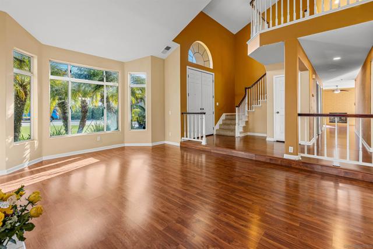
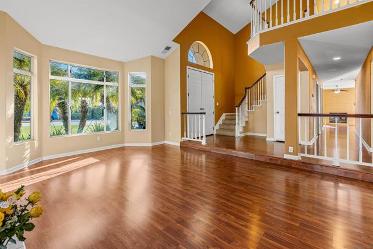
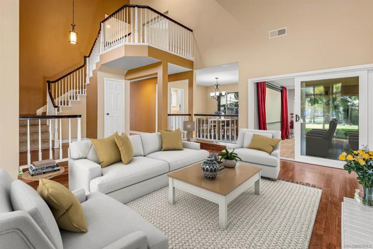
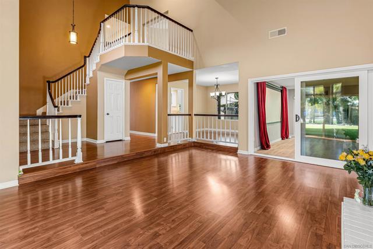
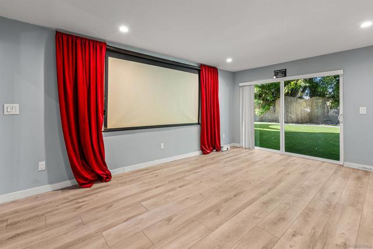
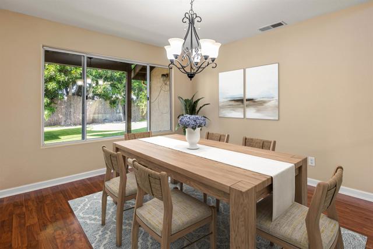
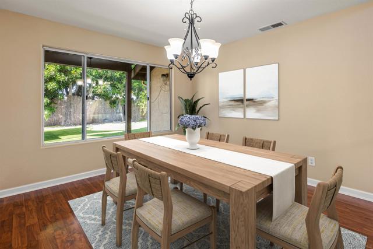
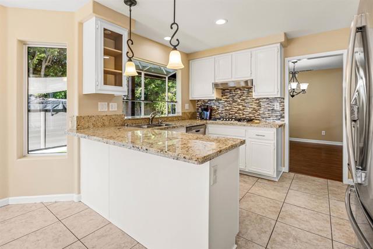
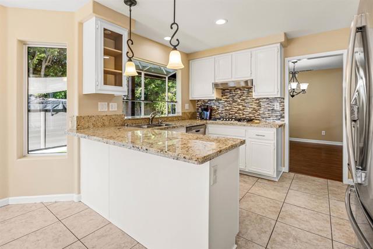
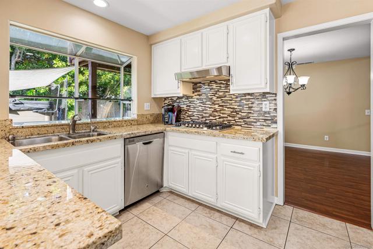
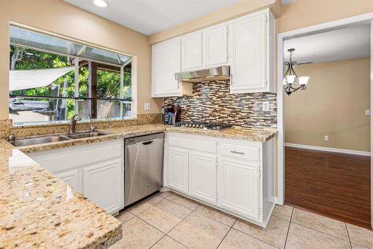
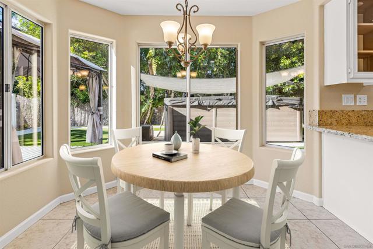
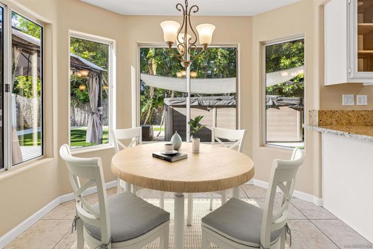
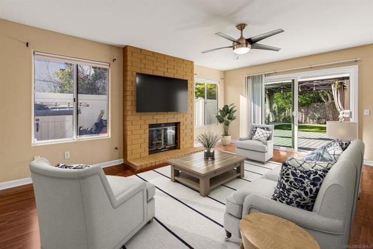
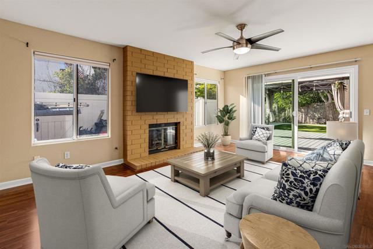
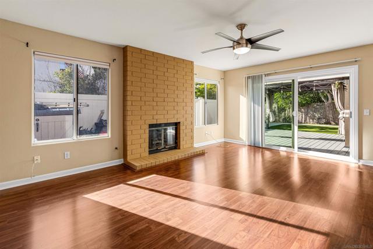
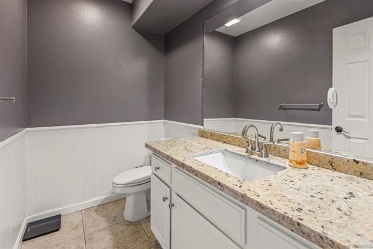
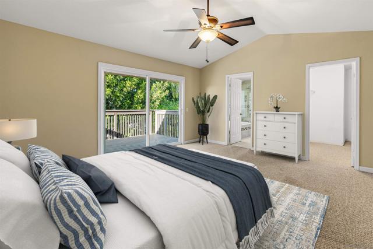
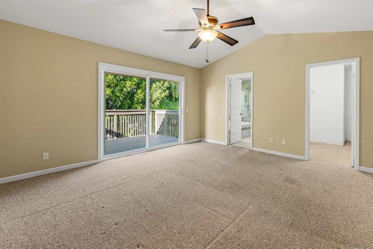
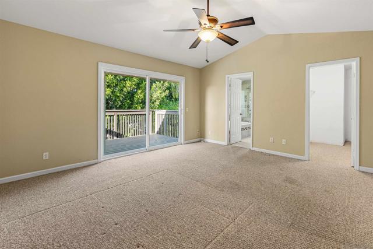
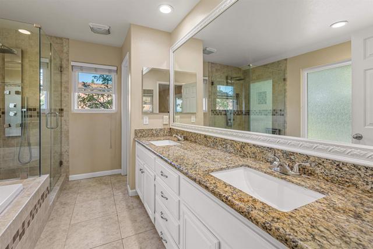
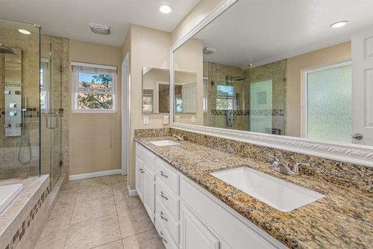
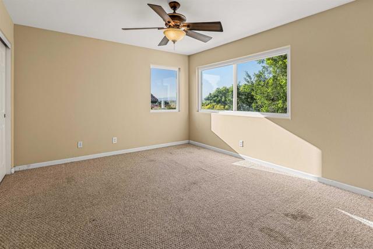
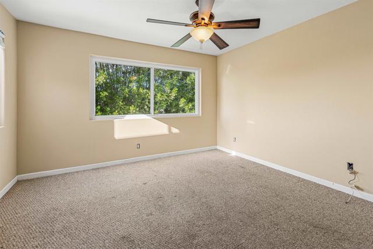
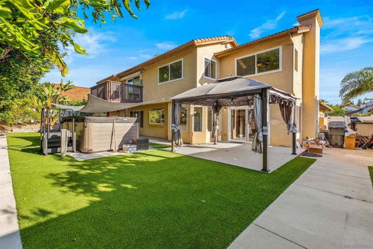
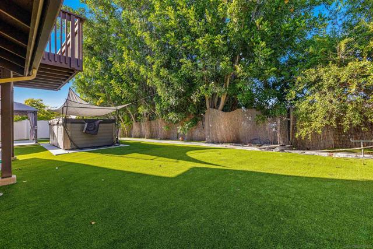
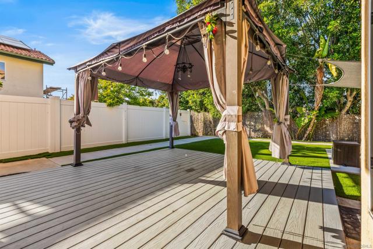
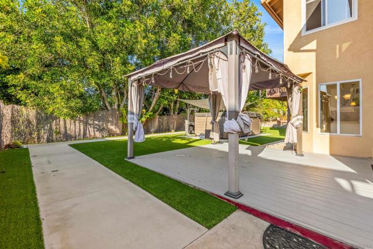
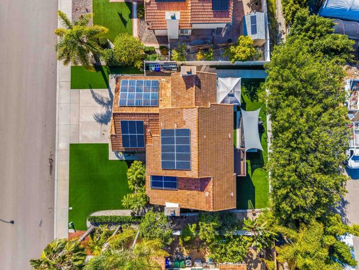
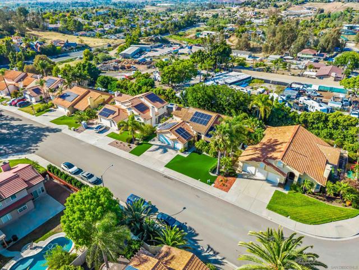
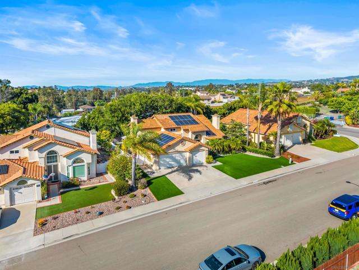
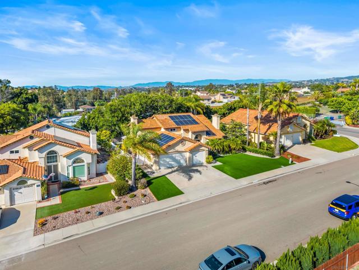
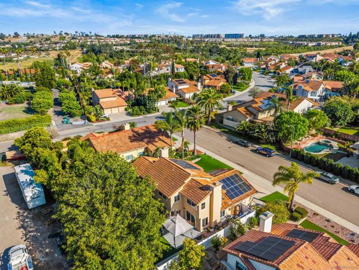
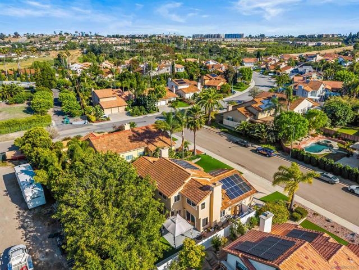
This exceptional residence offers the perfect blend of style, functionality, and comfort. From the moment you enter, you'll be welcomed by dramatic vaulted ceilings, oversized windows, and an abundance of natural light that enhances the home's spacious feel. Designed with versatility in mind, the floor plan features separate living, family, and dining rooms, along with two inviting fireplaces that create warm gathering spaces throughout the home. A flexible room on the main level is currently configured as a home theater, providing endless possibilities as an office, hobby room, guest space, or additional living area. The well-appointed kitchen combines beauty and practicality with granite countertops, decorative tile backsplash accents, pendant lighting, stainless steel appliances, a casual dining area, built-in workstation, and a garden window that frames views of the backyard. Upstairs, the generous primary suite serves as a private retreat complete with a walk-in closet, soaking tub, and its own balcony for enjoying peaceful mornings or evening sunsets. The backyard is designed for relaxation and enjoyment, featuring a patio, low-maintenance turf, hot tub, mature landscaping, and tranquil views with no direct rear neighbors, thanks to its desirable location backing to a nursery. Additional features include substantial storage space above the three-car garage. Conveniently located near Vista Sports Park, shopping, dining, and Guajome Regional Park, residents can enjoy easy access to miles of trails, fishing, camping, and outdoor recreation. A must see! CRMLS 260014765
Directions to property: Cross Street: Melrose Drive.

