


5521 Daybreak Ct | Oceanside (92057) Guajome Meadows
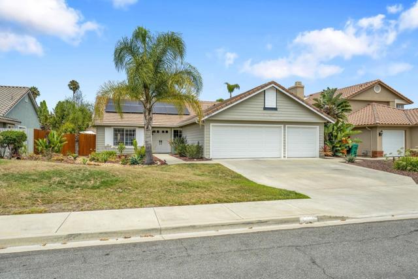
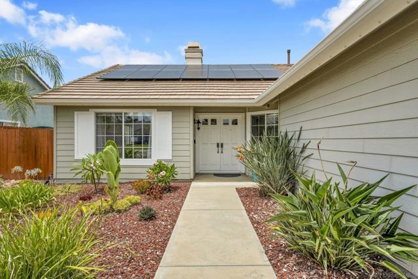
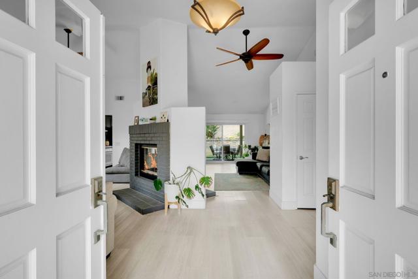
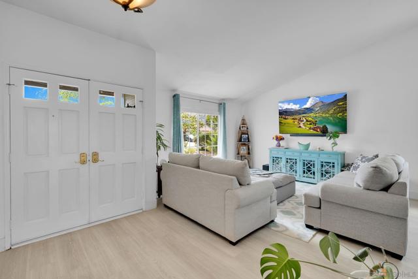
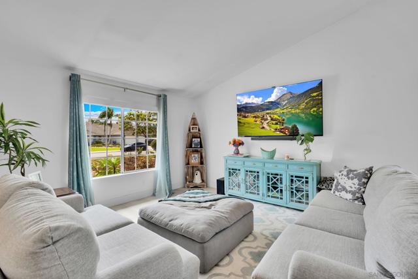
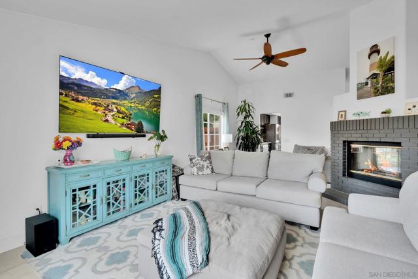
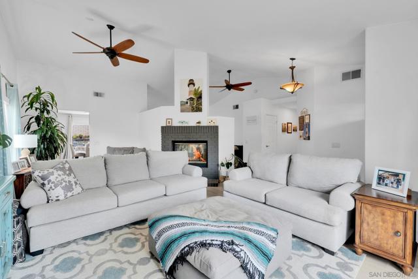
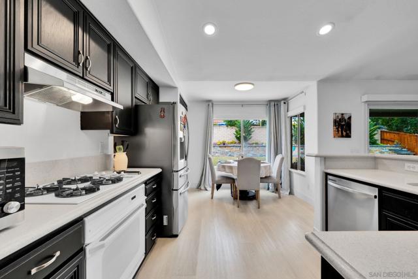
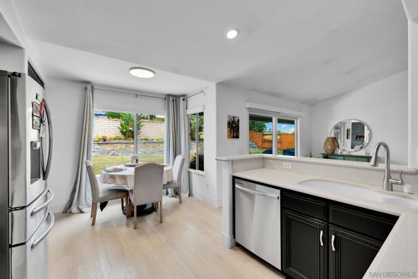
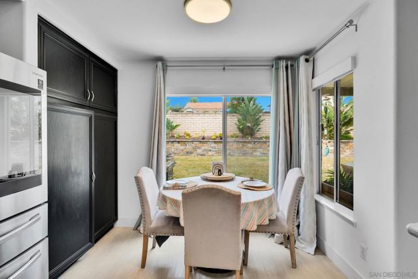
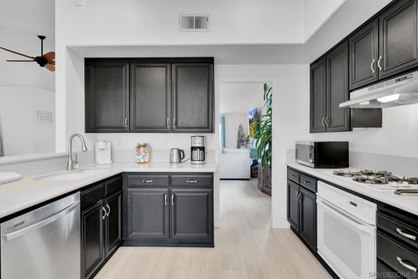
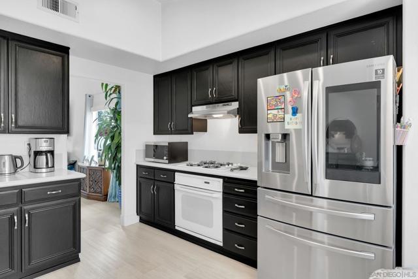
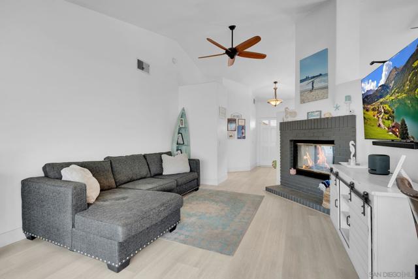
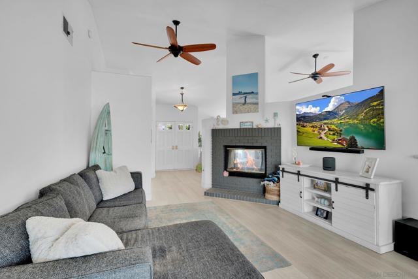
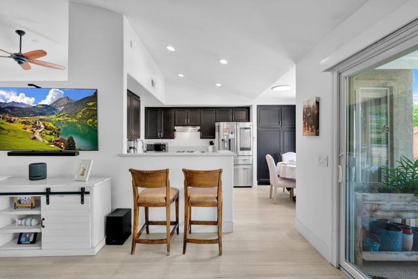
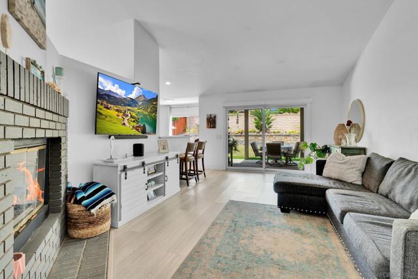
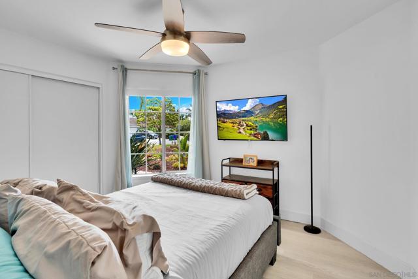
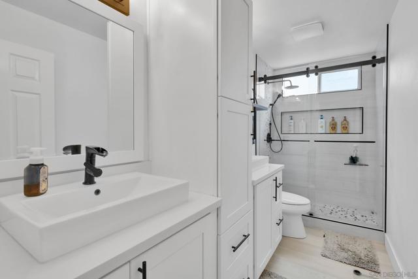
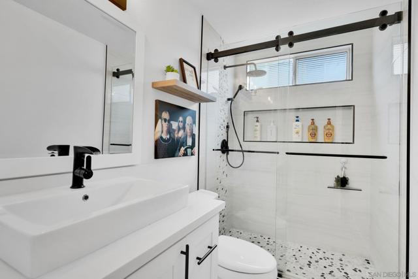
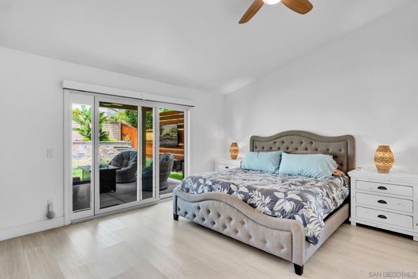
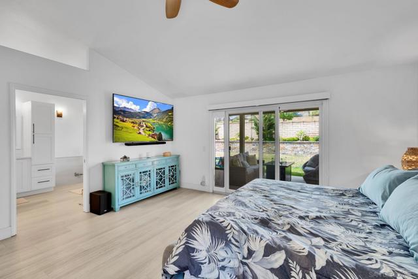
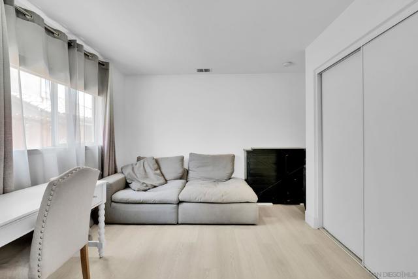
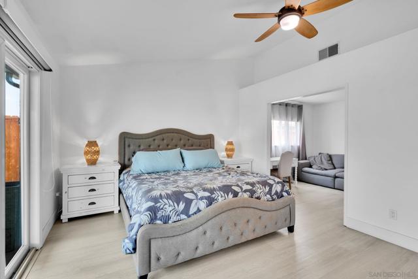
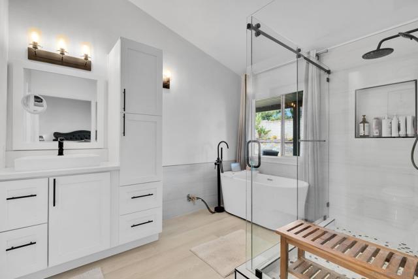
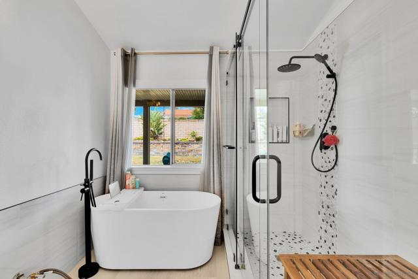
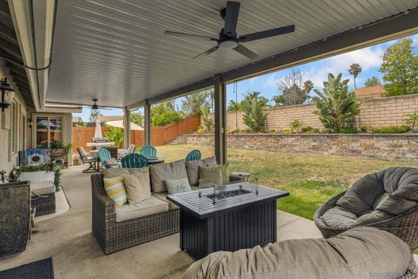
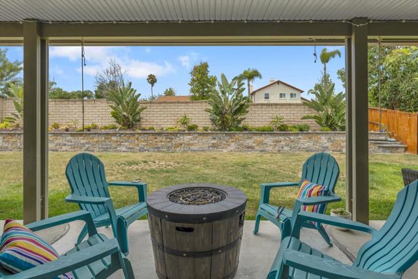
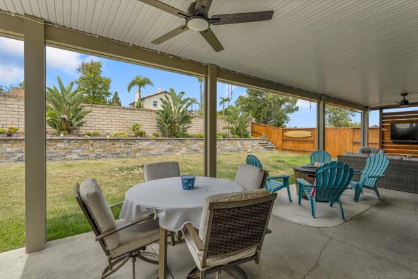
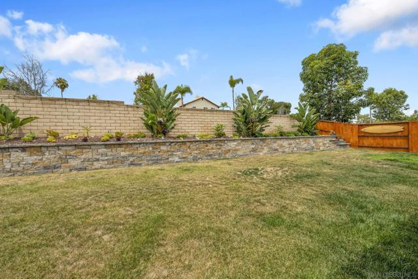
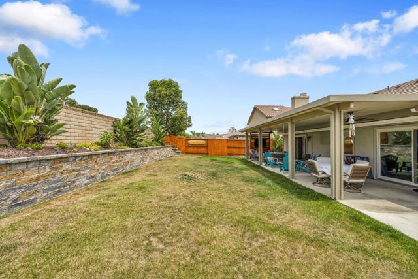
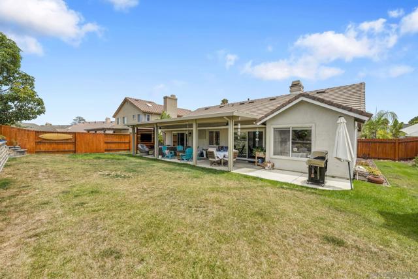
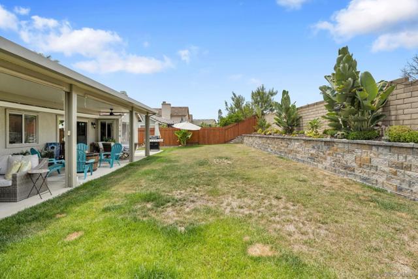
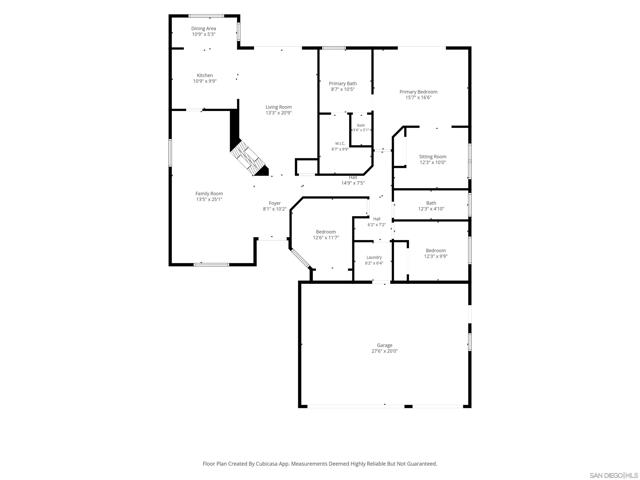
Single Level. Remodeled. Three Car Garage. Quiet Cul-de-sac. Owned solar. Free-standing bathtub. This is the one! Guajome Meadows is one of Oceanside’s best-kept secrets where neighbors take pride in their homes and the streets stay wide and peaceful. Guajome Regional Park and the lake are a morning stroll away. Oceanside Pier, Harbor, and the coast are a short drive. Or catch the trail to the beach on your bikes. The 76 gives you everything you need quickly and gets you back home just as fast. The amazing curb appeal and wide street is the first thing that greets you. Then, vaulted ceilings welcome you into the warm and functional layout. Remodeled kitchen with white quartz counters, subway tile backsplash, stainless appliances, and a gas range, all opening into a bright dining area with views of the backyard. Light luxury vinyl plank flooring runs throughout, tying the open layout together cleanly. The two-sided fireplace anchors both the living and family rooms. The primary suite is its own category. A fully remodeled bathroom with a freestanding soaking tub, floor-to-ceiling tiled walk-in shower, and a double vanity. The walk-in closet is generous. The sliding glass door to the backyard makes it feel larger than it is. Three additional bedrooms — all well-sized with ceiling fans — give you the flexibility this floor plan is known for. Out back in your spacious private yard, the large covered patio with ceiling fan becomes your second living room comfortably hosting large gatherings or comfortable evenings in. CRMLS 260017716
Directions to property: Cross Street: Pacesetter St.

