
4968 Poseidon Oceanside, CA $1,595,000

4968 Poseidon | Oceanside (92056) Ocean Hills

$1,595,000 | 3 Beds | 4 Baths (3 Full, 1 Half) | 2,808 Sq. Ft.

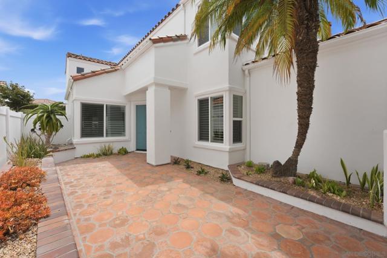
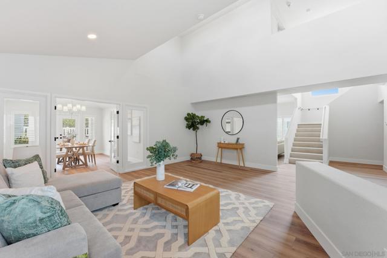
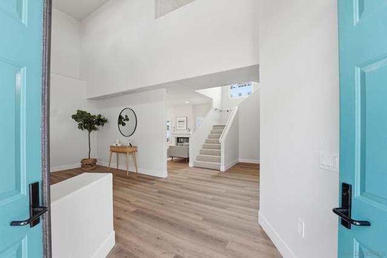
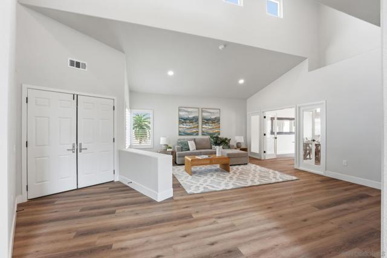
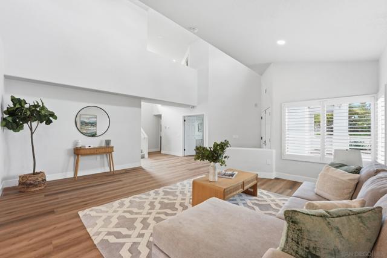
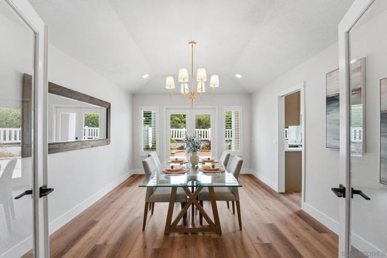
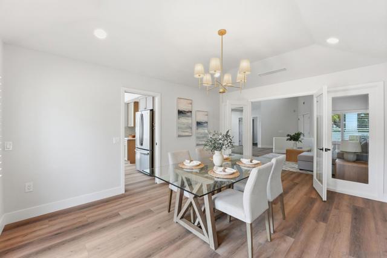
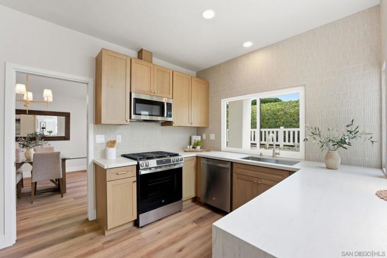
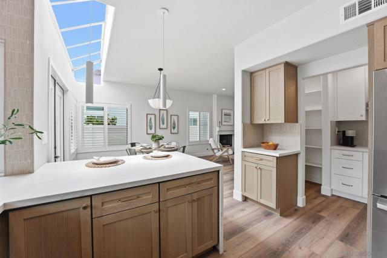
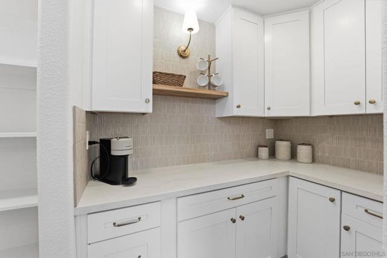
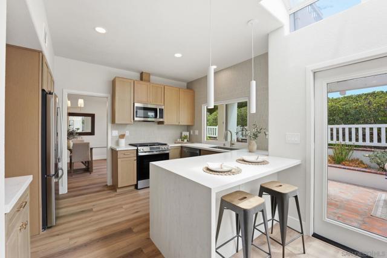
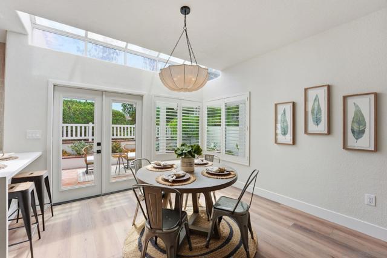
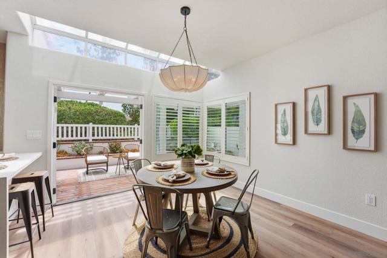
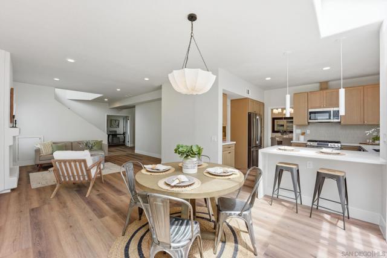
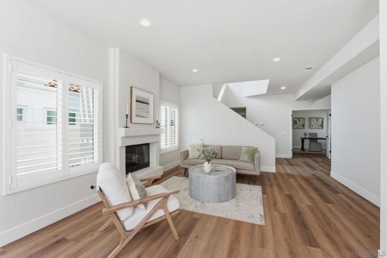
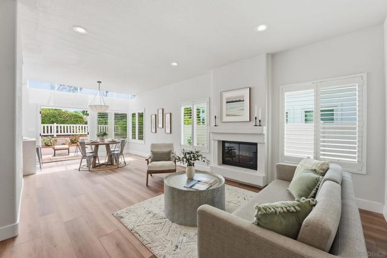
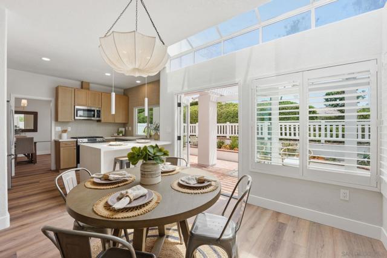
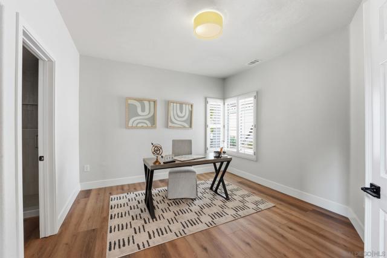
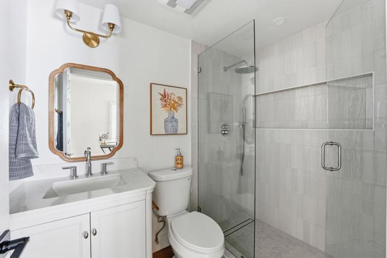
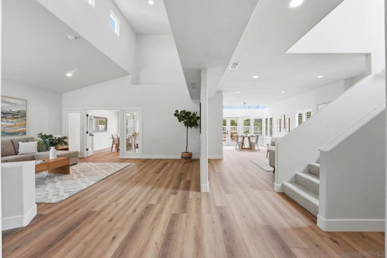
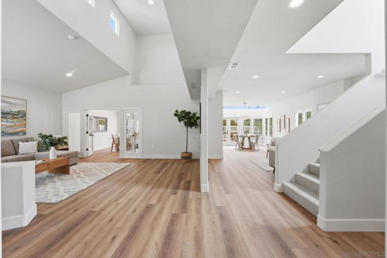
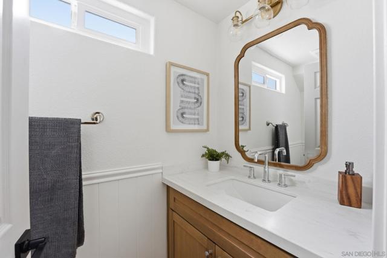
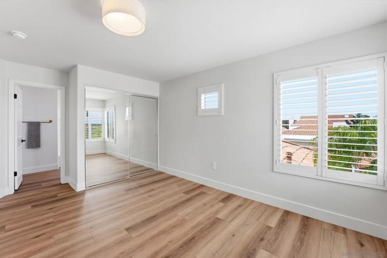
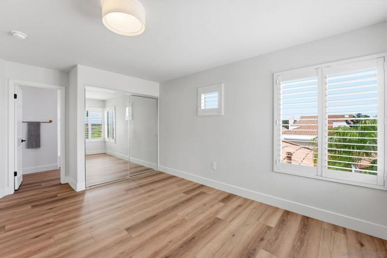
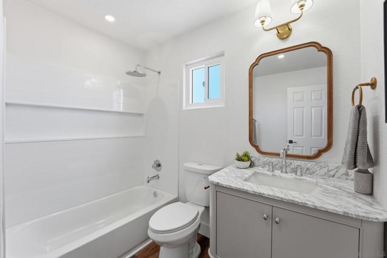
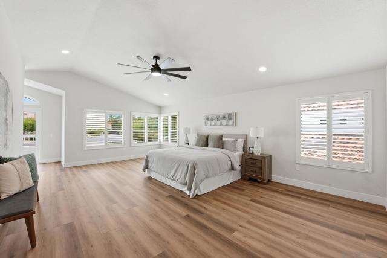
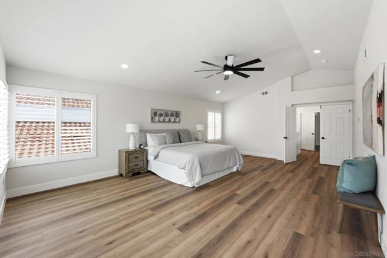
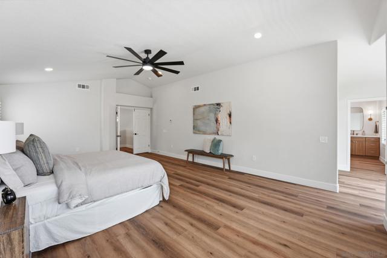
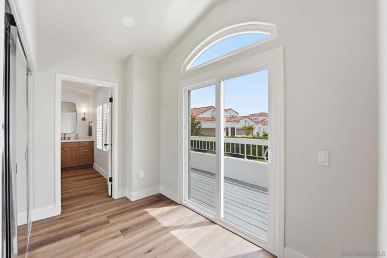
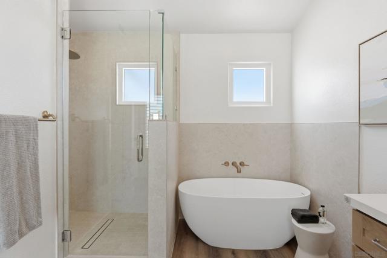
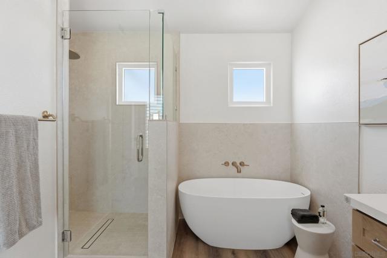
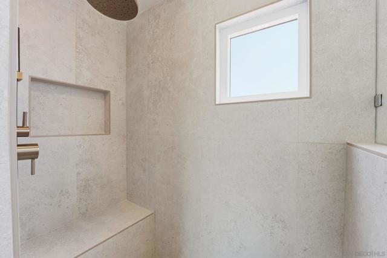
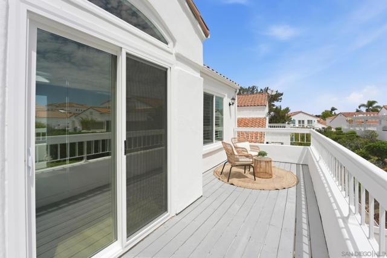
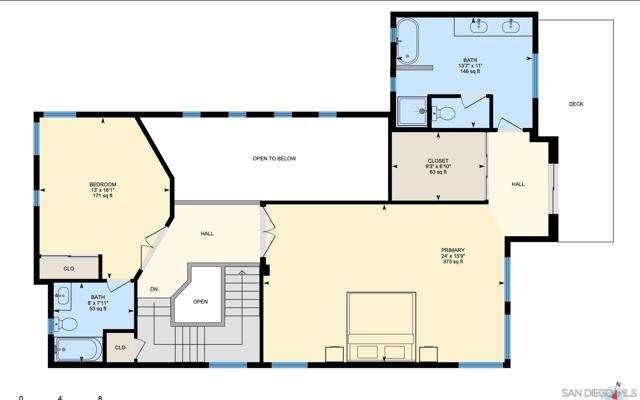
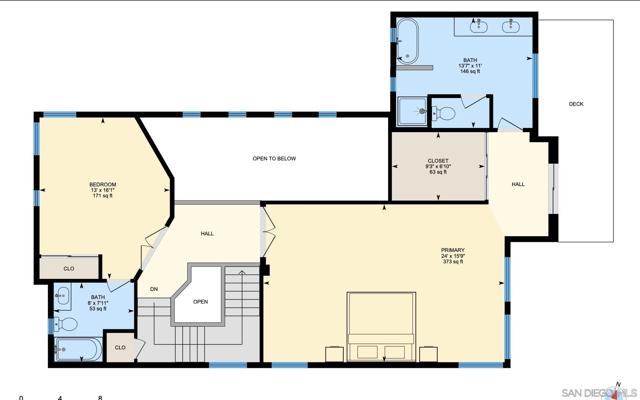
Dwell West proudly presents this beautifully reimagined two-story San Remo model in a highly desirable 55+ community, where thoughtful design meets modern comfort. Professionally redesigned with curated designer finishes, this move-in-ready residence has been extensively renovated from top to bottom. The stunning chef’s kitchen features white oak shaker cabinetry, quartz countertops, a designer tile backsplash, butler-style pantry, new stainless steel appliances, and updated sink and fixtures. The open living spaces are enhanced by fresh interior paint, luxury vinyl plank flooring, new carpet on the stairs, updated lighting, ceiling fans, and a beautifully refreshed plaster gas fireplace. Retreat to the luxurious primary suite, complete with a rebuilt private deck and a spa-inspired bathroom featuring an oak double vanity, freestanding soaking tub, oversized tiled shower with bench seating, and upgraded fixtures. Secondary bathrooms have also been tastefully remodeled with new vanities, tile surrounds, and designer finishes. Major system upgrades provide peace of mind, including new dual 3-ton furnaces (one for each level), new thermostats, updated registers and ductwork as needed, new dual-pane windows, sewer hydro-jetting and scope. Every detail has been thoughtfully considered, creating a turnkey home that offers style, quality, and effortless living in in an exceptional active adult community. CRMLS 260018108

Directions to property: Cross Street: Leisure Village Way.

MLS Listing ID: 
CRMLS 260018108
Purchase
Community Information
Association Fee: 
$537
Building Details
Details about the building on a property.
Stories: 
2
Year Built: 
1991
New Construction: 
0
Living Area: 
2,808
Interior: 
Balcony, Ceiling Fan(s)
Fireplaces: 
Gas, Gas Starter, Living
Construction
Construction Materials: 
Stucco
DisabilityFeatures: 
None
Porch: 
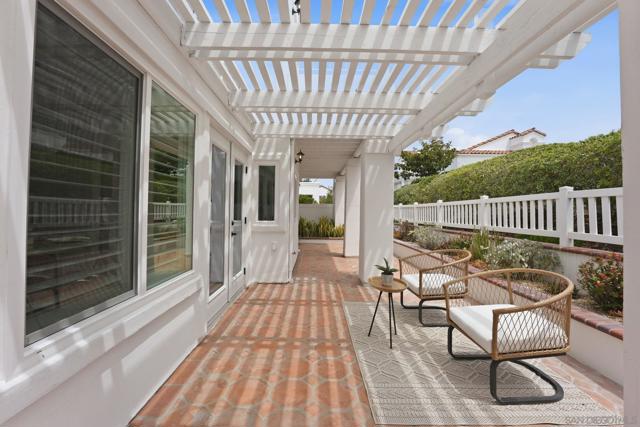
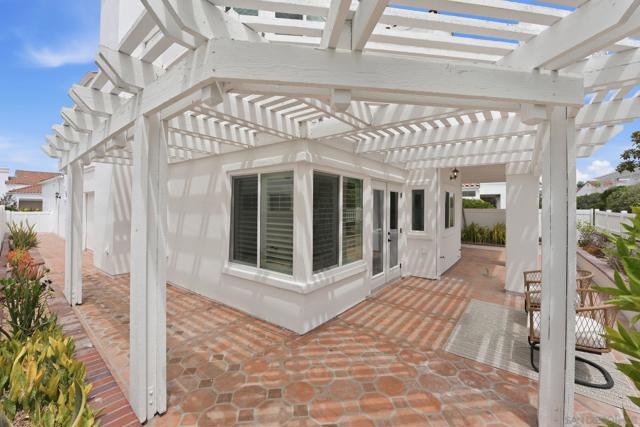
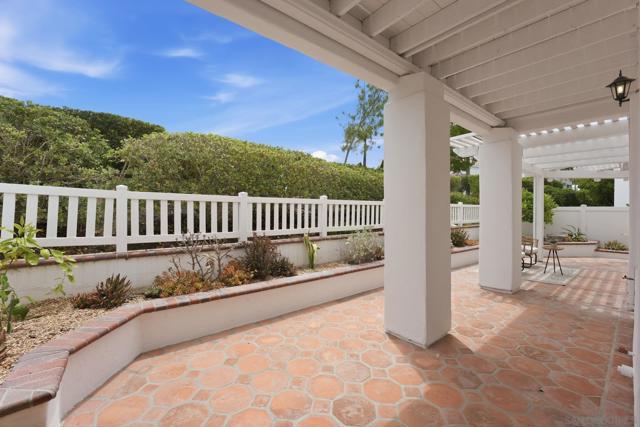
Stone
Room Details
Details about the rooms in the building.
Total Bedrooms: 
3
Total Bathrooms: 
4
Total Full-Bathrooms: 
3
Total Half-Bathrooms: 
1
Utilities
Information about utilities available on the property.
Heating System: 
Natural Gas, Forced Air
Cooling System: 
Central Air
Water Source: 
Public
Lot/Land Details
Details about the lots and land features included on the property.
Acres: 
0.11
Lot Size (Area): 
4,885
Lot Size (Dimensions): 
41x105
View: 
None
Lot Features
Parking Type: 
Garage, Concrete, Direct Garage Access, Garage Faces Front, Driveway, Garage Door Opener
Garage: 
2
Pool: 
In Ground, Community
Fence: 
Partial, Stucco Wall
Public Record
Parcel Number: 
1695421400
Listing Dates
Dates involved in the transaction.
Listing Date/Time: 
7/23/2026
Listing Entry Date/Time: 
7/23/2026
Status Change Date/Time: 
7/22/2026
Contract Details
Details about the listing contract.
Disclosures: 
Principal Is RE Licensed, CC And R's, Homeowners Association, Pet Restrictions
Listing Participants
Participants (agents, offices, etc.) in the transaction.
Listing Agent Name: 
Marcel Bonee
Listing Office Name: 
Mission Realty Group

Request More Information