


3606 Vista Rey, 46 | Oceanside (92057) Oceana Real
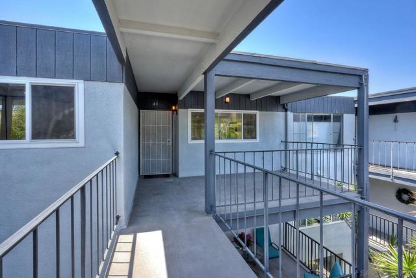
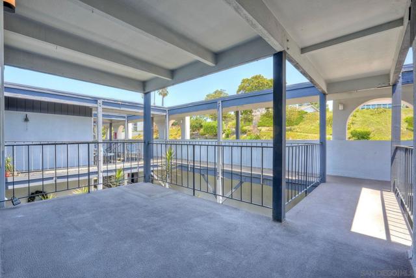
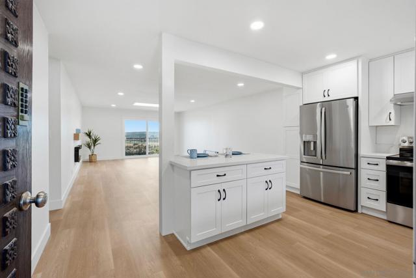
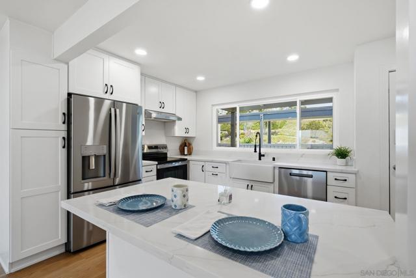
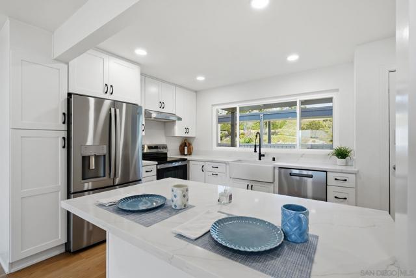
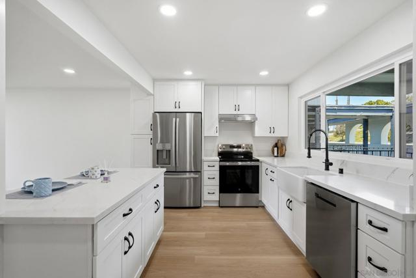
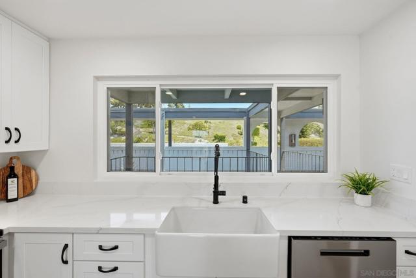
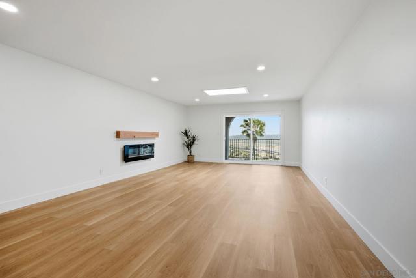
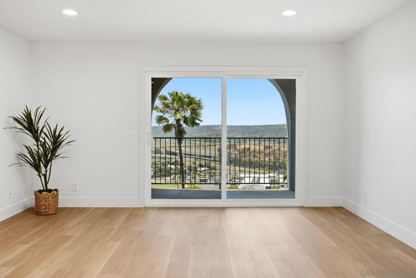
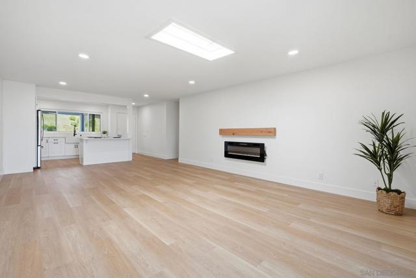
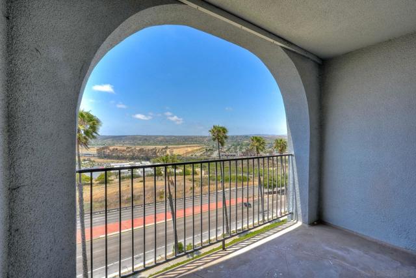
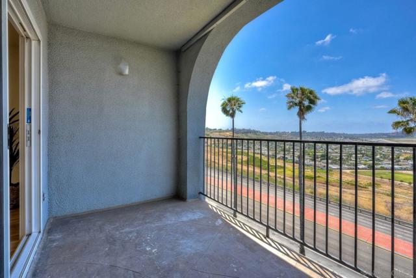
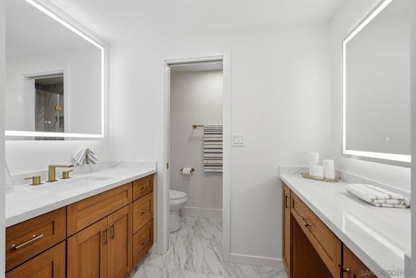
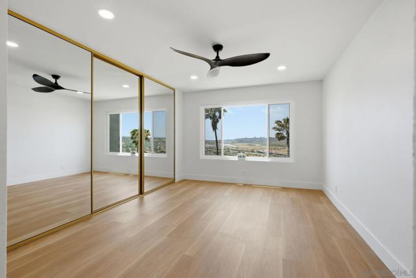
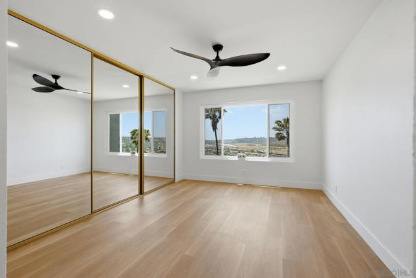
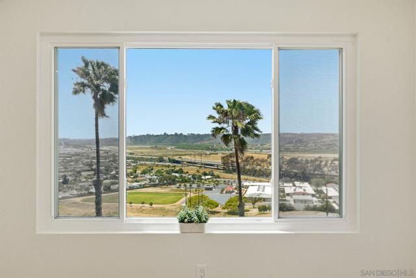
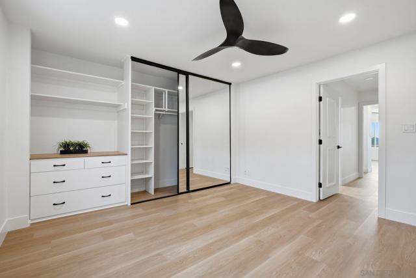
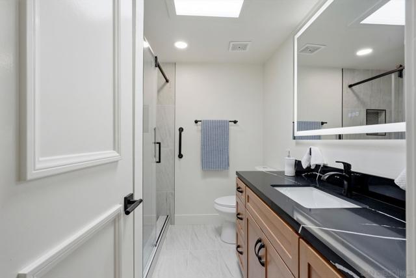
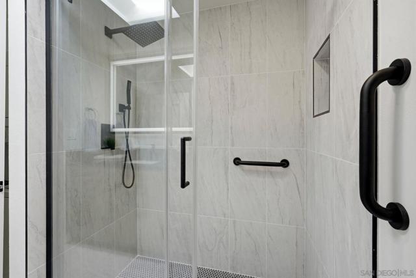
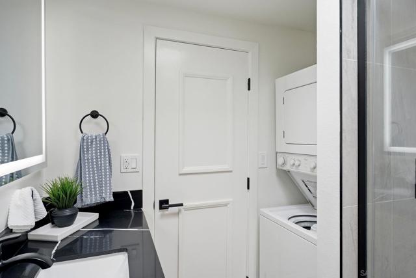
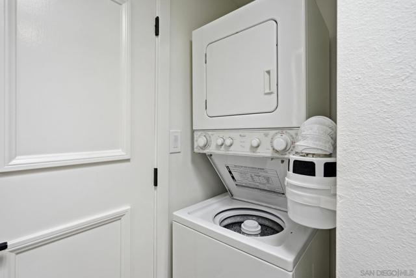
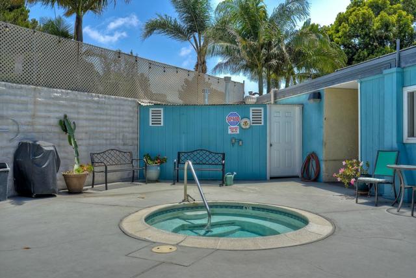
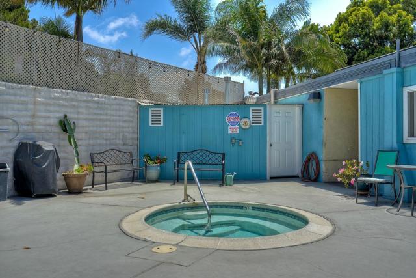
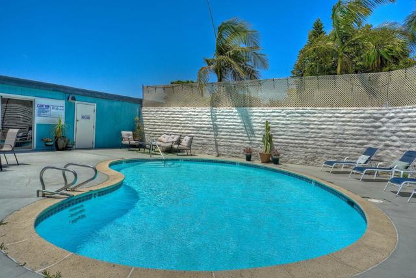
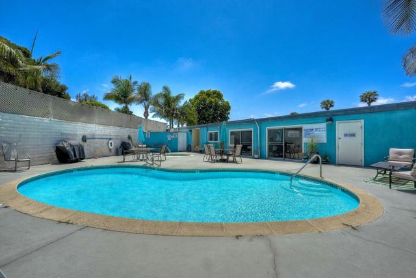
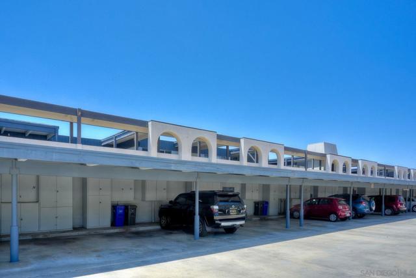
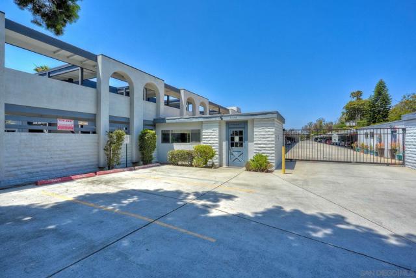
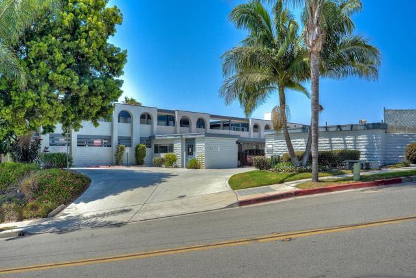
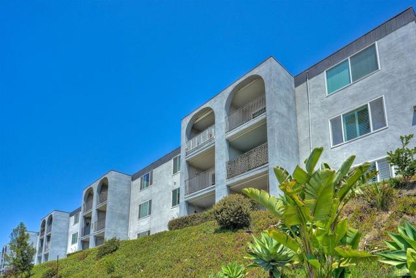
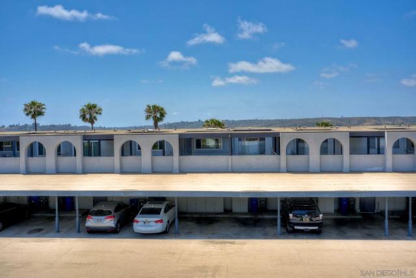
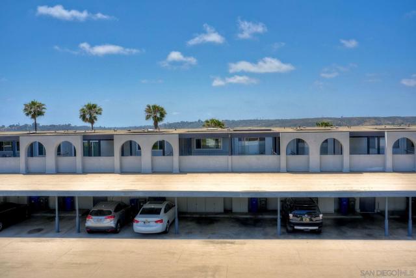
Welcome to 3606 Vista Rey #46, a beautifully reimagined top-floor condo in a gated 55+ community where coastal breezes, expansive vista views, and a relaxed Oceanside lifestyle await. Enjoy morning coffee or evening sunsets from your private balcony while taking in the peaceful scenery from one of the community's premier locations. Inside, this turnkey home has been completely remodeled with a bright, beach-inspired design. Luxury vinyl plank flooring, designer tile, quartz countertops, white shaker cabinetry, and an opened kitchen create a light-filled, modern space that's perfect for everyday living and entertaining. The flexible guest bedroom has been redesigned to serve as a bedroom, home office, or hobby space. Both bathrooms feature stunning designer finishes, including full glass-enclosed tiled showers, backlit mirrors, warm wood-tone vanities, and sleek black countertops. The top-floor location offers added privacy, abundant natural light, and elevated views that make every day feel special. Additional features include in-unit laundry and elevator access. Residents enjoy a gated community with a pool, spa, and beautifully maintained grounds, all just minutes from Oceanside's beaches, harbor, restaurants, shopping, golf, and vibrant downtown. Whether you're enjoying the coastal breeze from your balcony or exploring everything North County has to offer, this home delivers the perfect blend of comfort, style, and California Lifestyle CRMLS 260019231
Directions to property: From Camino Real, Turn East onto Vista Rey. Complex on your Left. Park in either the front guest spaces or the street. Cross Street: El Camino Real & Mission Dr.

