



1809 Ivy | Oceanside (92054) Fire Mountain
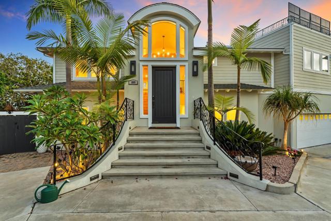
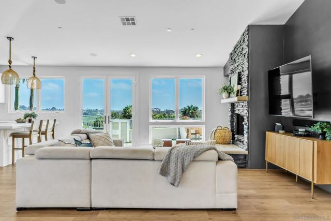
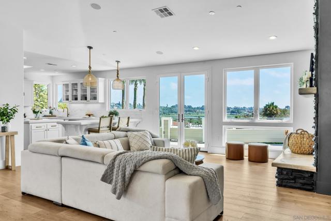
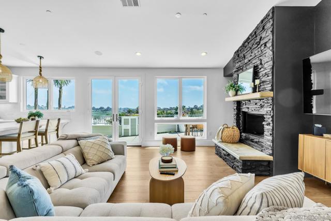
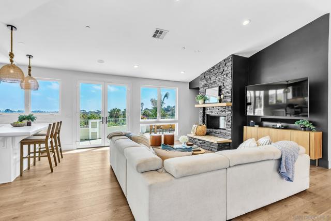
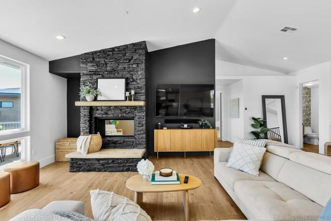
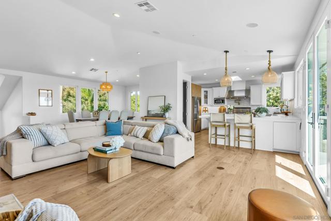
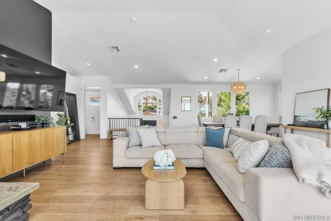
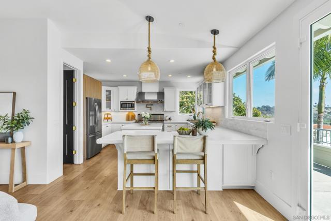
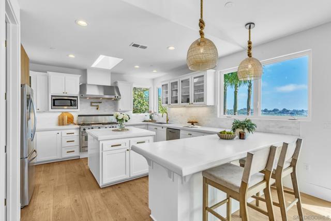
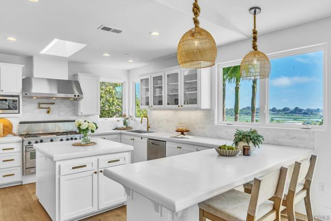
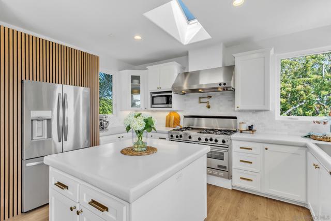
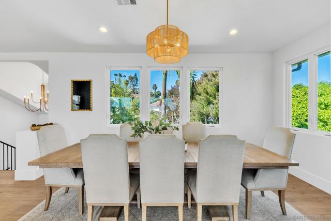
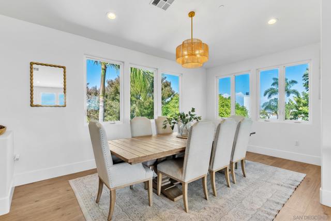
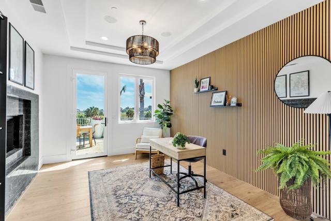
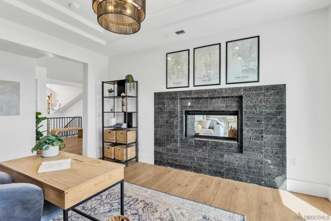
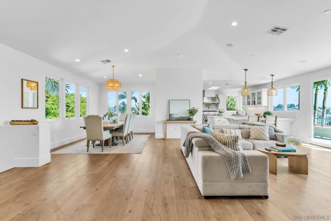
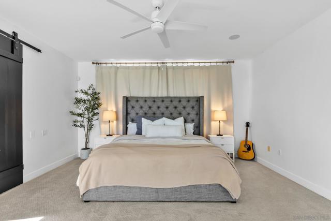
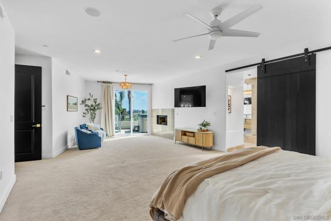
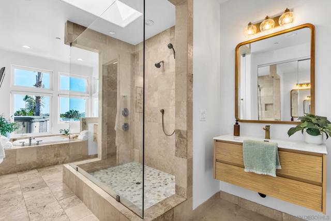
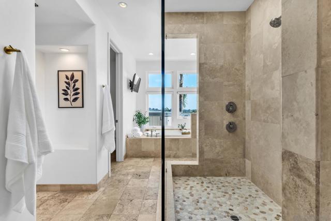
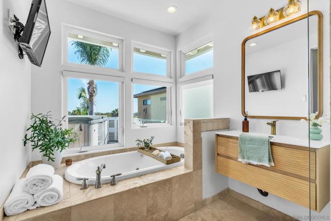
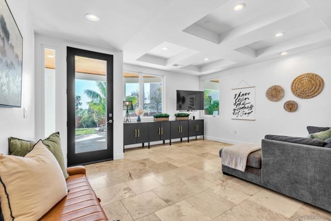
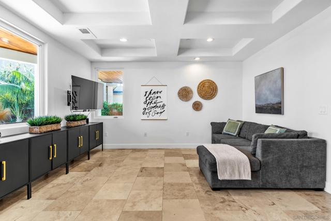
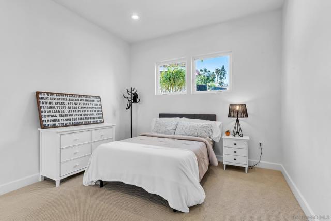
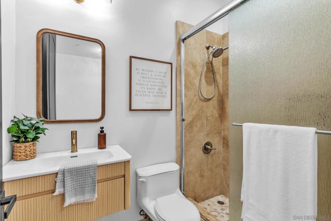
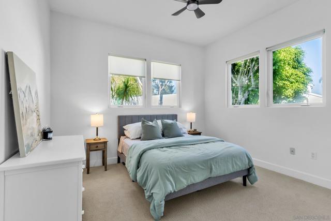
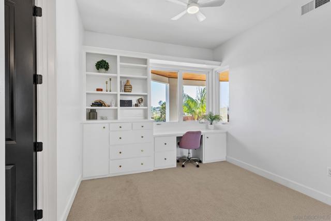
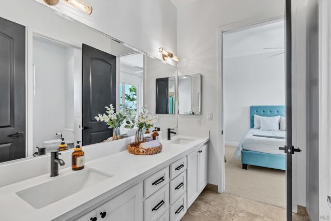
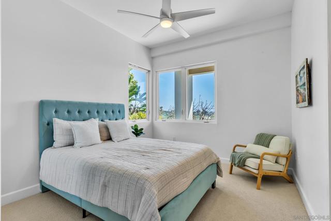
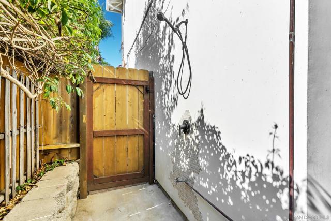
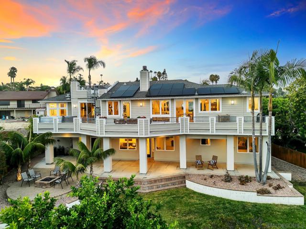
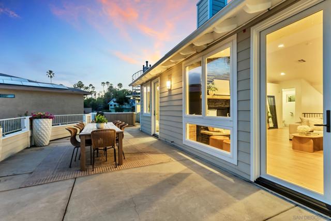
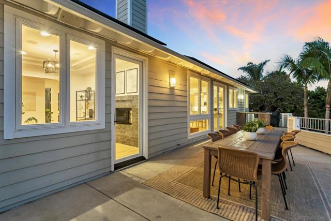
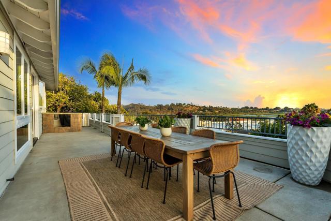
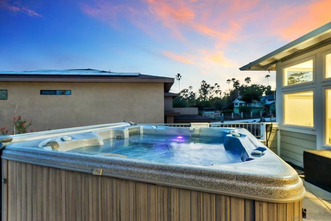
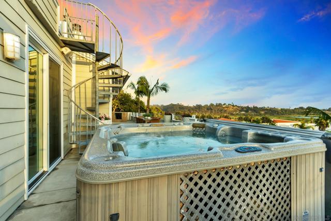
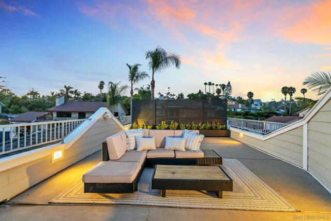
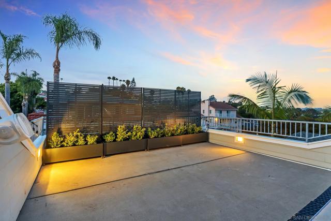
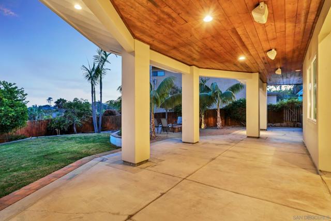
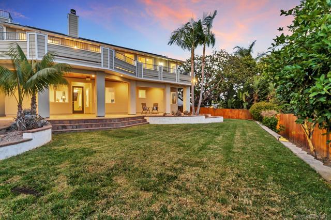
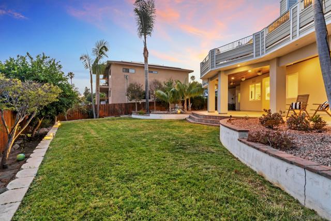
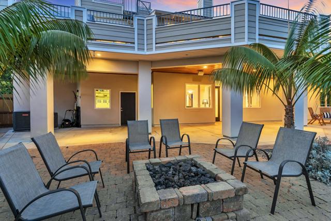
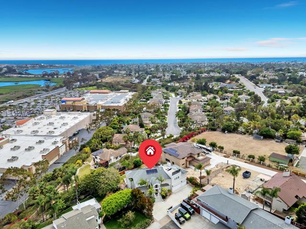
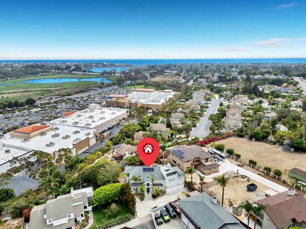
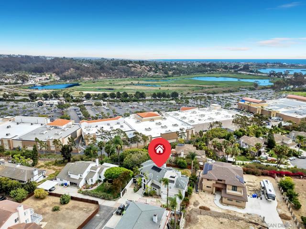
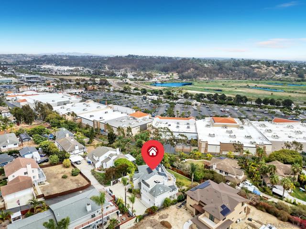
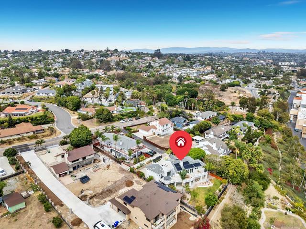
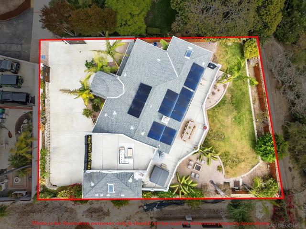
Welcome to 1809 Ivy Road, a private Fire Mountain retreat where sweeping coastal views, impressive space, & an exceptional indoor-outdoor lifestyle come together. Set behind a private gate, this beautifully updated home captures panoramic views of Buena Vista Lagoon and the Pacific Ocean from the main living area and expansive rooftop deck - an incredible setting for sunsets, entertaining, or simply taking in the coastal scenery. Inside, soaring ceilings and an open-concept floor plan create a bright, airy feel, while the chef’s kitchen offers abundant workspace and a large walk-in pantry. With 5 spacious bedrooms plus a dedicated office, there’s room for everyone & then some. Separate upstairs & downstairs living areas provide incredible flexibility for entertaining, relaxing, kids, guests, or multi-generational living, while a convenient mudroom adds everyday functionality. Outside, the private grounds embrace the Southern California lifestyle. Relax in the spa, rinse off after a day at the beach in the outdoor shower, enjoy the property’s fruit trees, or head upstairs to the rooftop deck to take in the lagoon, ocean, & sunset views. Additional highlights include owned solar, smart Nest thermostats, a 3-car garage, & a spacious, private lot. All of this in coveted Fire Mountain, just minutes from beaches, shopping, dining, and convenient freeway access. Five bedrooms, a dedicated office, multiple living spaces, privacy, coastal views, & a rooftop deck 1809 Ivy Road offers the space to spread out & the setting to make the most of coastal Southern California CRMLS 260019769
Directions to property: GPS. Down shared private road / driveway Cross Street: Troy Lane.

