



5534 Nanday Court | Oceanside (92057) Wilmont Ranch
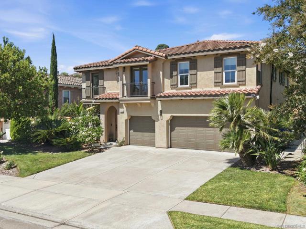
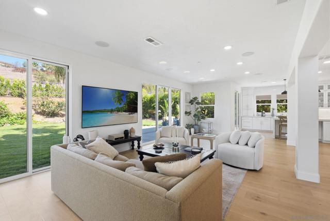
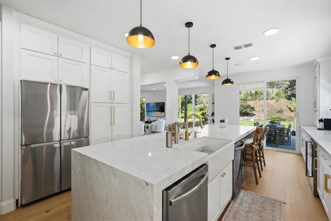
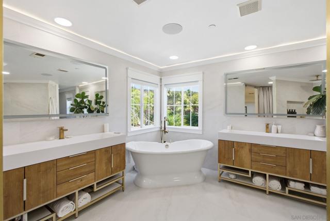
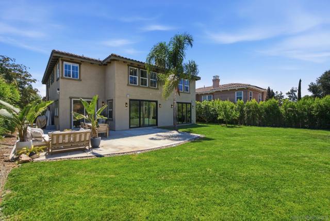
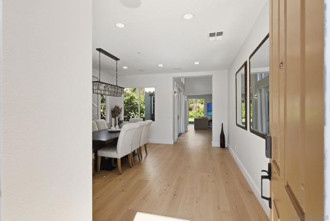
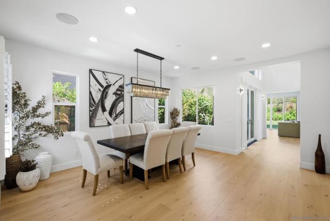
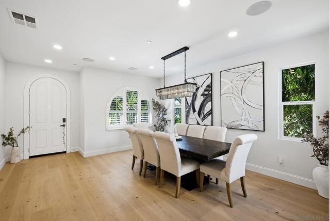
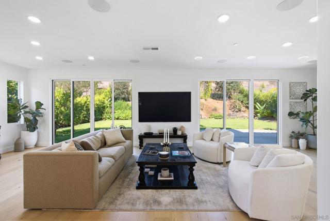
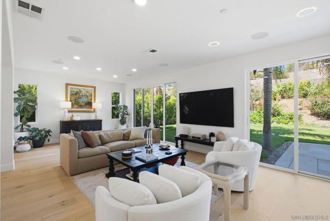
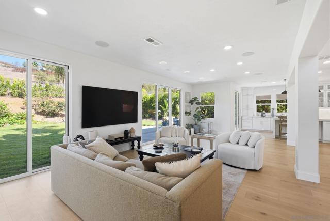
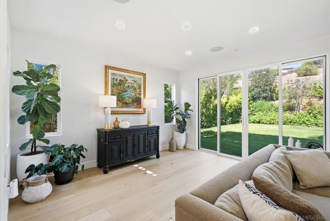
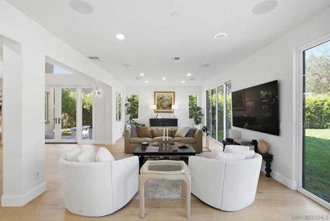
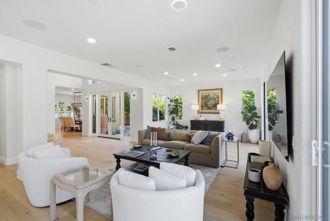
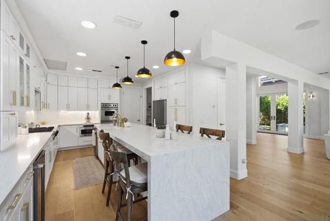
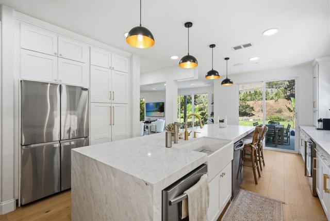
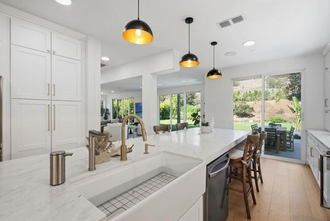
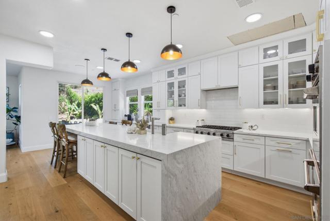
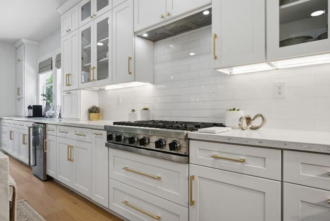
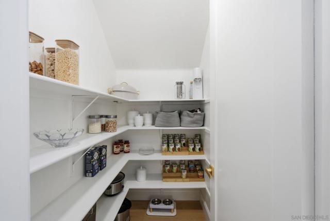
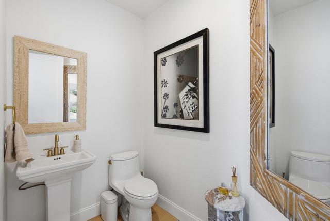
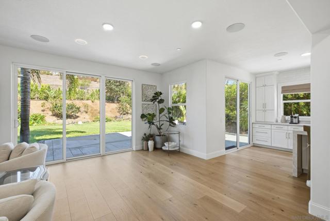
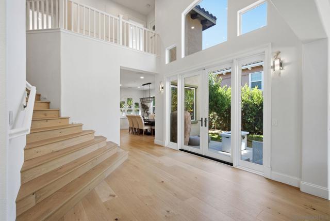
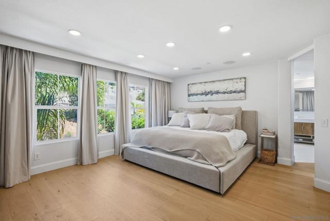
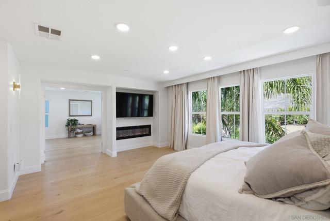
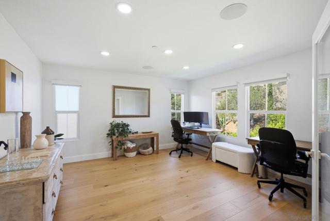
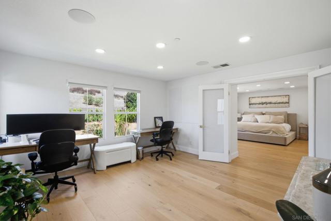
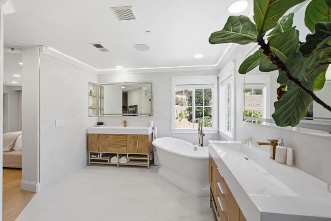
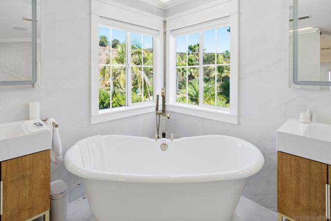
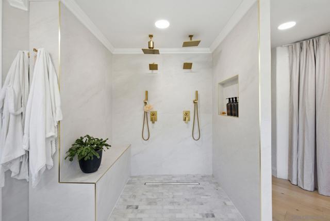
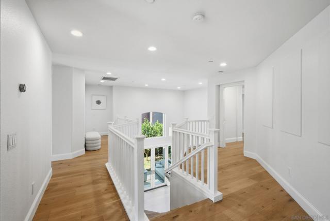
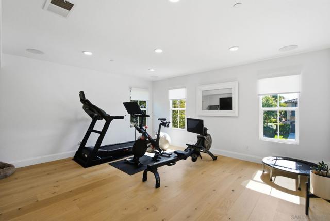
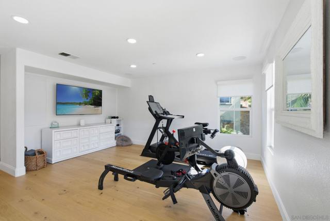
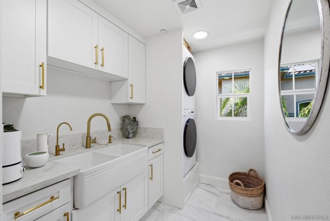
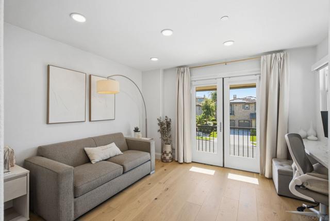
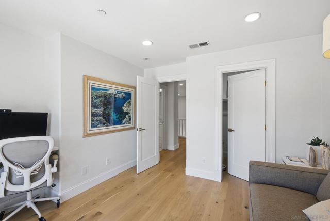
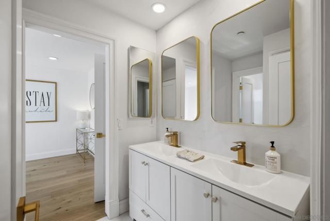
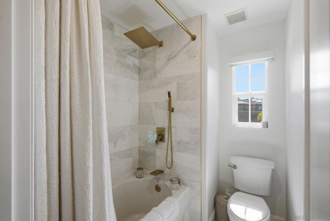
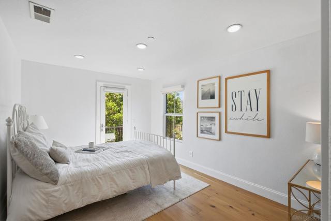
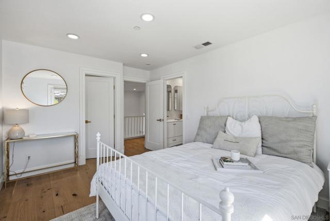
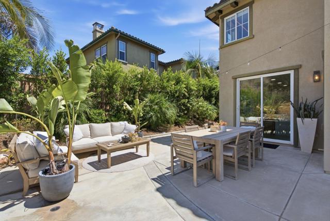
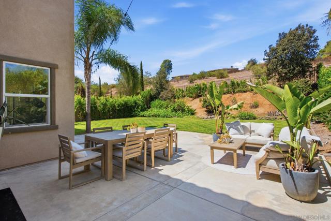
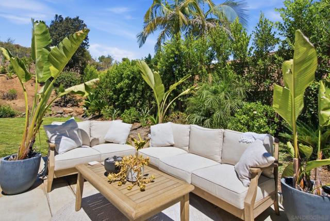
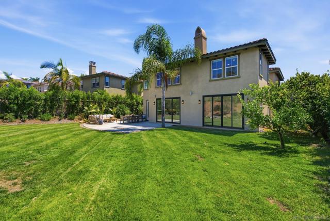
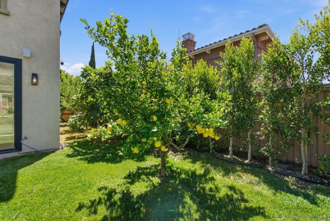
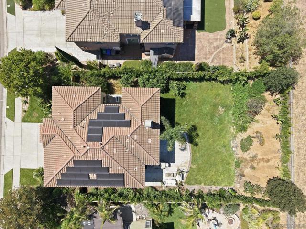
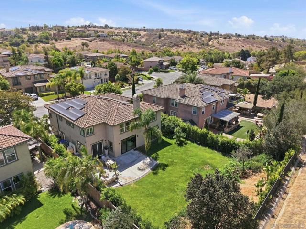
OVER $200,000 INVESTED IN AN EXTRAORDINARY RENOVATION! Situated on a cul-de-sac with a 10,000+ sq. ft. lot, this reimagined Wilmont Ranch home offers 3,136 sq. ft., 4 bedrooms, 2.5 bathrooms, a three-car garage, and a primary retreat. Walls were removed to create a more open and functional main level with engineered hardwood flooring and upgraded lighting. The redesigned kitchen features extensive custom cabinetry, premium countertops, an Italian marble backsplash, and a waterfall-edge island. Kitchen appliances include Viking range and double ovens, and new Samsung refrigerator/freezer, as well as stainless steel microwave, two dishwashers, and wine cooler. The kitchen flows seamlessly into the expansive living area and backyard for effortless living and entertaining. Upstairs are four bedrooms, including the original fourth bedroom, currently used as a gym. The primary suite includes a contemporary fireplace, large walk-in closet, and separate retreat ideal for an office, media room, or nursery. The spa-inspired primary bathroom features motorized shades, dual vanities, a freestanding soaking tub, and an oversized dual shower. Both full bathrooms and the powder room have been transformed with high-quality finishes, including Italian marble shower floors. Even the laundry room was completely remodeled with custom cabinetry, a farmhouse sink, premium countertops, and Italian marble flooring. The oversized backyard offers a large lawn, mature landscaping, generous patio space, and privacy with no home directly behind. Fully paid solar completes this exceptional home. CRMLS 260020894
Directions to property: Cross Street: Vandergrift and Papagallo.

