
3003 Guajome Lake Road | Oceanside (92057) Rancho Guajome
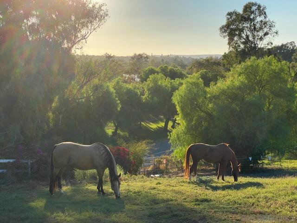
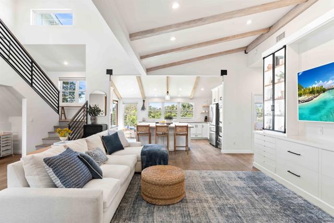
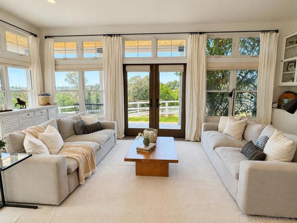
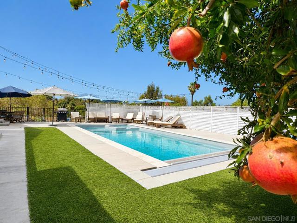
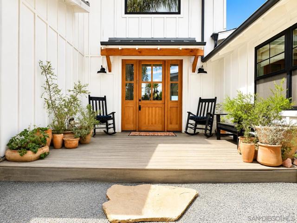
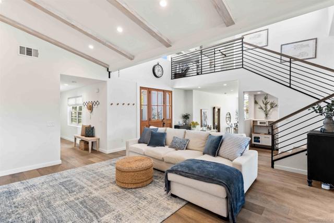
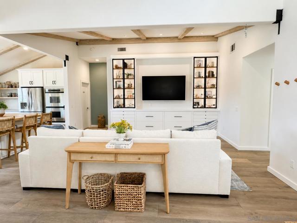
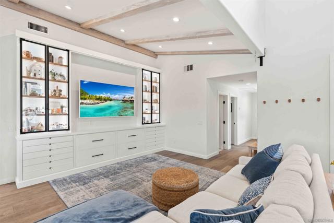
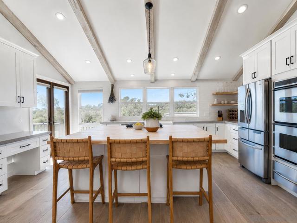
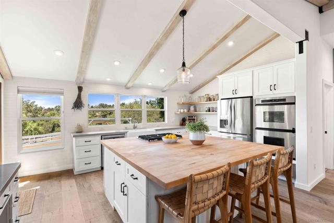
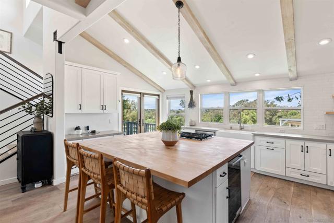
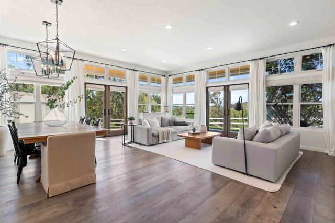
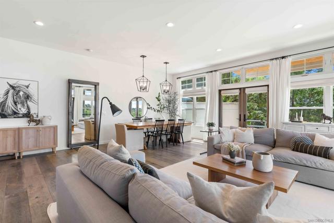
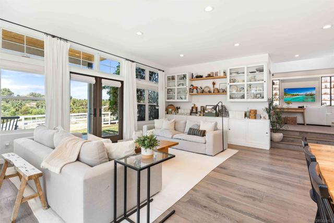
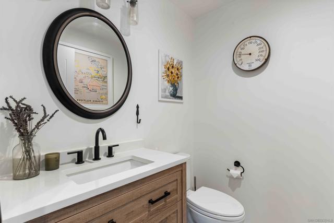
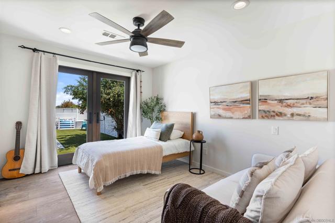
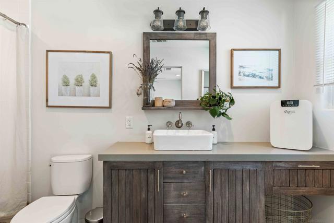
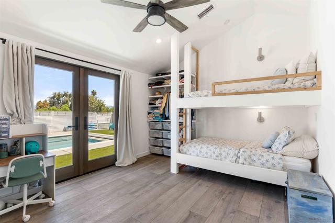
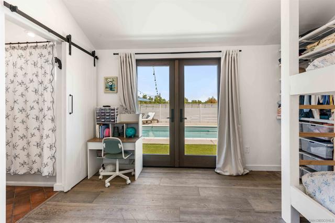
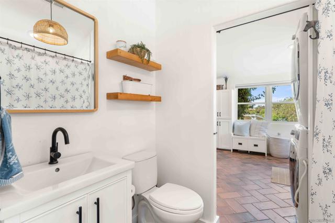
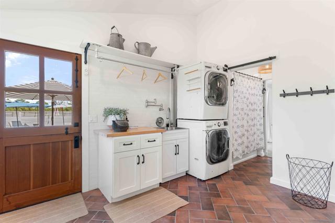
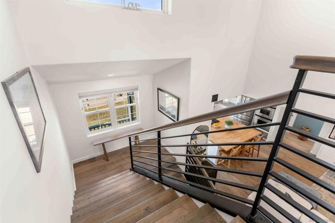
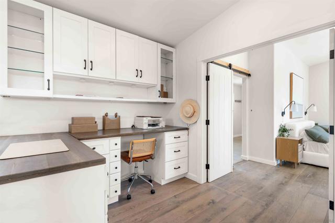
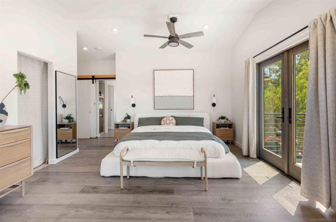
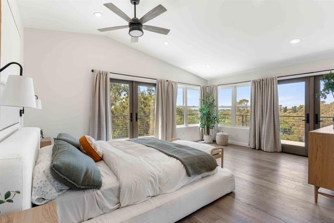
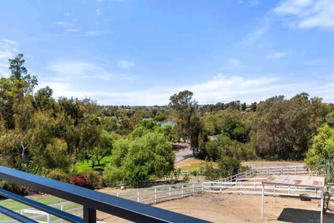
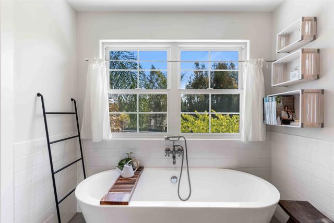
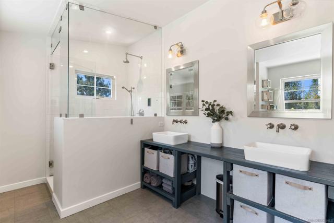
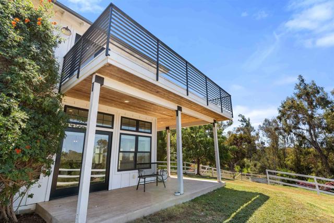
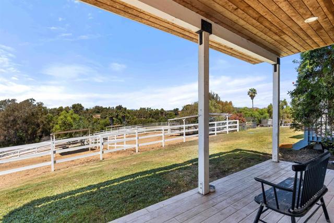
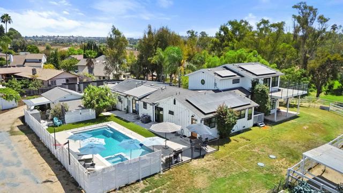
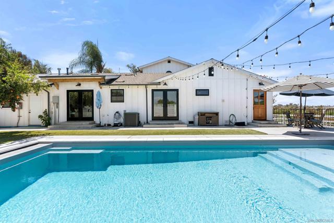
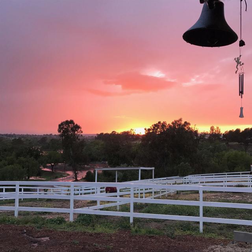
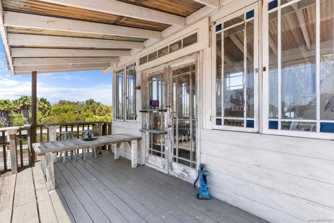
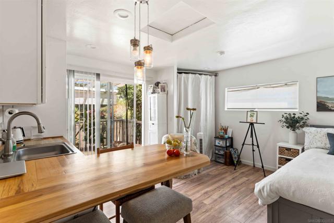
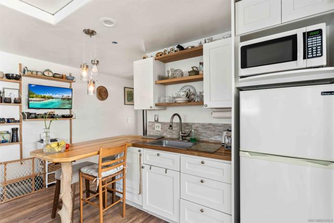
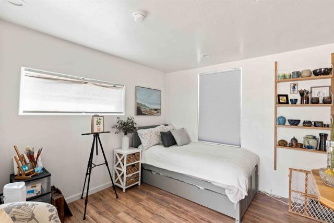
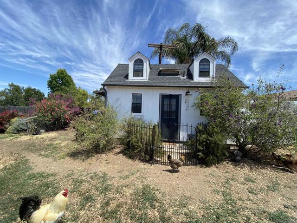
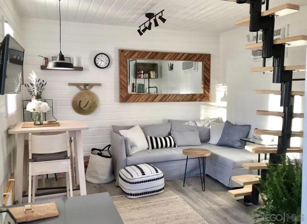
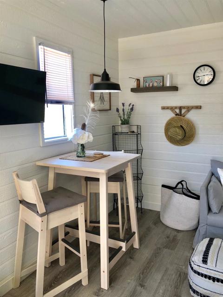
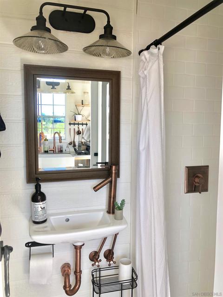
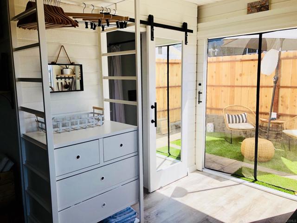
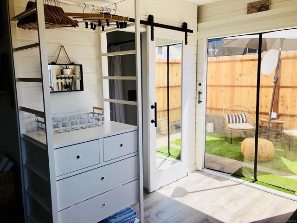
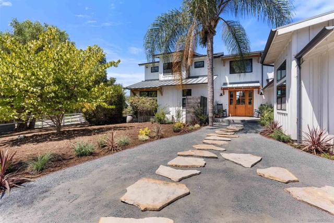
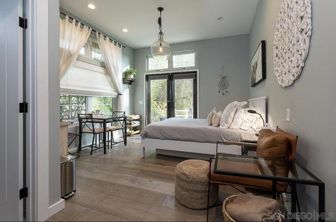
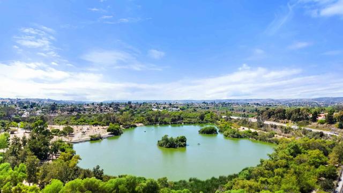
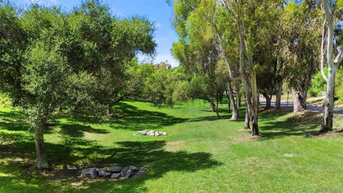
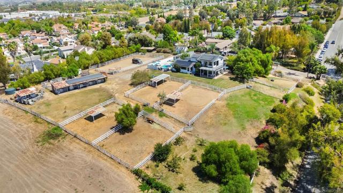
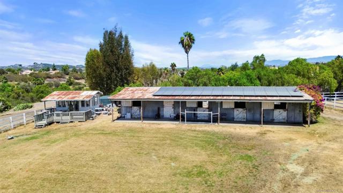
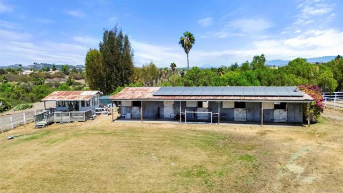
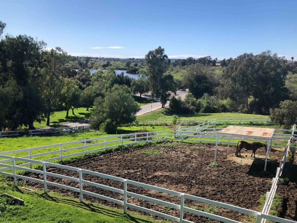
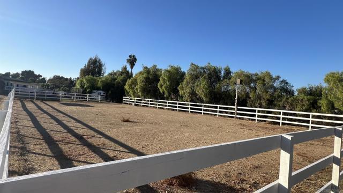
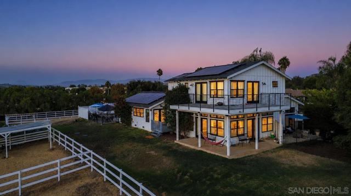
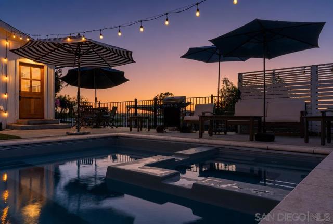
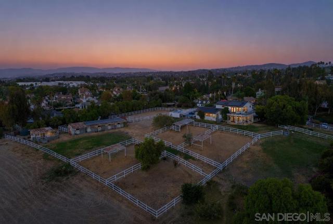
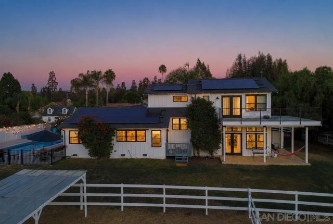
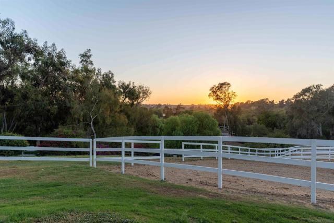
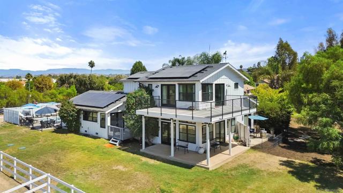
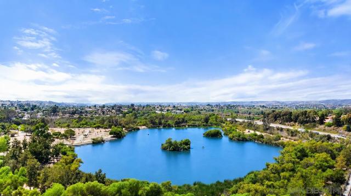
Experience country living with a clean, modern coastal home at Guajome Lake Farm, a 2.25-acre custom estate surrounded by open land and protected parkland. Built in 2016, the main residence has a fresh coastal feel with beamed ceilings, light finishes, large windows, stone counters, custom built-ins, and an open kitchen centered around a generous island. Natural light and long sightlines keep the interiors bright while bringing the lake, greenery, and evening skies into view. Multiple living areas provide flexibility for daily life and entertaining. Beyond the main house, a detached pool house, separate tiny home, attached studio, dedicated art studio, and additional outdoor spaces create options for guests, multigenerational living, creative work, or rental income. Two existing income streams add another dimension to the property. The pool and spa feature solar heating and an automatic cover, while the equestrian facilities include a four-stall barn with tack room, four large turnouts, riding arena, and fenced animal areas. An orchard, chicken and quail coops, and usable grounds support gardening, horses, and small-scale homesteading. Infrastructure includes 80 owned solar panels, Tesla battery backup, EV charging, a high-producing well with 5,000-gallon storage tank, whole-house water filtration, and extensive fire-safety features. With lake views, equestrian facilities, multiple living spaces, income potential, and the Pacific Ocean less than 8 miles away, Guajome Lake Farm offers an unusual combination of modern coastal design and acreage in North San Diego County. CRMLS 260021256
Directions to property: Cross Street: Hwy 76/Guajome Lake Rd.

