
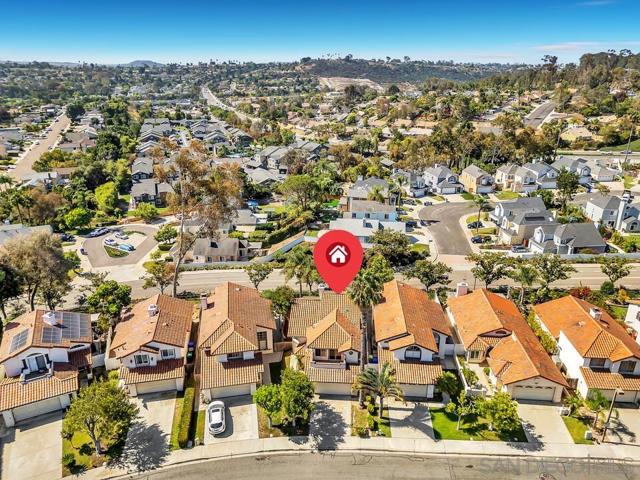
1861 Avenida Segovia | Oceanside (92056) Rancho Del Oro
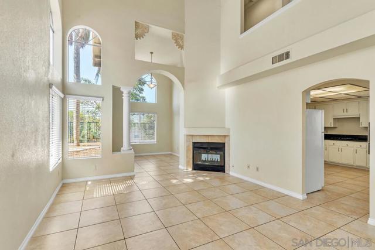
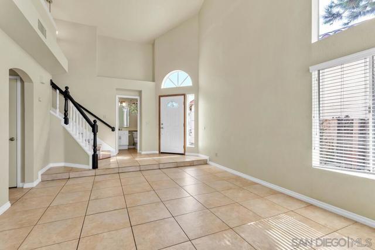
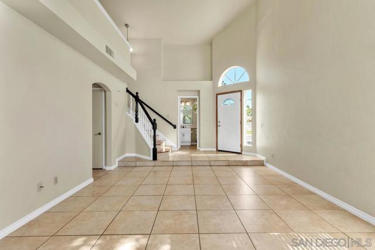
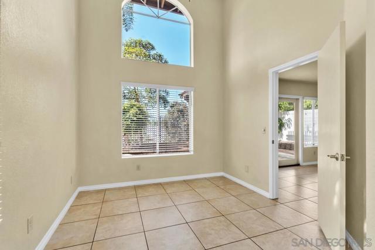
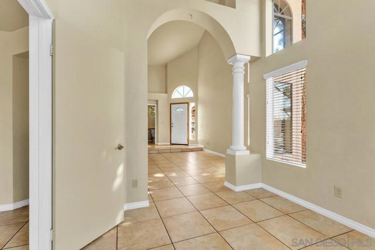
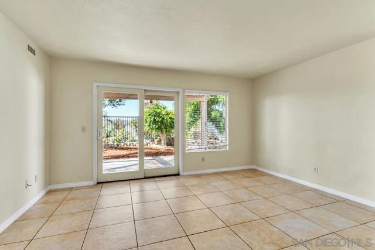
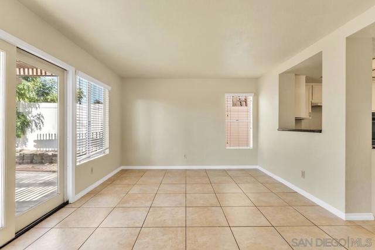
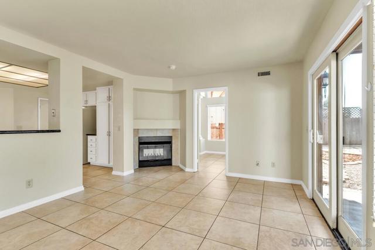
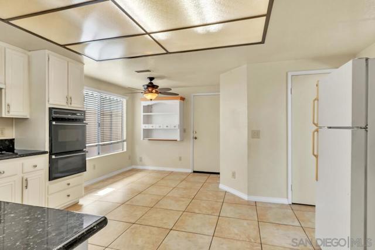
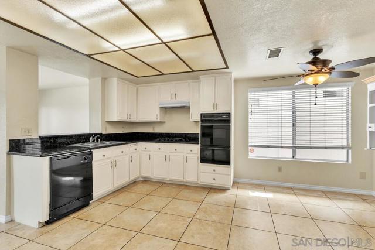
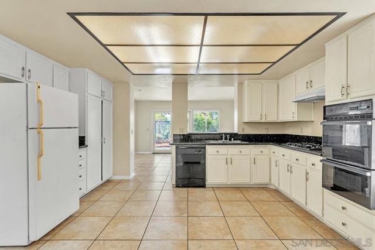
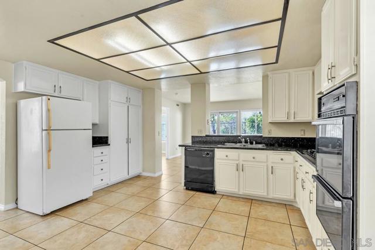
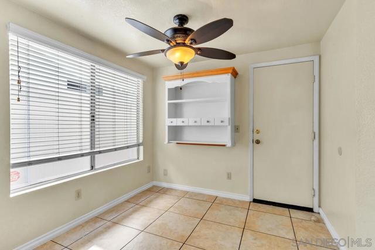
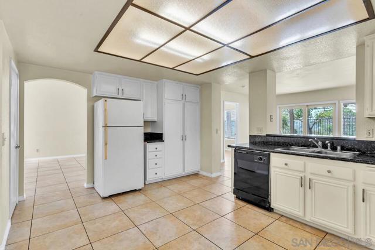
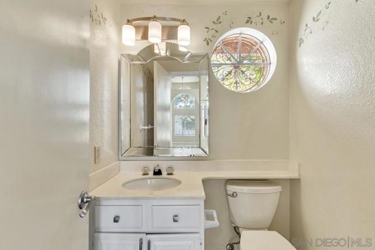
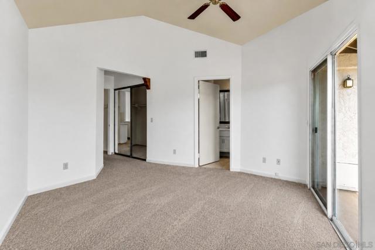
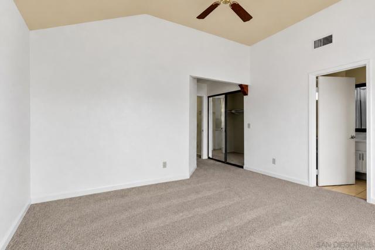
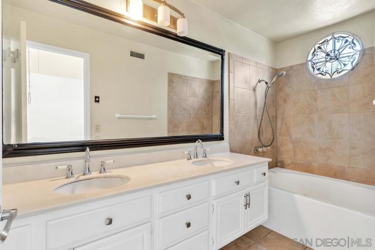
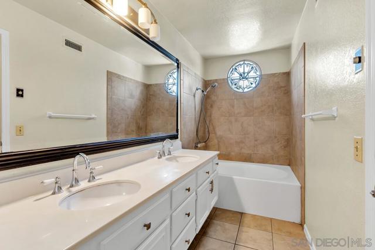
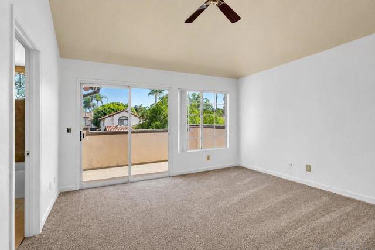
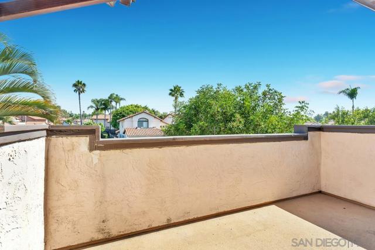
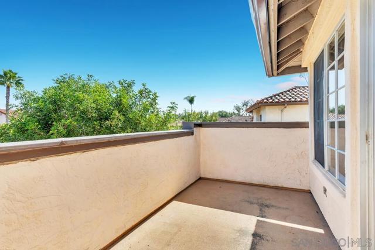
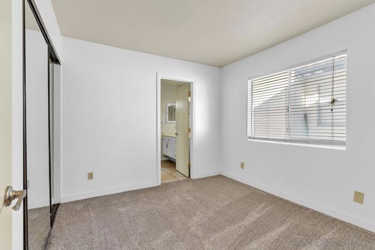
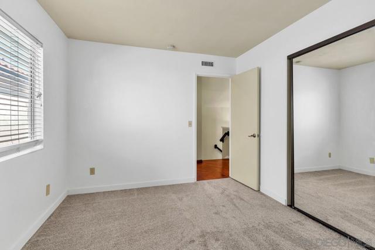
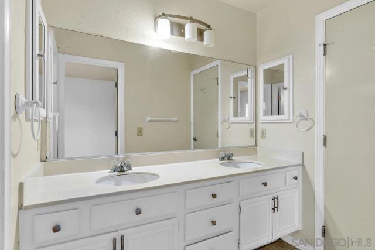
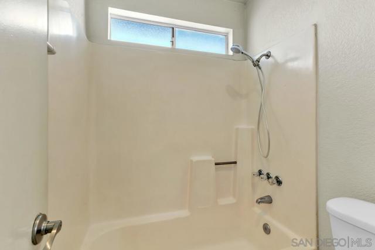
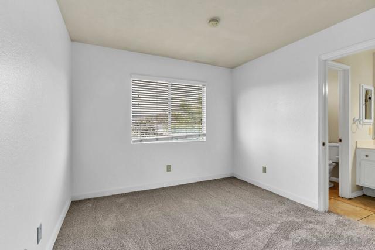
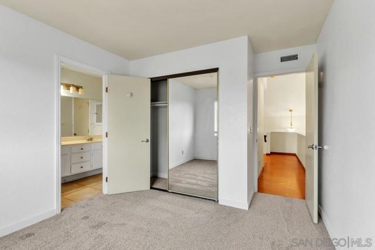
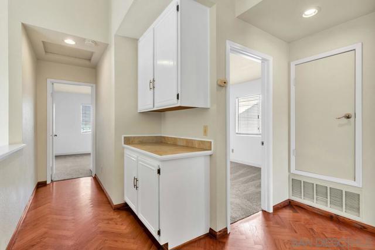
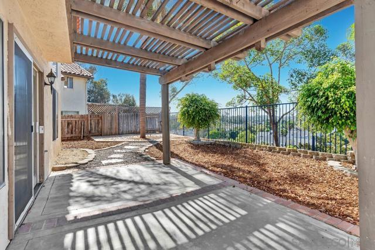
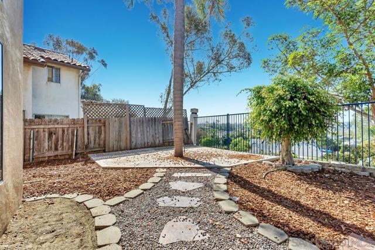
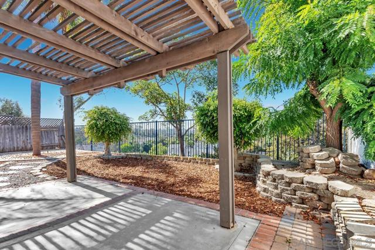
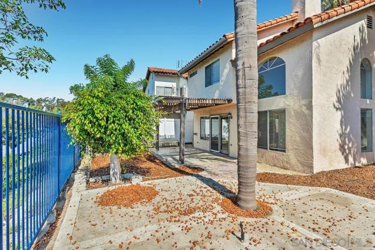
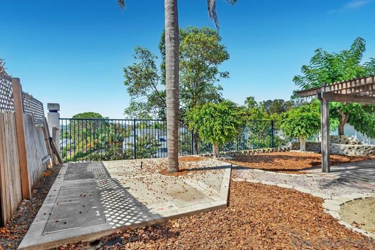
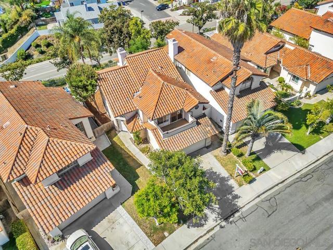
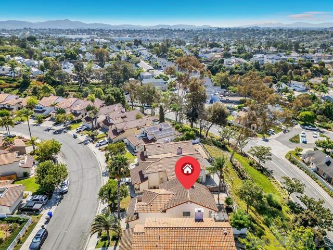
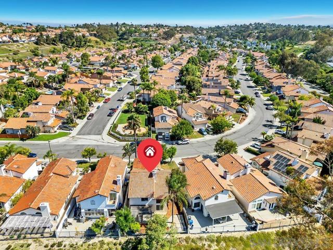
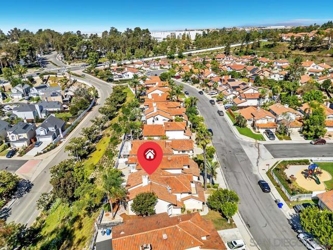
Welcome to this charming Rancho Del Oro home, ideally situated in one of Oceanside’s most desirable and well-established neighborhoods. This inviting 3-bedroom, 2.5-bath home features an abundance of natural light, creating a bright and welcoming atmosphere throughout. Step inside to an open, circular flowing floor plan with dramatic vaulted ceilings that connects the spacious living room, featuring a dual-sided fireplace, to the dining area, generously sized kitchen and separate family room. Upstairs, you’ll find all three bedrooms with brand-new carpet. The spacious primary suite offers an en-suite bathroom and private balcony with views. The two additional bedrooms are conveniently connected by a Jack-and-Jill bathroom. Outside, the low-maintenance backyard provides a relaxing retreat with mountain views and plenty of room for outdoor dining and entertaining. The home sits high on the lot, helping capture a refreshing cross-breeze from the front to the back of the property. Located in Oceanside’s sought-after Rancho Del Oro community with convenient access to shopping, dining, schools, the Sprinter train, Highway 78 and I-5. Enjoy nearby recreation at the YMCA, SoCal Sports Complex & William A. Wagner Aquatic Center. And when it’s time to enjoy the coast, Oceanside’s beaches, pier, harbor, restaurants, and vibrant coastal scene are a short drive away. A wonderful opportunity to enjoy the Southern California coastal lifestyle! CRMLS 260021328
Directions to property: Cross Street: Avenida De La Plata.

