


1237 Breakaway Dr | Oceanside (92057) Arrowood
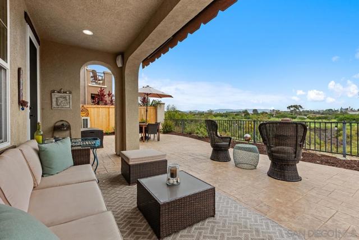
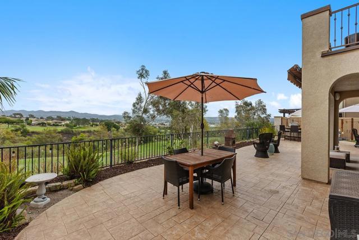
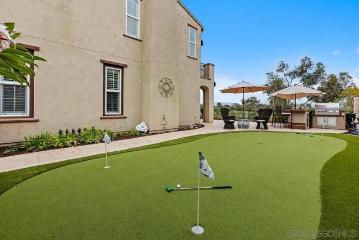
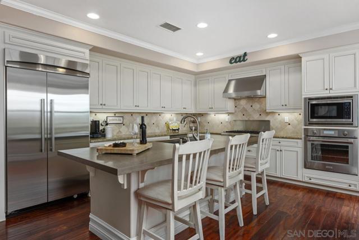
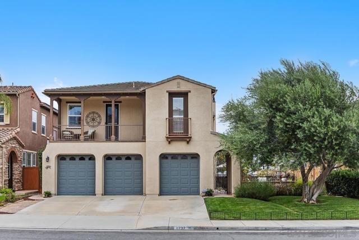
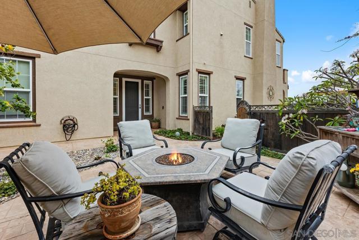
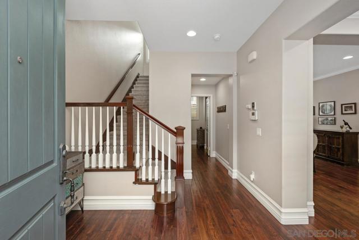
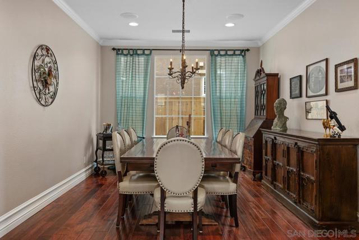
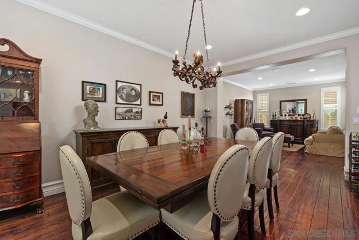
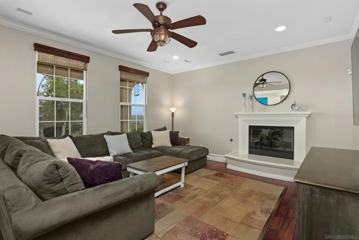
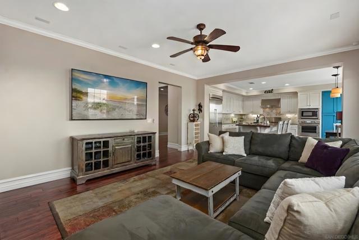
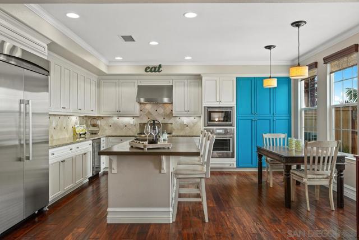
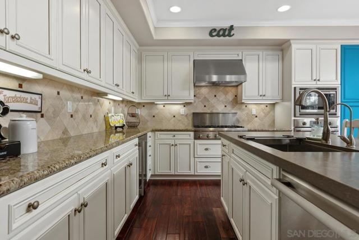
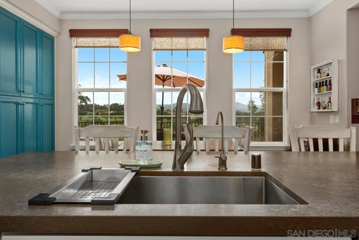
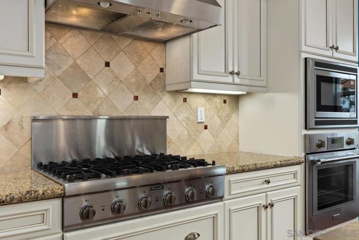
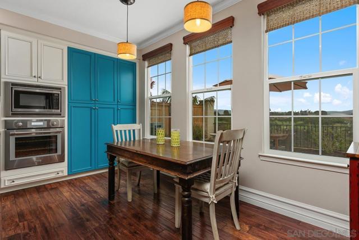
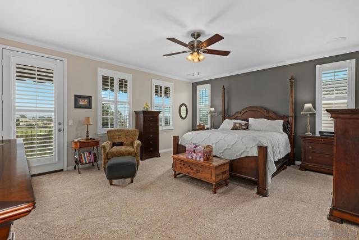
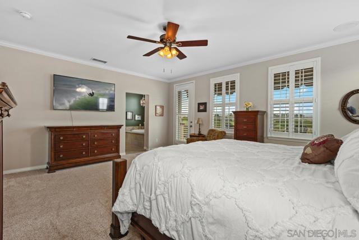
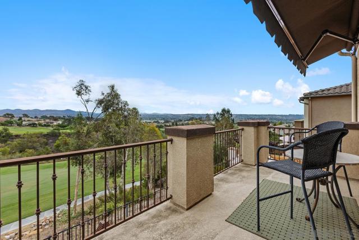
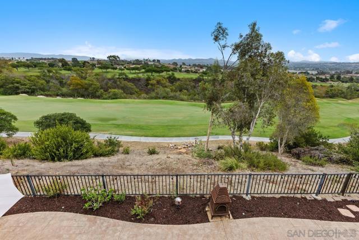
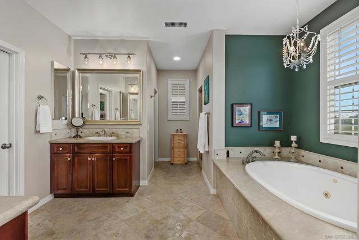
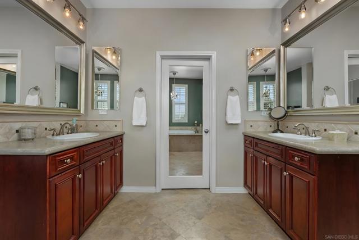
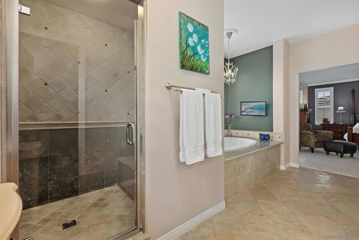
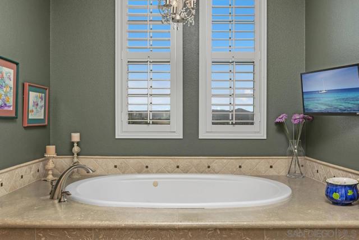
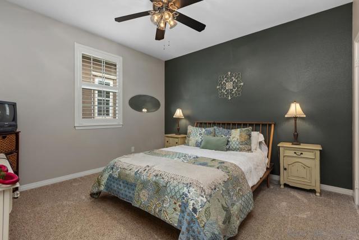
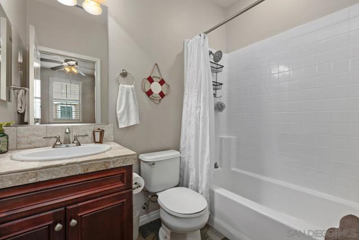
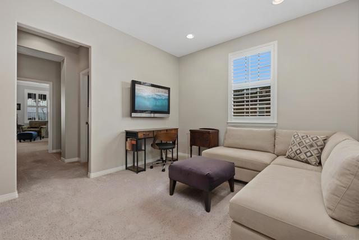
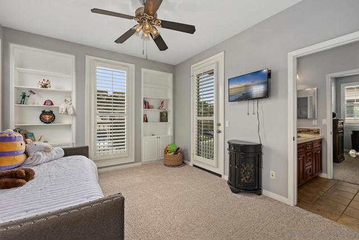
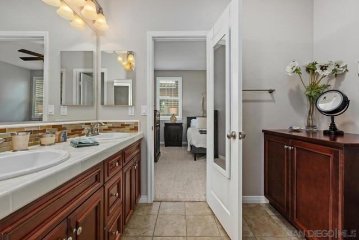
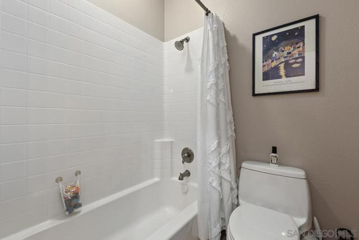
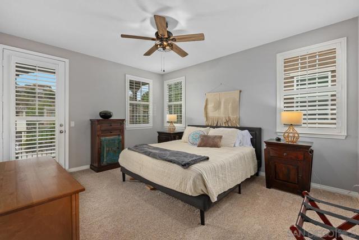
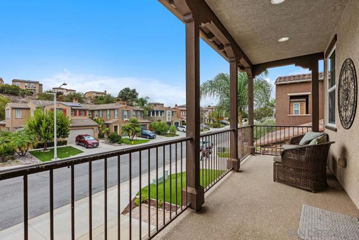
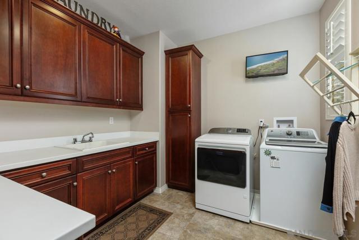
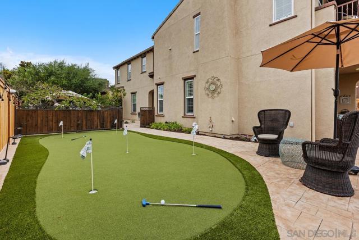
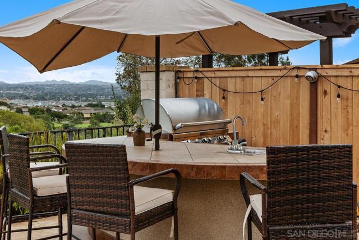
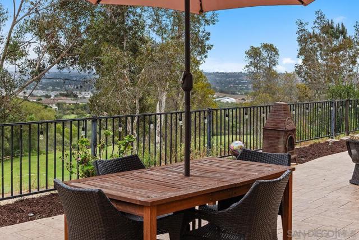
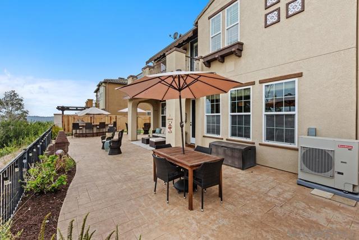
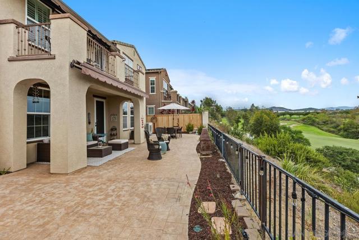
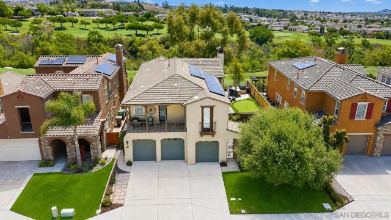
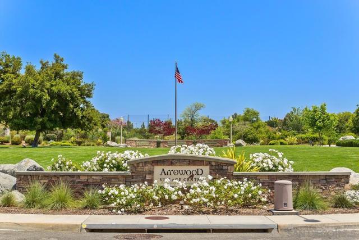
EXCEPTIONAL GOLF COURSE VIEWS + OWNED SOLAR! Set along the 9th fairway of the Arrowood Golf Course, this beautifully upgraded 4-bedroom, 3.5-bath home offers 3,099 sqft in a truly exceptional North County golf course setting. Expansive fairway and hillside views create a spectacular backdrop from the backyard and primary-suite balcony. Adding to the home's unique appeal is a large side-yard with putting green and additional entertaining space, providing separation and privacy. Inside, wood flooring extends throughout the main level, complemented by crown molding, plantation shutters, recessed lighting, and built-in ceiling speakers. The spacious kitchen features granite countertops, center island with reverse-osmosis dispenser, Thermador appliances, and a wine cooler. Generous living, dining, and family rooms provide for everyday living and entertaining. Upstairs, the primary suite opens to the golf-course-view balcony and features dual vanities, jetted soaking tub, walk-in shower, and large walk-in closet. Three additional bedrooms include one ensuite, and two offer front balcony access. A loft and laundry room with sink and cabinetry add flexibility and storage. Outside, the sprawling patio and built-in BBQ provide for gathering while enjoying remarkable views. Additional highlights include owned solar, a tankless water heater, and a finished 3-car garage with epoxy flooring and overhead storage. Located in the highly sought-after Arrowood community in Bonsall School District, this home has a rare combination of views, privacy, outdoor living, and thoughtful upgrades. CRMLS 260021412
Directions to property: Cross Street: Vandergrift x Douglas.

