

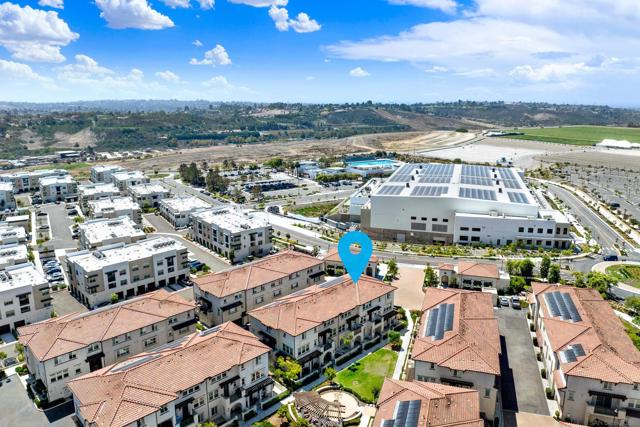
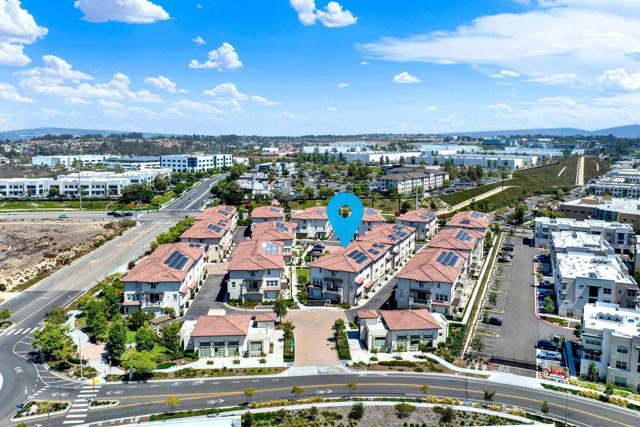
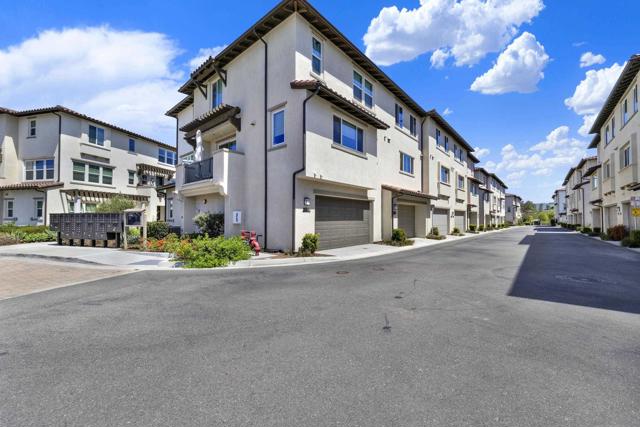
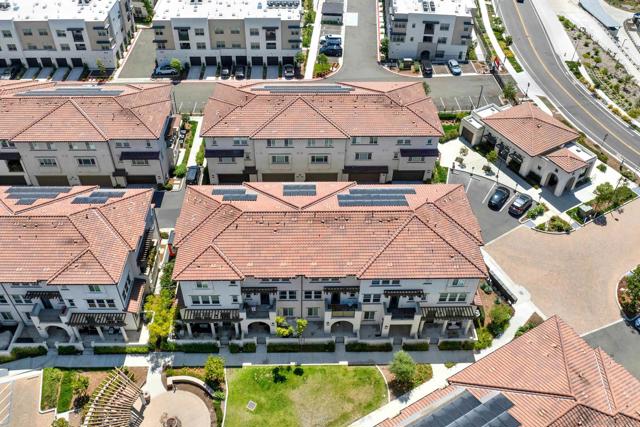
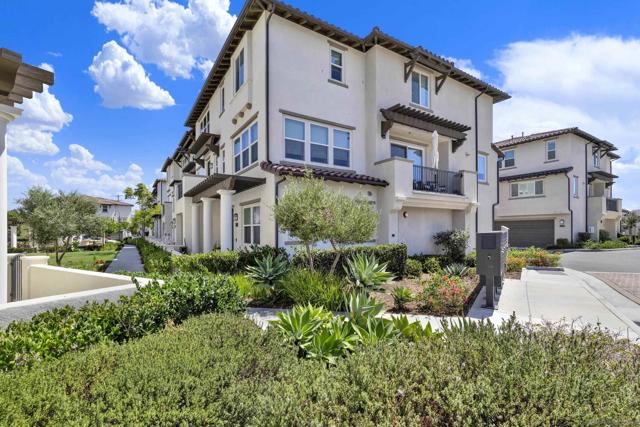
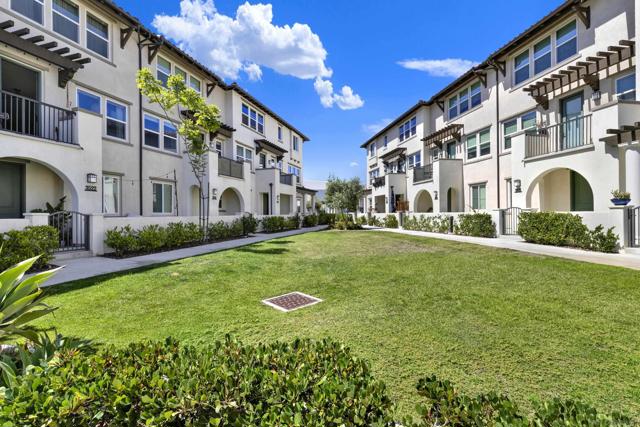
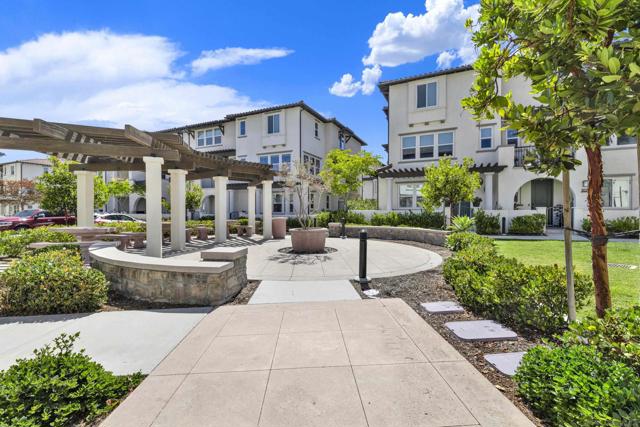
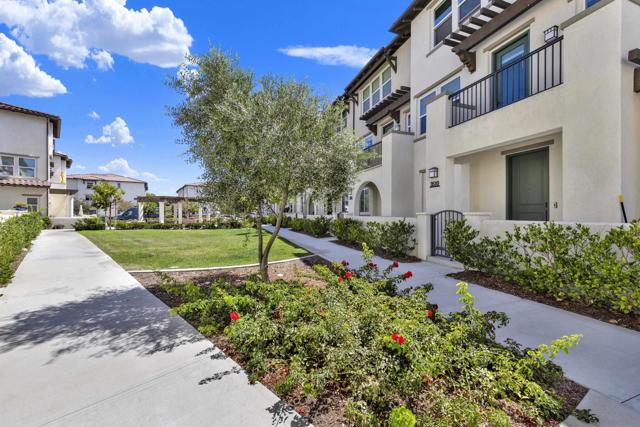
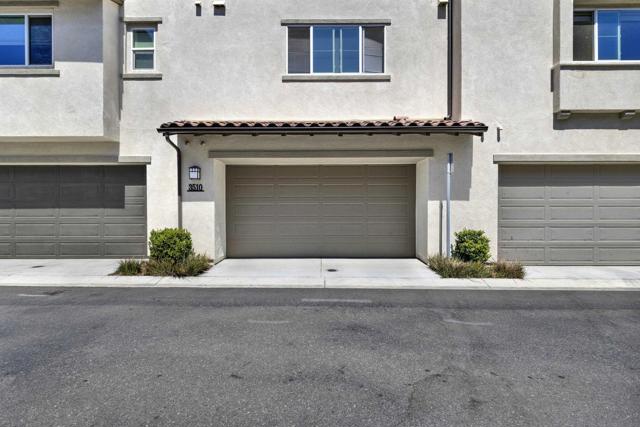


3510 Brody Way | Oceanside (92056) Ventana at El Corazon
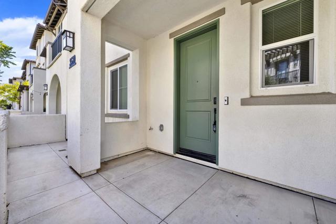
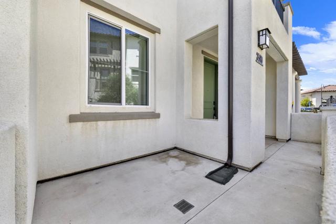
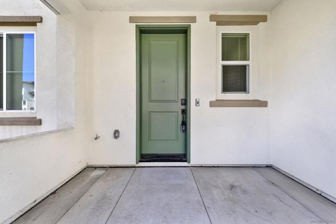
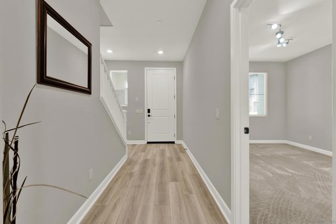
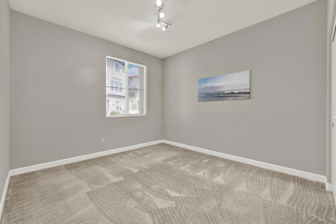
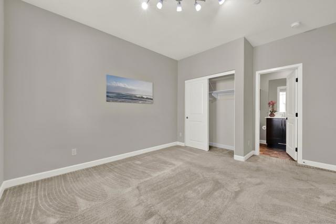
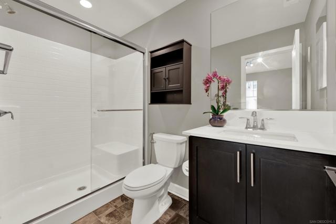
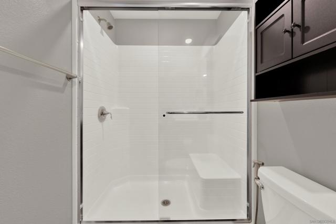
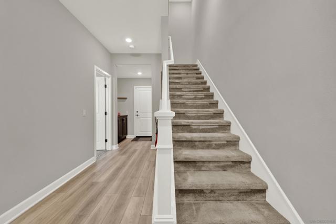
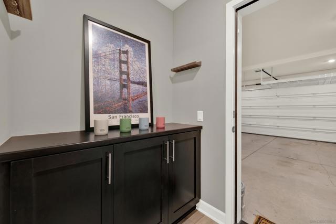
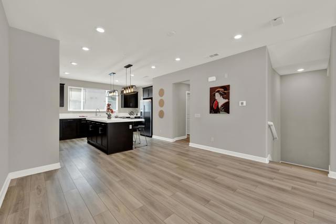
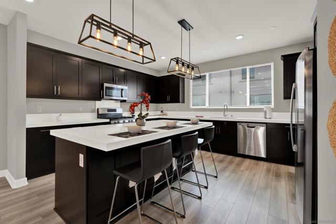
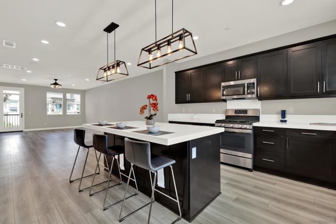
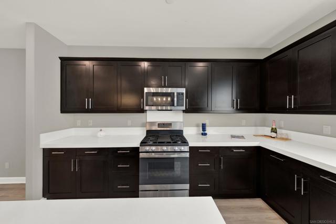
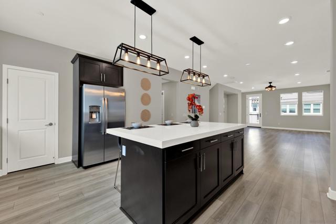
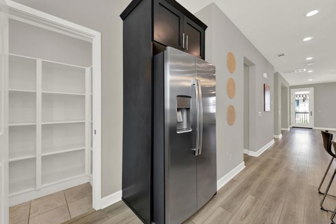
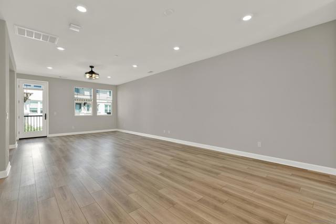
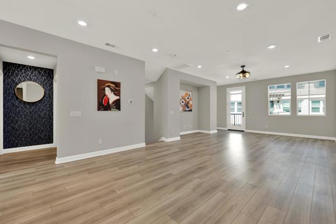
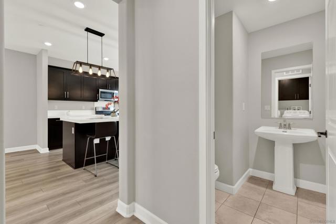
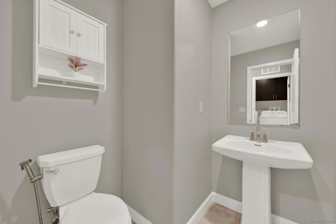
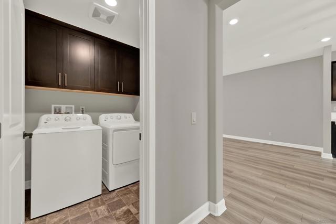
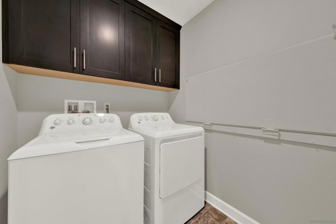
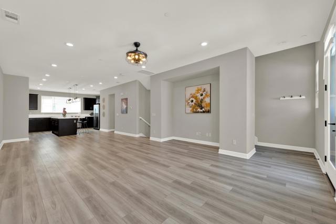
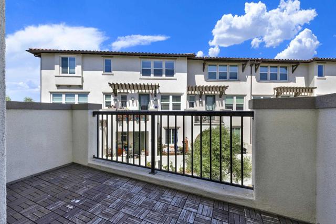
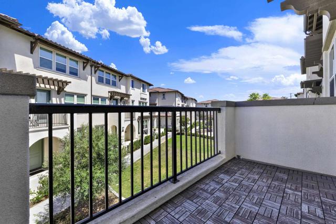
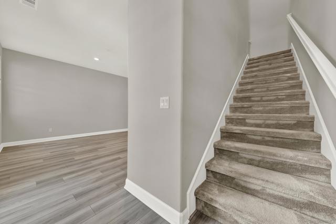
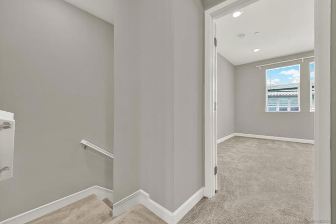
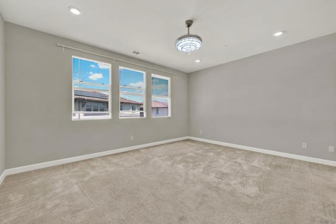
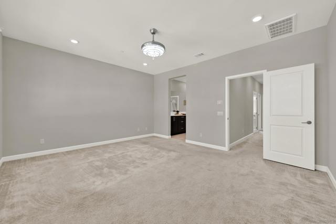
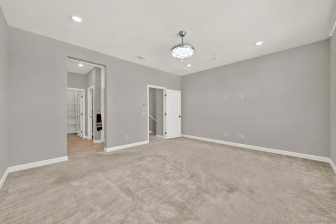
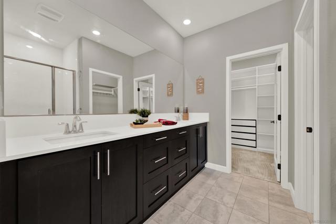
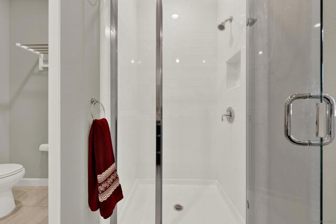
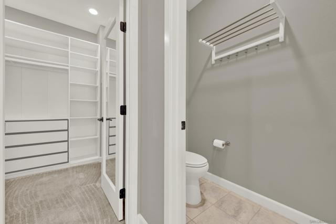
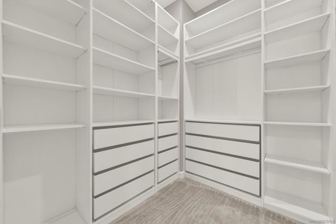
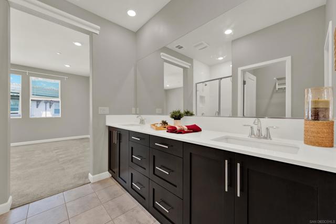
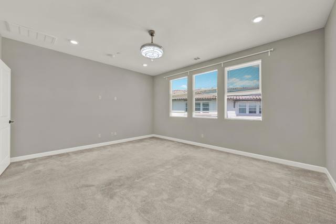
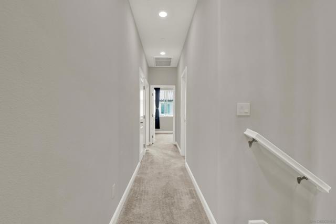
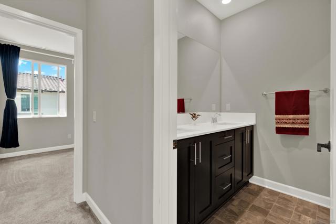
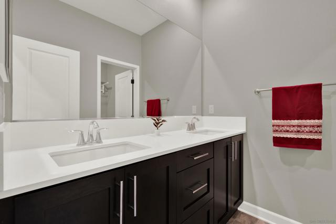
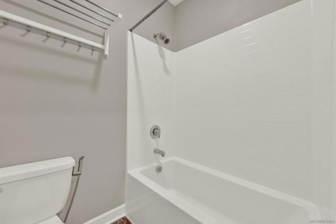
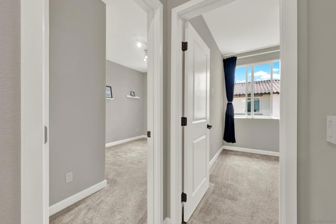
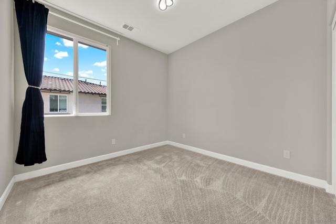
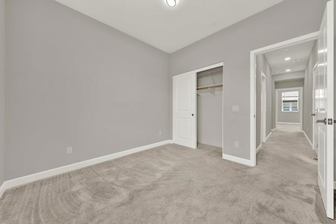
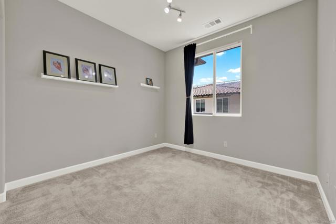
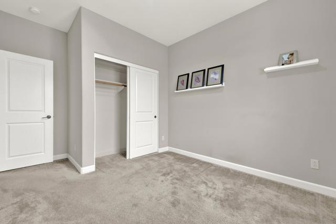
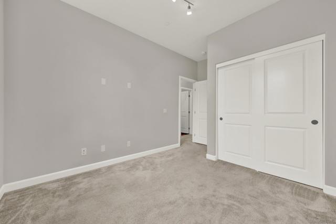
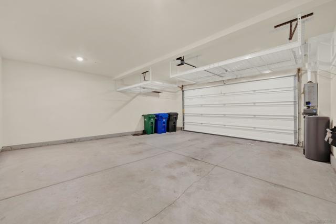
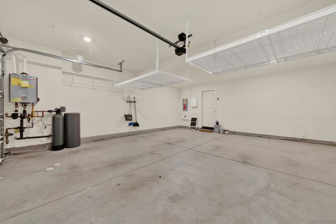
Welcome to Ventana at El Corazón, one of Oceanside's most desirable newer communities, where modern design, smart-home technology, and coastal convenience come together. Built in 2021, this beautifully upgraded, solar-powered tri-level home offers 4 bedrooms, 3.5 bathrooms, and approximately 2,213 square feet of thoughtfully designed living space. The first level features a private bedroom with an en-suite full bathroom, making it ideal for guests, multigenerational living, or a home office, along with direct access to the attached two-car garage and front patio. The heart of the home is the expansive second level, designed for both everyday living and entertaining. The open-concept floor plan showcases a stunning chef's kitchen featuring stainless steel appliances, soft-close cabinets and drawers, a spacious center island with abundant storage and generous counter space. The kitchen flows seamlessly into the dining area and spacious great room, while a private balcony provides the perfect spot to enjoy your morning coffee or unwind in the evening. A convenient half bathroom and laundry room complete this level. Retreat to the third floor where the spacious primary suite offers a walk-in closet, dual vanities, and a beautifully appointed en-suite bathroom. Two additional bedrooms and a full bathroom with dual sinks provide comfortable accommodations for family and guests. Ring doorbell Pro, Schlage Encode Wi-Fi deadbolt, tankless water heater, whole-house water softner system. Solar is on a PPA. All MAJOR APPLIANCES included. CRMLS 260021586
Directions to property: Located at the intersection of Rancho Del Rio Rd and Dr Hugh La Bounty Dr Cross Street: Rancho Del Rio Rd.

