
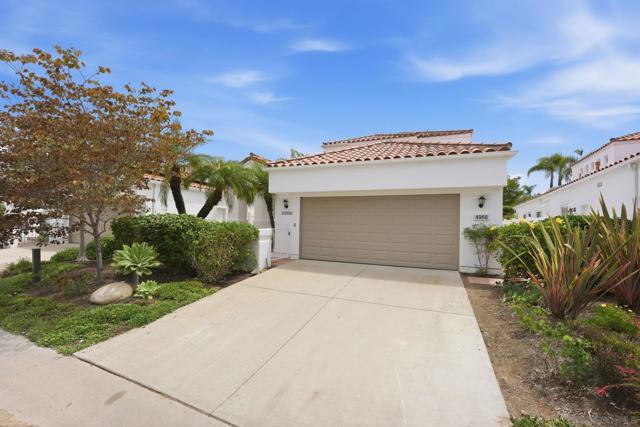
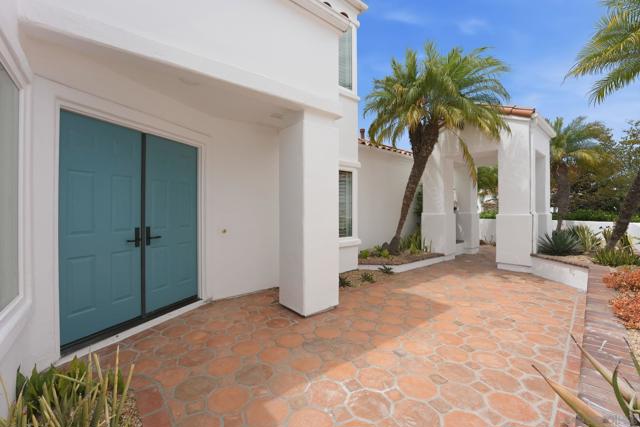
4968 Poseidon | Oceanside (92056) Ocean Hills Country Club
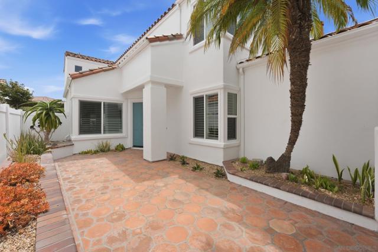
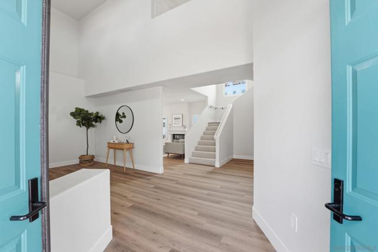
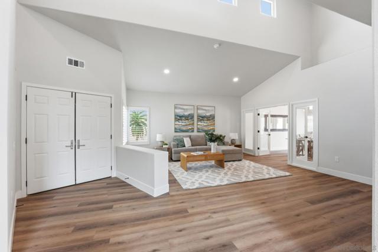
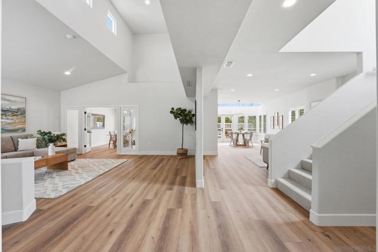
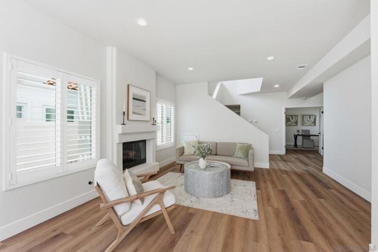
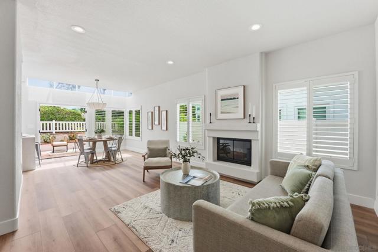
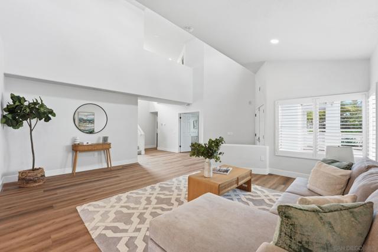
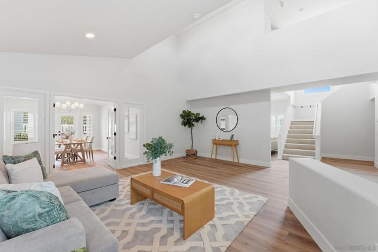
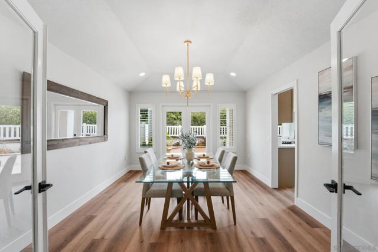
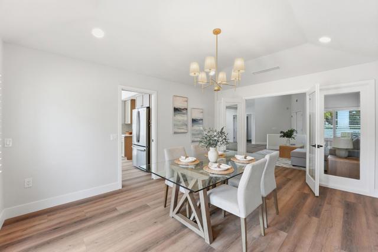
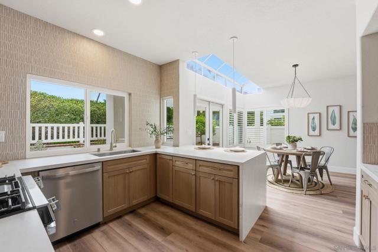
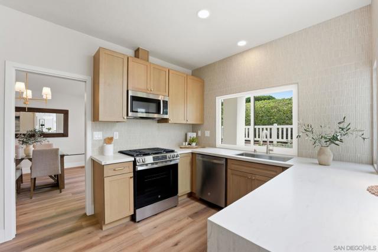
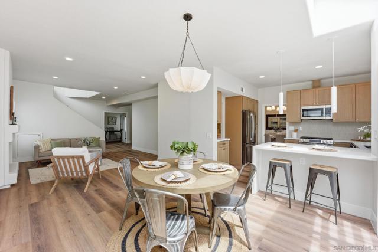
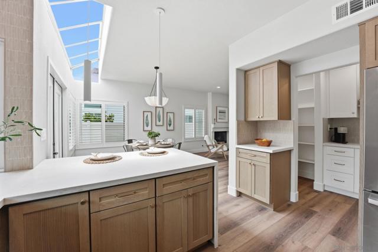
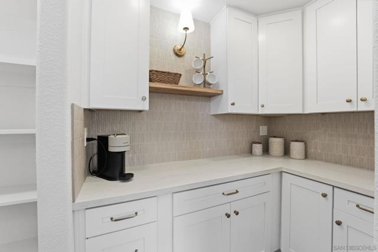
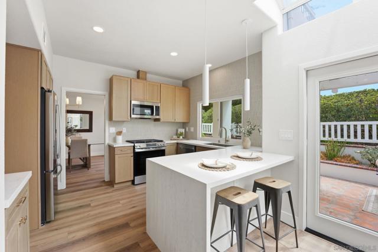
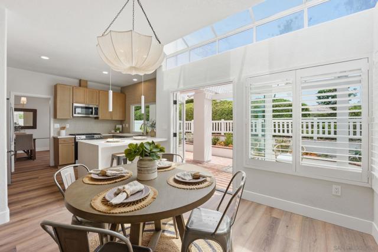
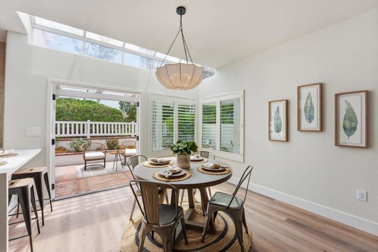
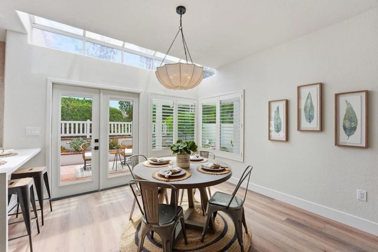
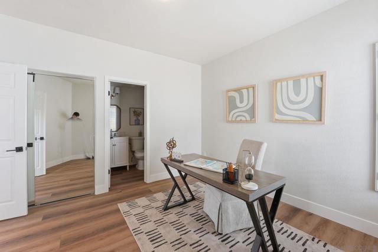
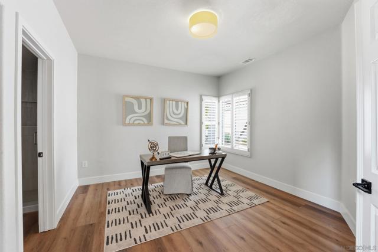
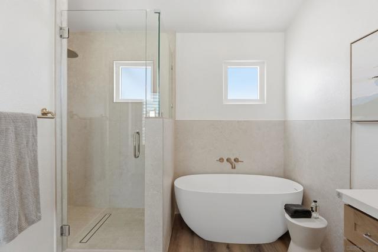
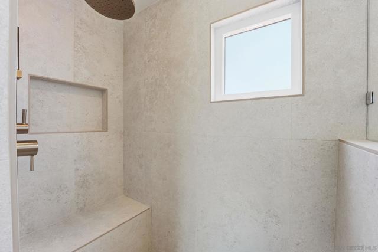
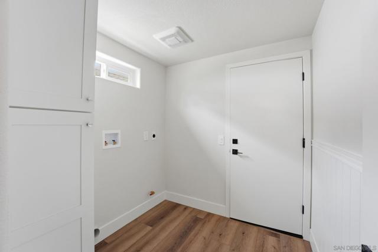
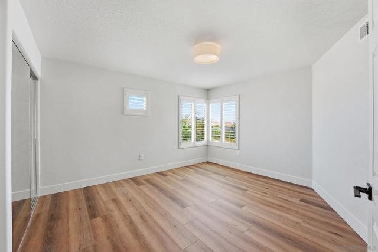
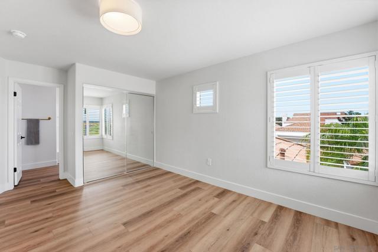
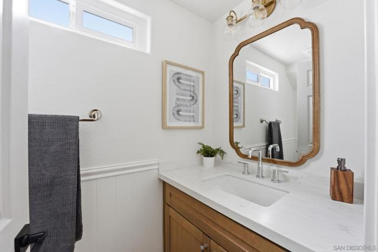
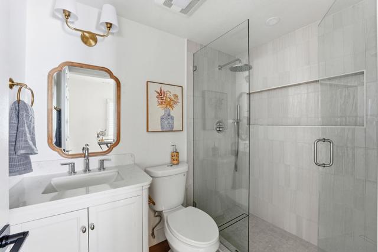
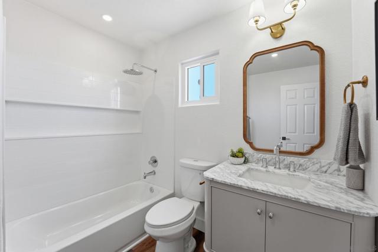
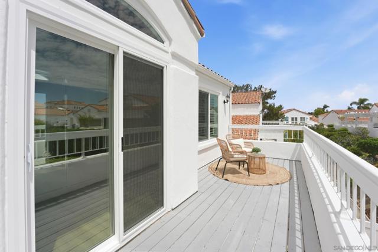
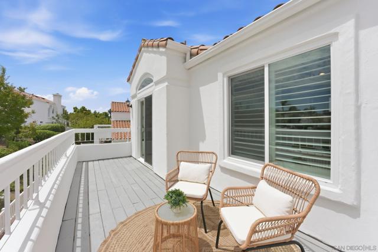
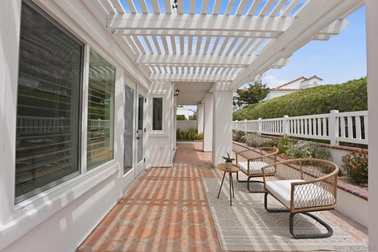
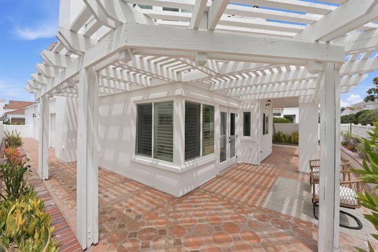
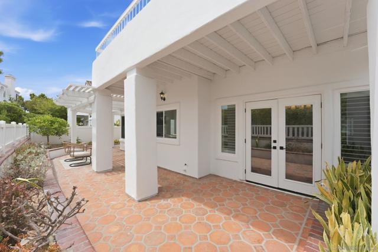
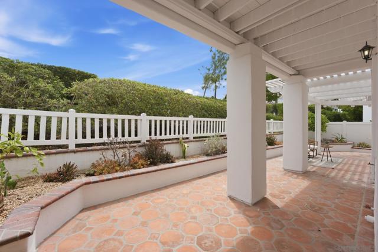
MAJOR PRICE IMPROVEMENT. If you are looking for spacious, thoughtful design with modern comfort, Dwell West has you covered. This San Remo model in Ocean Hills Country Club, a resort-style 55+ senior community, is waiting for you. Professionally renovated from top to bottom with curated finishes, it is ready for you to move in. The chef's kitchen has quartz countertops and white oak shaker cabinetry, a designer tile backsplash, a butler-style pantry, updated sink and fixtures, and new stainless steel appliances. The open living spaces have been freshly painted, with luxury vinyl plank flooring, updated lighting, ceiling fans, and a refreshed fireplace. The primary suite is sublime, with a rebuilt private deck. You'll feel like you are visiting a spa when you enter the primary bathroom, with a double oak vanity, a free-standing soaking tub, a bench seat, and upgraded fixtures in the oversized tiled shower. Secondary bathrooms have new vanities, tile surrounds, and designer finishes. Relax knowing that major system upgrades include new dual 3-ton furnaces(one for each level), new thermostats, updated registers and ductwork as needed, and new dual-paned windows. Sewer hydro-jetting and scoping done. This turnkey home offers style, quality, and effortless living in an exceptional active adult community. Some of the highlights of Ocean Hills Country Club are an 18-hole executive golf course, Jr. Olympic solar-heated saltwater pool,tennis,pickleball,bocce,paddleball,shuffleboard,dog park. The 27,000+ sq ft clubhouse has a fitness center(cardio and weights), locker rooms/showers, computer lounge, billiards, sewing, crafting, woodworking, and many activities and clubs. CRMLS 260023408
Directions to property: Cross Street: Leisure Village Way.

