








1525 Fig Tree Way | Oceanside (92056) Melrose Heights
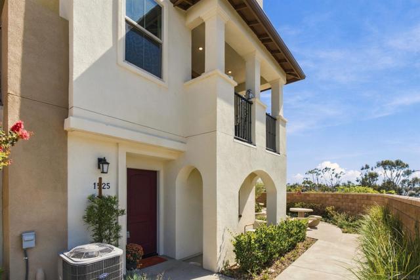
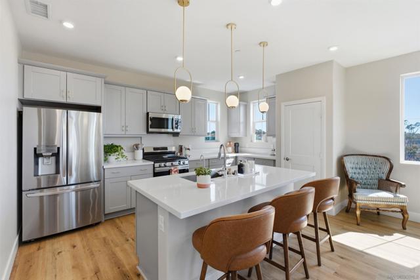
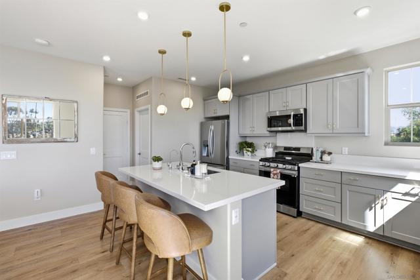
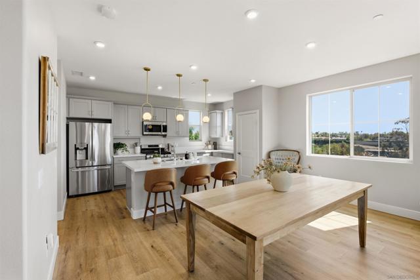
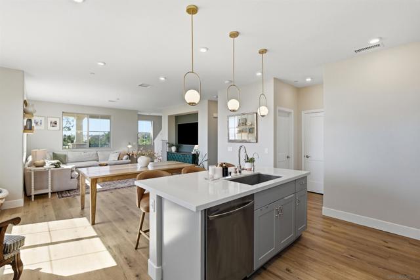
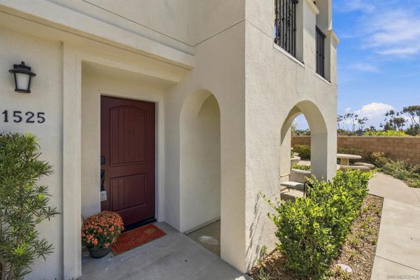
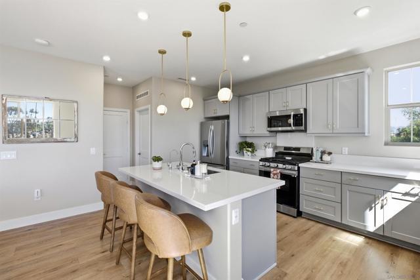
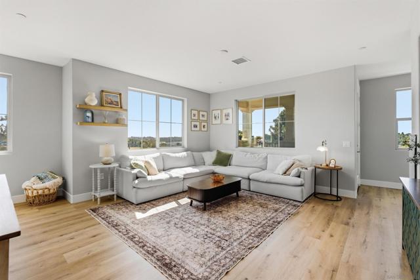
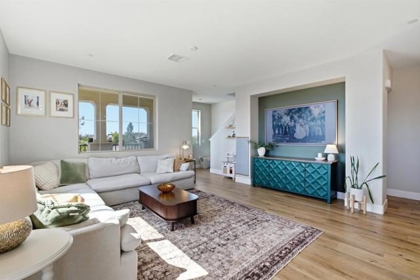
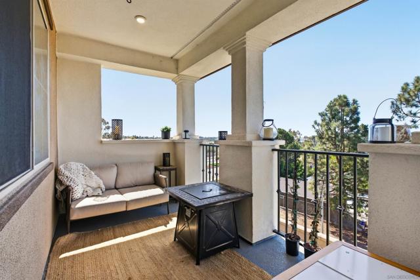
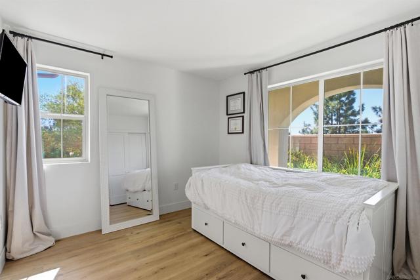
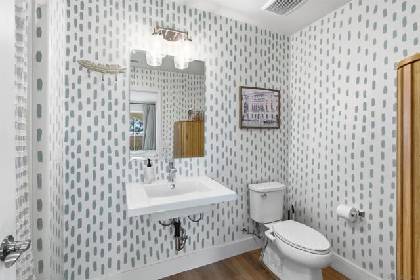
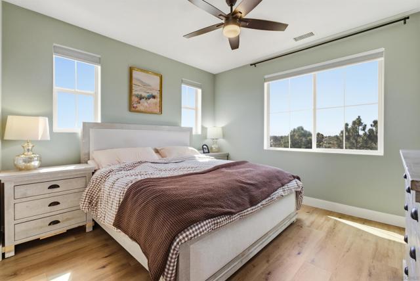
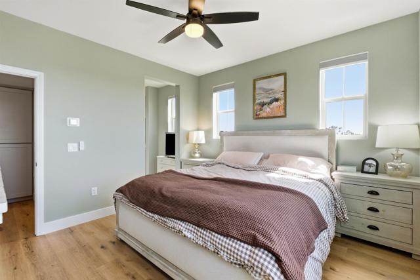
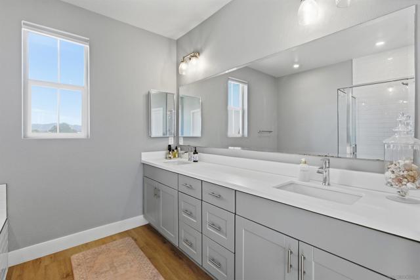
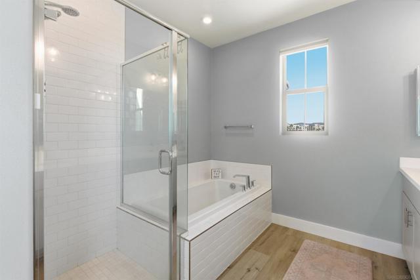
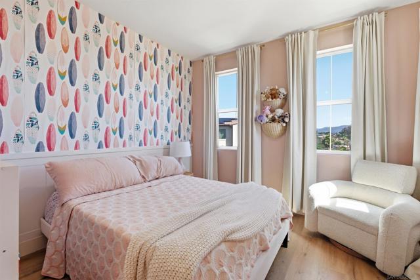
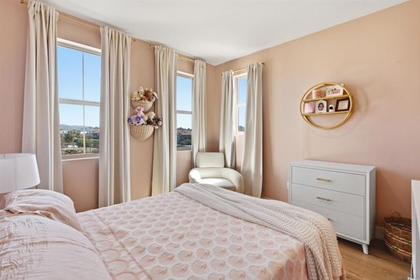
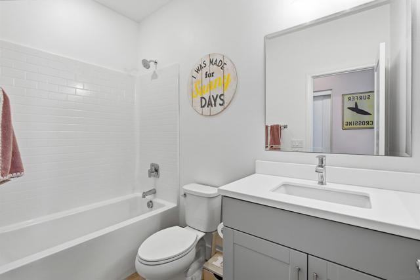
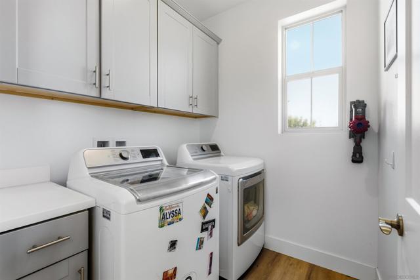
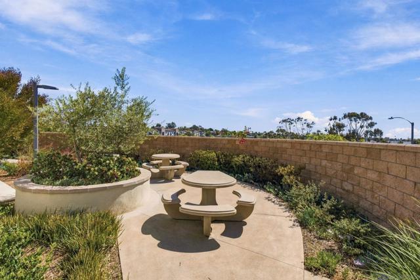
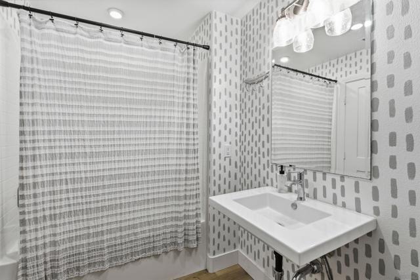
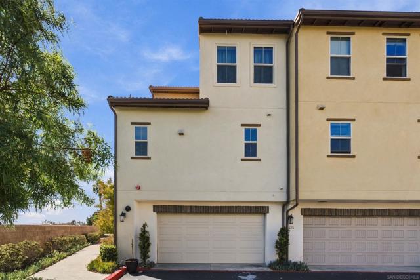
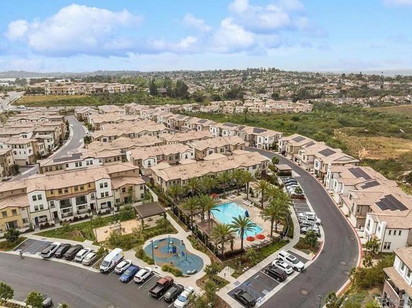
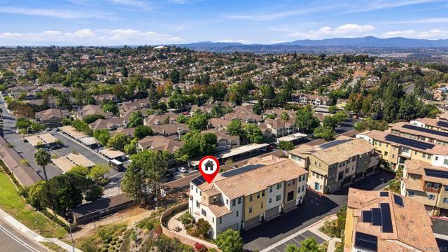
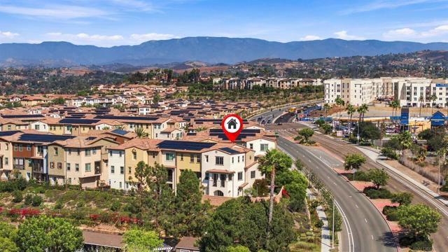
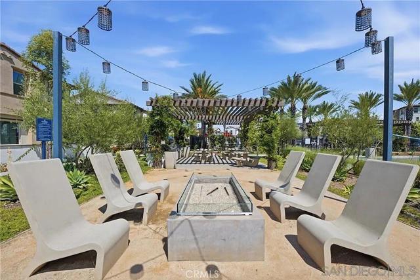
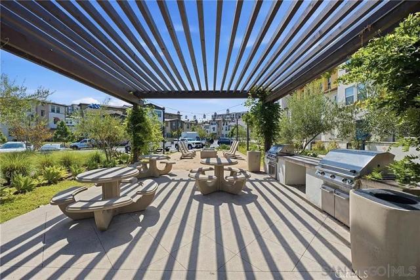
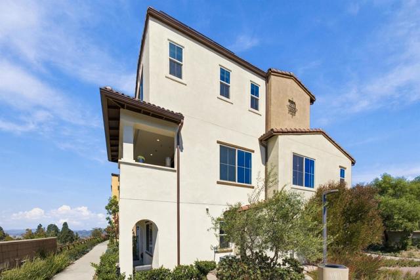
Welcome home to this bright, like-new three-level residence where every bedroom has its own ensuite bath. Builder-upgraded cabinetry, custom flooring, and fully paid-off solar mean you can move right in and enjoy lower energy bills from day one. The entry level offers a private bedroom suite with a full bathroom, ideal for guests, a home office, or multigenerational living. It's paired with a spacious two-car smart garage with plenty of storage. The heart of the home is on the second floor, where natural light fills an open-concept layout. The large kitchen showcases upgraded cabinetry and flows effortlessly into the living room, making it easy to entertain or simply relax. Step out onto your private balcony for morning coffee or evening sunsets, and appreciate the convenience of a laundry room just off the kitchen. The third floor features two more bedroom suites, each with its own full bathroom. With every bedroom ensuite, this flexible floor plan delivers comfort and privacy for everyone under one roof. Outside your door, enjoy resort-style community amenities including a sparkling pool, play areas, and scenic walking trails. You're just 15 minutes from the beach, downtown Oceanside, and the iconic Pier, so coastal dining, entertainment, and recreation are always within reach. Coastal convenience, modern comfort, and move-in-ready style, all in one! Welcome home to this bright, like-new three-level residence where every bedroom has its own ensuite bath. Builder-upgraded cabinetry, custom flooring, and fully paid-off solar mean you can move right in and enjoy lower energy bills from day one. The entry level offers a private bedroom suite with a full bathroom, ideal for guests, a home office, or multigenerational living. It's paired with a spacious two-car smart garage with plenty of storage. The heart of the home is on the second floor, where natural light fills an open-concept layout. The large kitchen showcases upgraded cabinetry and flows effortlessly into the living room, making it easy to entertain or simply relax. Step out onto your private balcony for morning coffee or evening sunsets, and appreciate the convenience of a laundry room just off the kitchen. The third floor features two more bedroom suites, each with its own full bathroom. With every bedroom ensuite, this flexible floor plan delivers comfort and privacy for everyone under one roof. Outside your door, enjoy resort-style community amenities including a sparkling pool, play areas, and scenic walking trails. You're just 15 minutes from the beach, downtown Oceanside, and the iconic Pier, so coastal dining, entertainment, and recreation are always within reach. Coastal convenience, modern comfort, and move-in-ready style, all in one! CRMLS 260024003
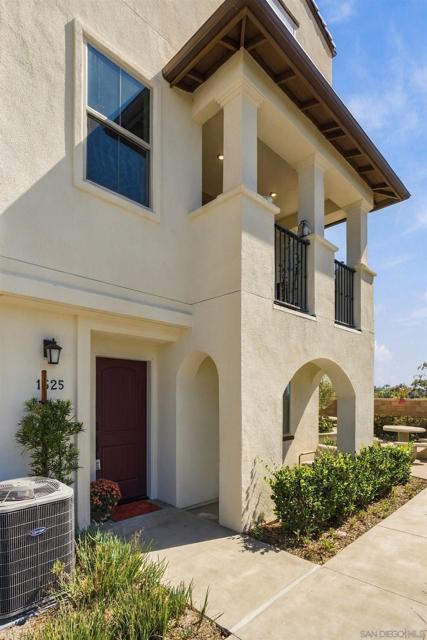
Directions to property: HWY 5 to RTE 78E. Exit at Melrose Dr , take a left at Melrose Dr to Left at Oceanside Blvd. Quick Right onto Redbud, When you pull into the complex, take your first left, then second left and it's the last garage on the right. Walk around the path to the front door. Cross Street: Oceanside Blvd.

