
5762 Old Ranch Rd | Oceanside (92057) Jeffries Ranch
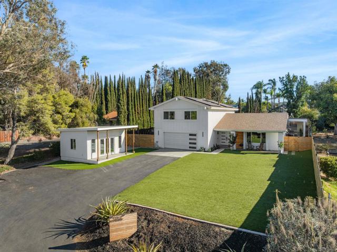
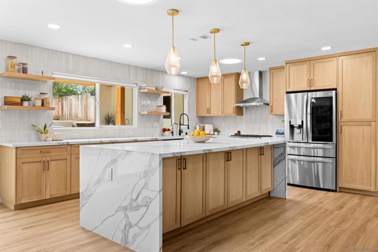
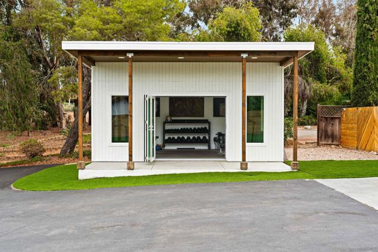
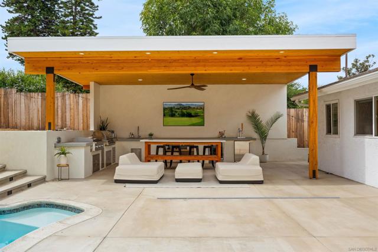
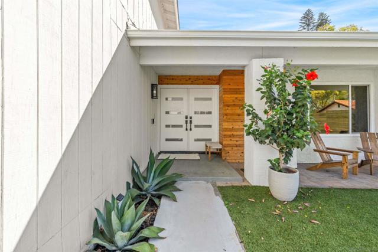
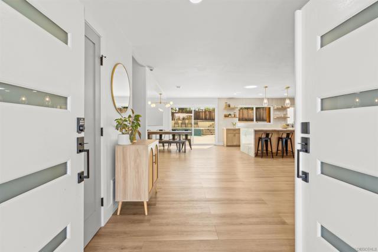
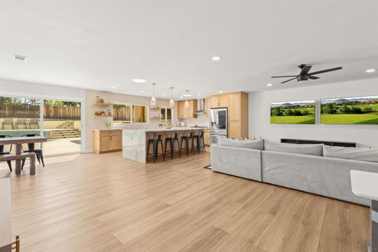
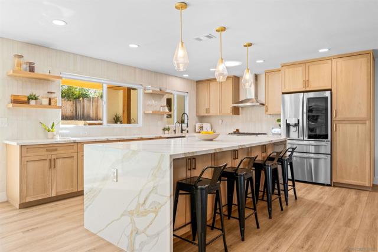
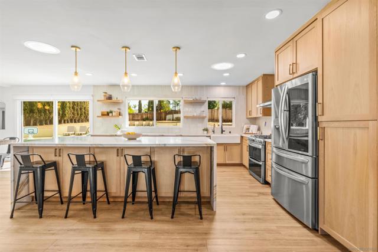
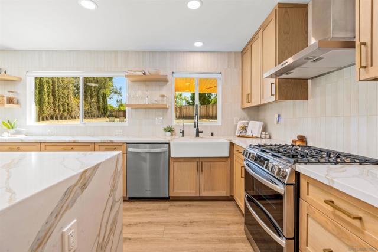
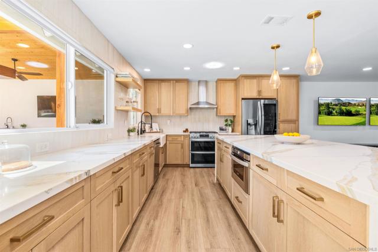
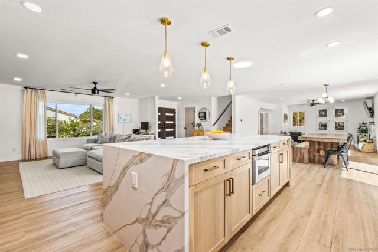
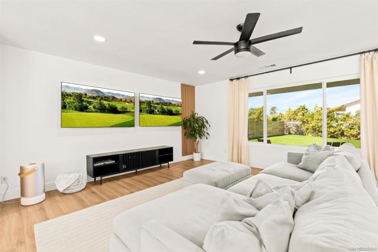
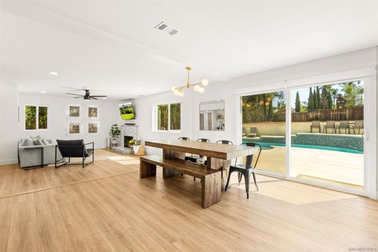
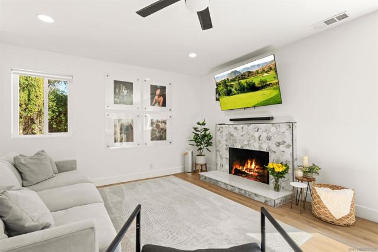
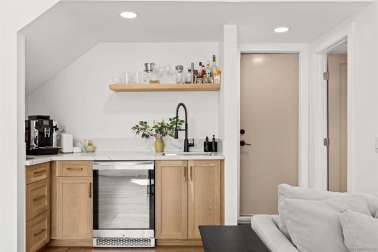
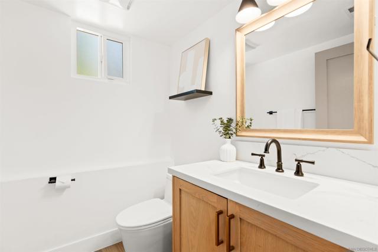
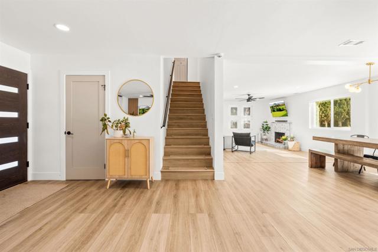
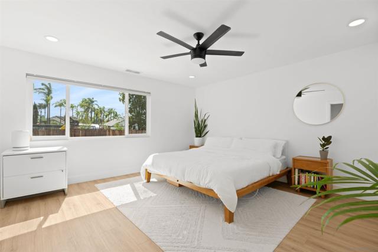
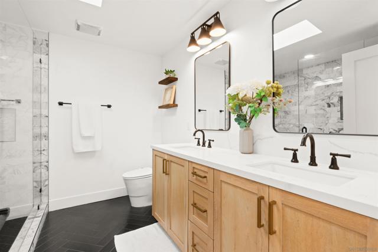
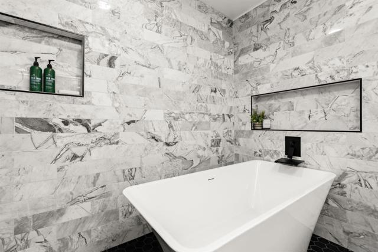
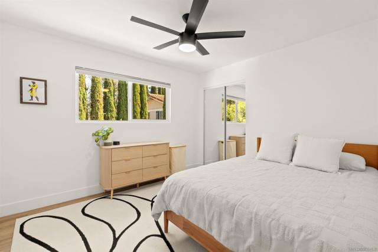
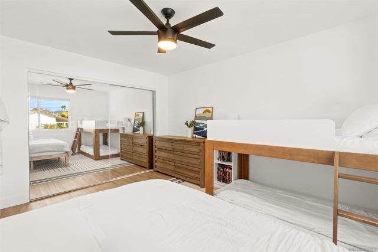
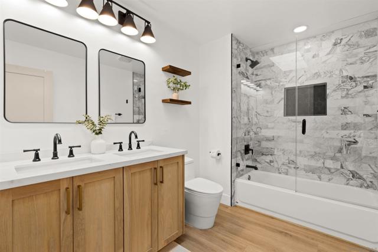
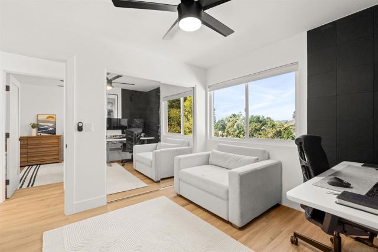
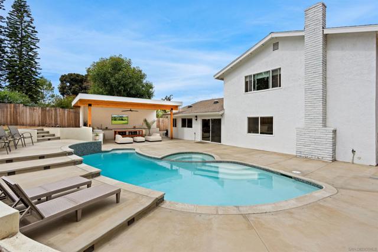
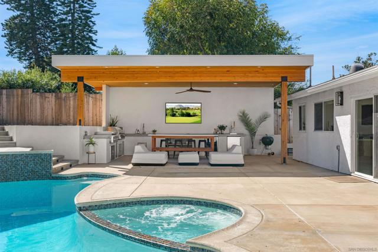
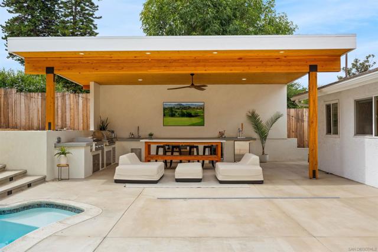
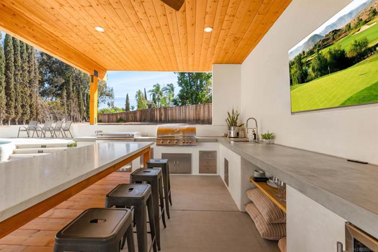
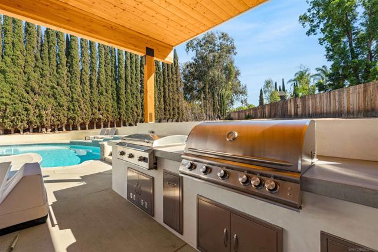
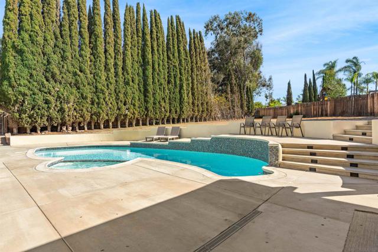
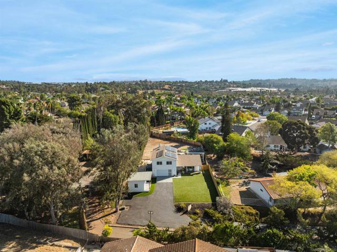
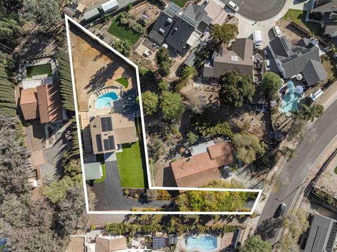
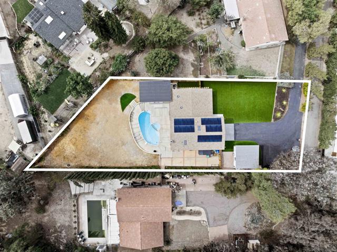
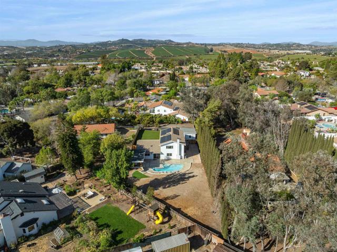
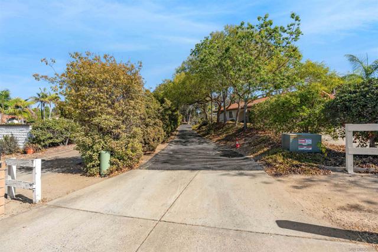
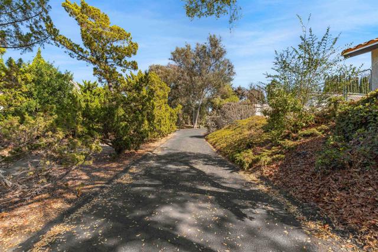
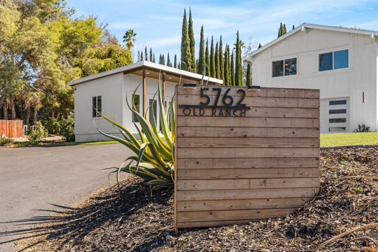
5762 Old Ranch Rd, Oceanside, CA 92057 | 0.52-Acre Lot (22,651 SQFT) Tucked behind a private driveway in one of Oceanside's most desirable neighborhoods Jeffries Ranch, this private coastal estate offers rare acreage, resort amenities, and ADU potential with no HOA or Mello-Roos. Situated on an expansive 0.52-acre (22,651.2 sq ft) flat parcel, enjoy open-space tranquility minutes from Highway 76, trail systems, and beaches. Open flow illuminated by sun tunnels and operable skylights capturing ocean breezes. Updated chef’s kitchen with contemporary tile, modern fixtures, and stainless appliances. Custom window shades throughout. Detached 14'x19' Flex Structure / ADU Potential: Versatile space with private entry, dedicated mini-split HVAC, and upgraded electrical panel, ideal for multi-generational living, home office, gym, or turnkey ADU conversion. Resort Backyard: Private entertainer’s layout featuring modern retaining walls, fresh concrete hardscaping, converted in-ground saltwater pool, and an outdoor kitchen with flat-top griddle, propane BBQ, beverage fridge, and dual beer taps. Infrastructure & Parking: Whole house water filtration system with reverse osmosis. Solar, Level 2 EV charger, tankless water heater, updated HVAC ducting, and upgraded insulation. Newly repaved asphalt driveway with dedicated RV/boat parking, plus an epoxy-floored 2-car garage with custom built-ins. Direct access to Jeffries Ranch trails and Guajome Park with easy access to the 76, North County Beaches, restaurants and coffee shops. Don't miss the chance to view this amazing property! CRMLS 260024064
Directions to property: Cross Street: Melrose.

