
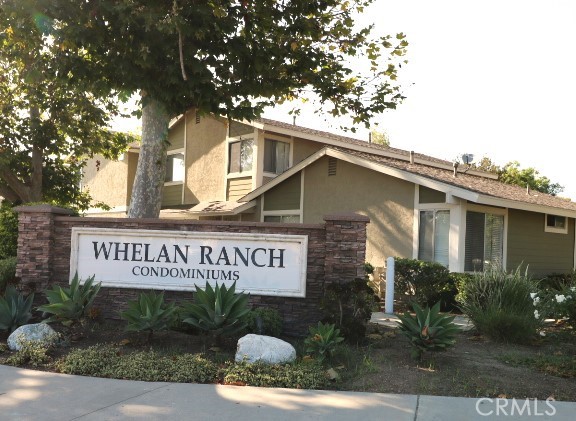
801 Yankee Point Wy Oceanside, CA $450,000

Javascript is required to view this map.
Printable Map

801 Yankee Point WY | Oceanside (92058)

$450,000 | 2 Beds | 2 Baths (1 Full, 1 Half) | 1,104 Sq. Ft.

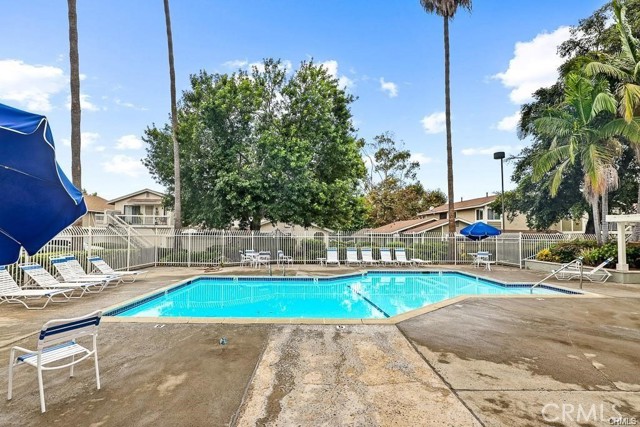
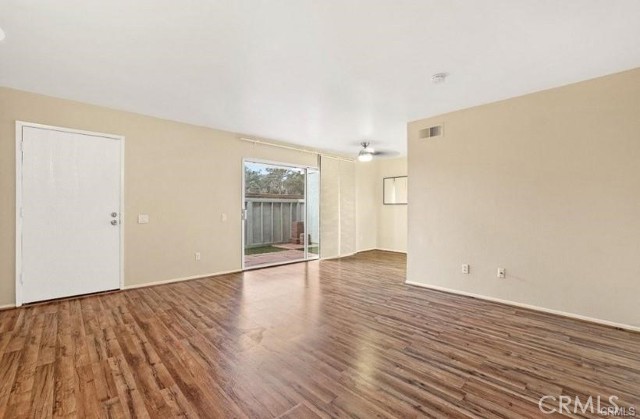
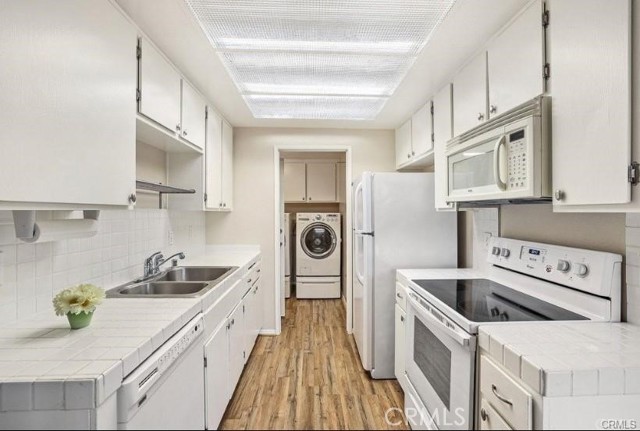
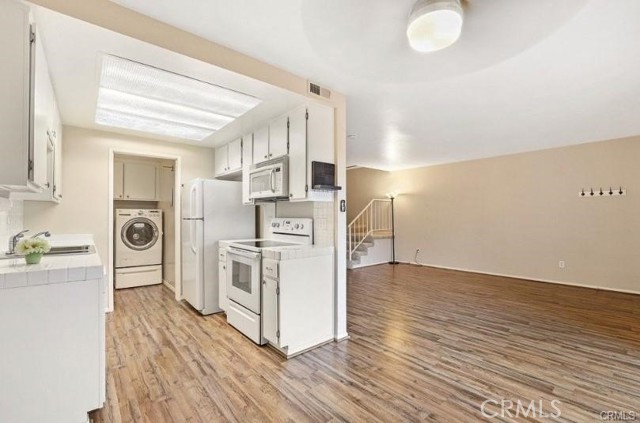
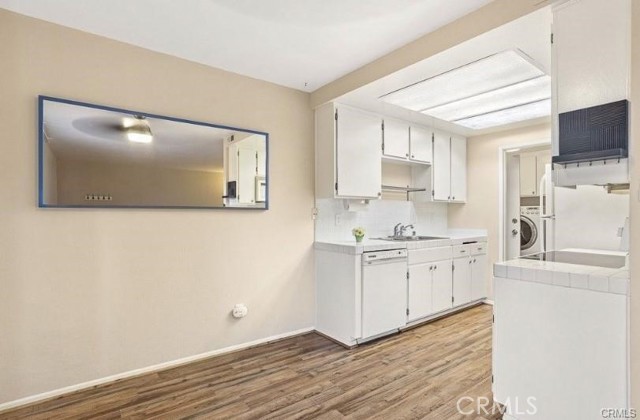
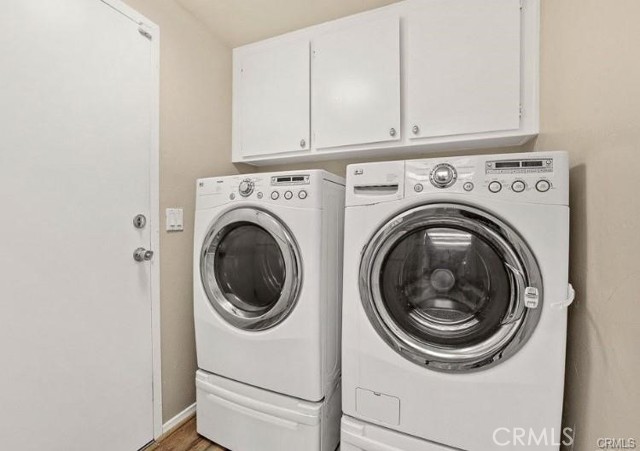
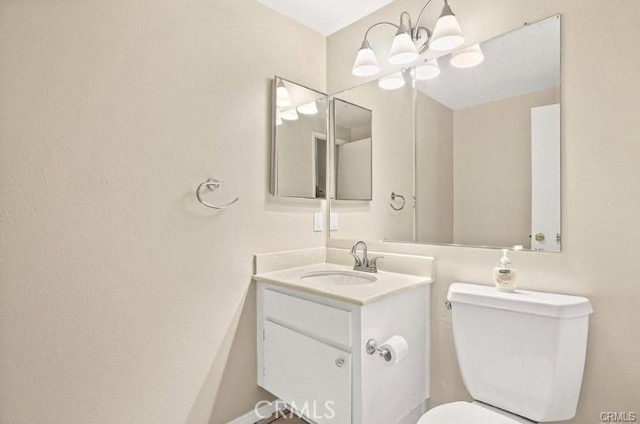
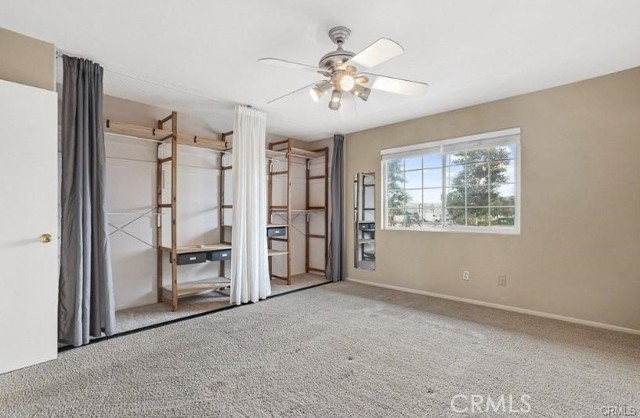
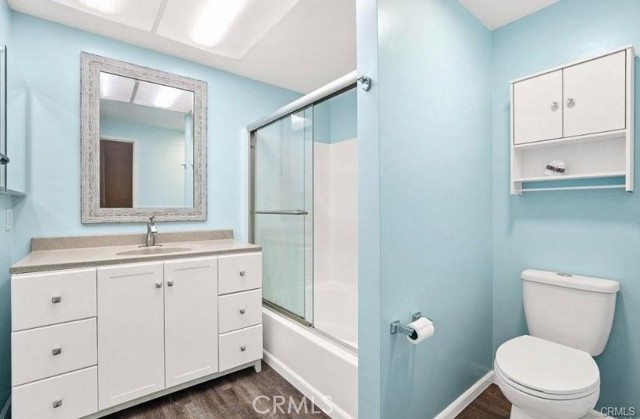
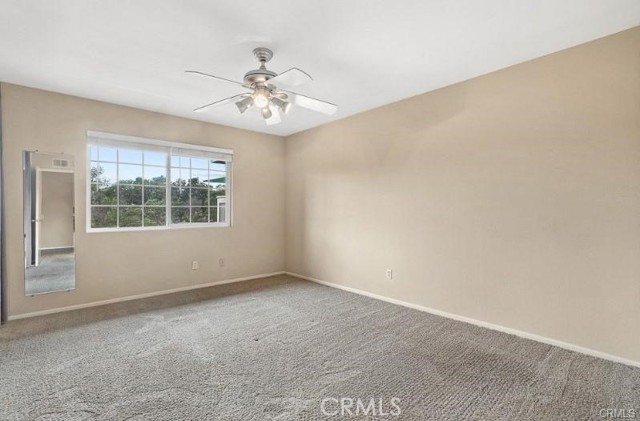
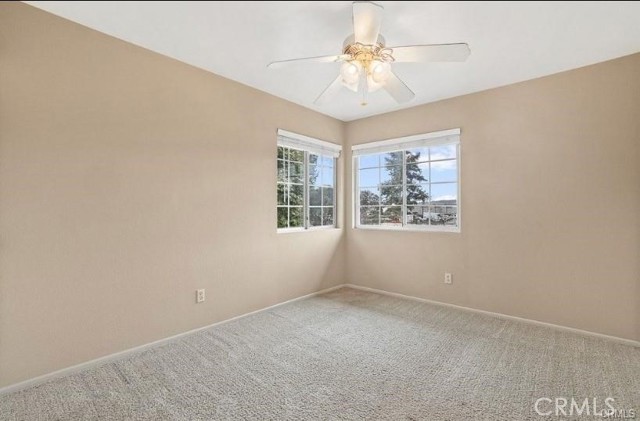
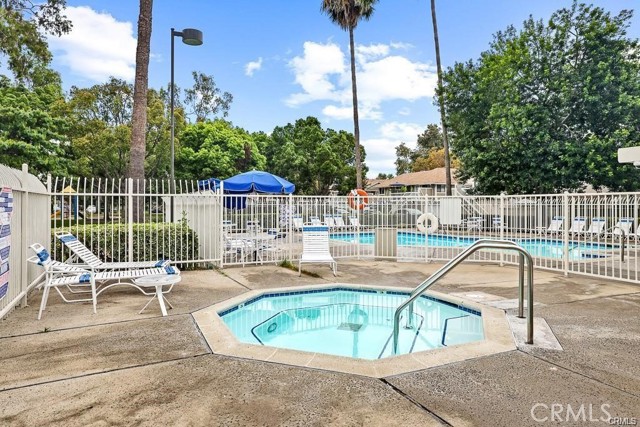
Welcome to your new home in desirable Whelan Ranch in Oceanside. Less than 7 miles to the beach. As you enter, the spacious living room has lots of space and natural light, laminate flooring, open to an ample sized dining area and the kitchen. Step out through the slider to your private patio, great for entertaining and BBQs. The kitchen has a newer dishwasher, an electric stove/oven, microwave and refrigerator. Next to the kitchen is the laundry room with upper storage cabinets, washer and dryer included. This leads you to the one car attached garage with direct access to your home. Now let's step upstairs, the bathroom has a newer shaker cabinet, countertop and sink, newer laminate flooring and a bathtub/shower with sliding glass enclosure. Next, the generously sized main bedroom has a ceiling fan and wall to wall closet with built in organizer and shelving. The second bedroom is also a good size with a ceiling fan. Whelan Ranch community has a very homey feel with lots of trees and grass, a gated pool and spa area with restrooms, also a children's playground. HOA includes water and trash. Conveniently located near the beach and just off the I-5 and HWY-76, convenient to Camp Pendleton, close by. Easy access to Whelan Ranch Lake, regional parks, trails shops, restaurants, and golf courses. Ready to move in. CRMLS IG26105756

Directions to property: Enter from N.River Rd.

MLS Listing ID: 
CRMLS IG26105756
Purchase
Community Information
School District: 
Oceanside Unified
Subdivision: 
Oceanside
Association Fee: 
$600
Building Details
Details about the building on a property.
Architectural Style: 
Cape Cod
Stories: 
2
Year Built: 
1985
New Construction: 
0
Living Area: 
1,104
Interior: 
Stair Climber, Ceiling Fan(s), Open Floorplan, Tile Counters
Fireplaces: 
None
Construction
Construction Materials: 
Wood Siding, Stucco
Foundation Details: 
Slab
Roof: 
Composition
Porch: 
Brick
Room Details
Details about the rooms in the building.
Total Bedrooms: 
2
Total Bathrooms: 
2
Total Full-Bathrooms: 
1
Total Half-Bathrooms: 
1
Utilities
Information about utilities available on the property.
Heating System: 
Central
Cooling System: 
None
Water Source: 
Public
Sewer: 
Public Sewer
Lot/Land Details
Details about the lots and land features included on the property.
Acres: 
1.04
Lot Size (Area): 
45,511
View: 
None
Lot Features
Parking Type: 
Assigned, Direct Garage Access, Garage - Single Door, Garage Faces Side
Garage: 
1
Pool: 
Association, In Ground, Fenced, Heated, Gunite
Fence: 
Wood
Public Record
Parcel Number: 
1575500610
Listing Dates
Dates involved in the transaction.
Listing Date/Time: 
5/13/2026
Listing Entry Date/Time: 
5/14/2026
Status Change Date/Time: 
5/14/2026
Contract Details
Details about the listing contract.
Disclosures: 
Homeowners Association
Listing Participants
Participants (agents, offices, etc.) in the transaction.
Listing Agent Name: 
Heidi Franklin
Listing Office Name: 
Re/Max Partners

Request More Information