
5727 Dartmoor Oceanside, CA — $1,000,000

5727 Dartmoor | Oceanside (92056)

$1,000,000 | 4 Beds | 3 Baths (3 Full) | 2,136 Sq. Ft.

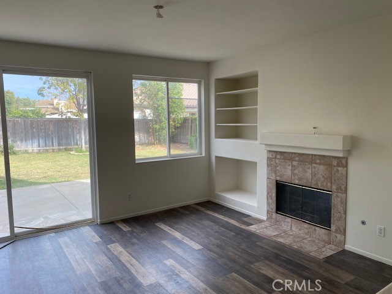
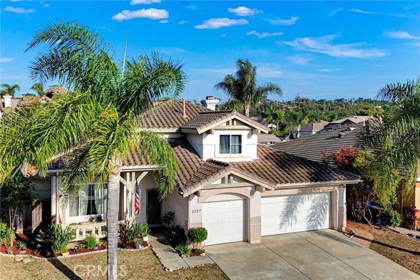
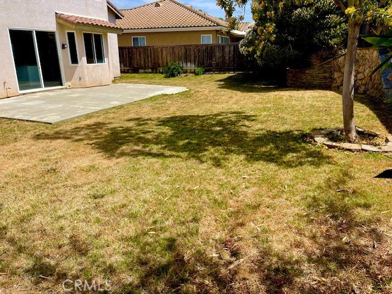
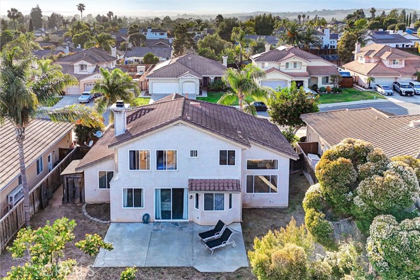
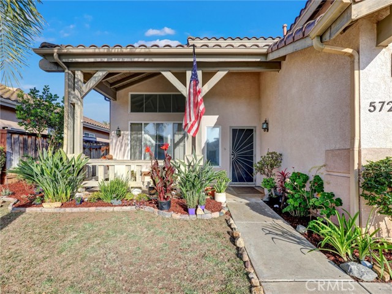
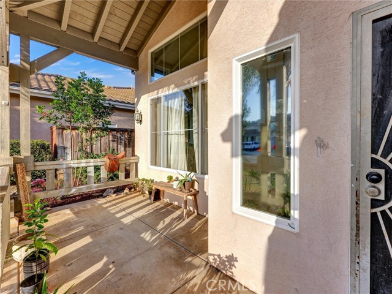
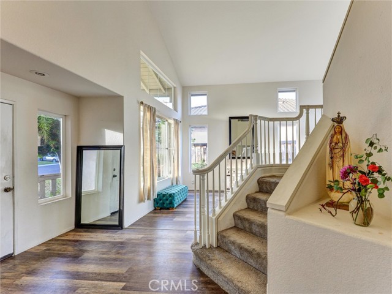
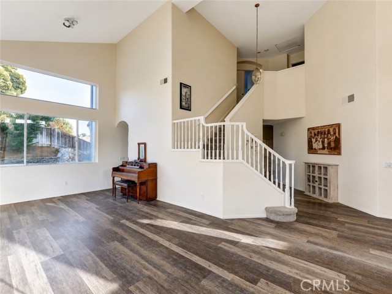
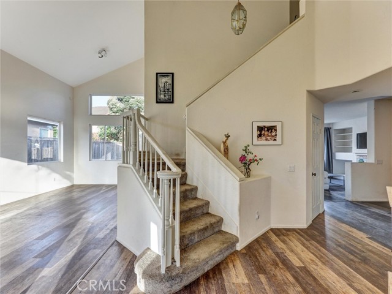
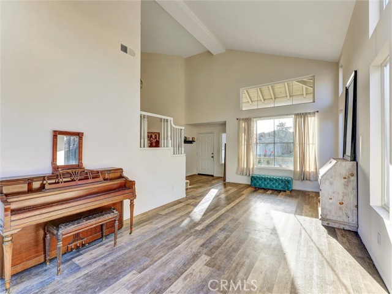
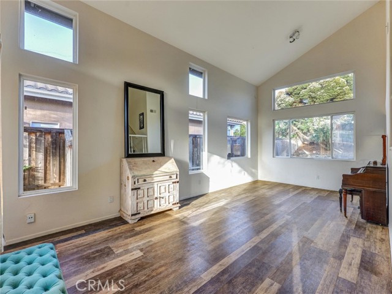
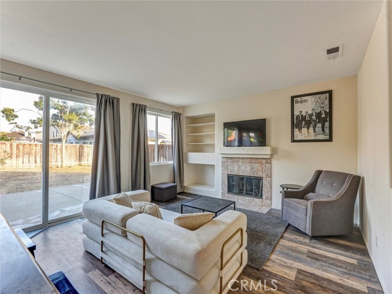
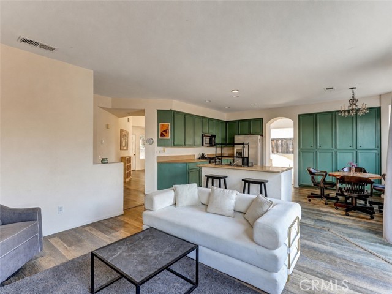
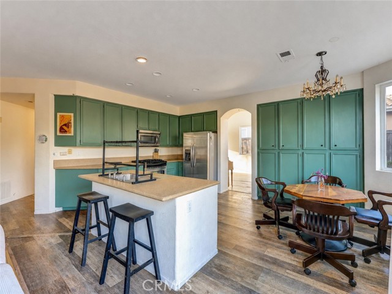
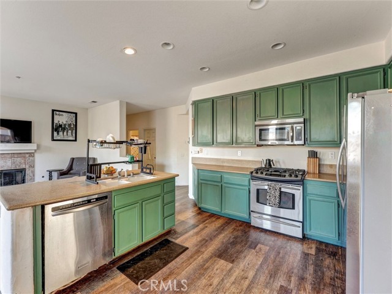
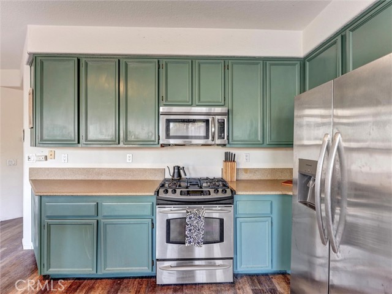
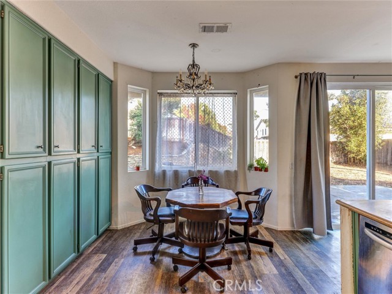
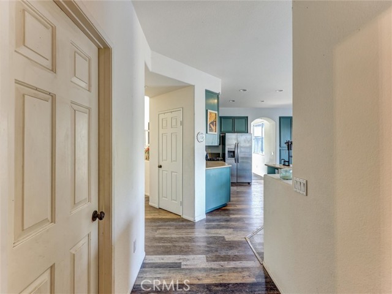
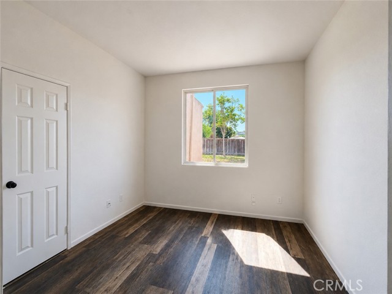
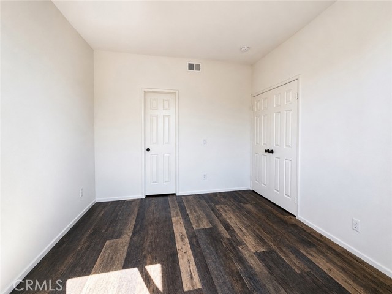
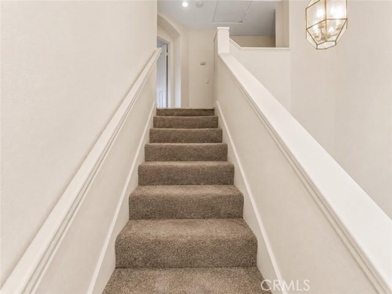
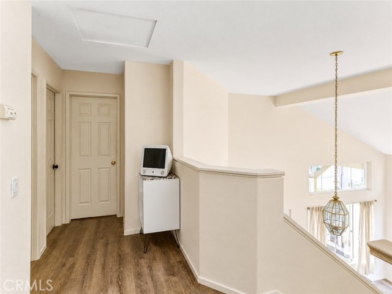
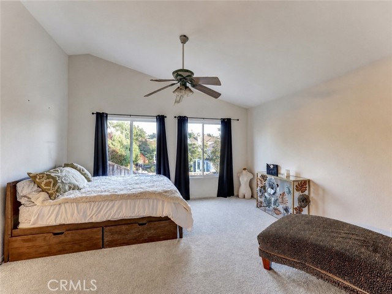
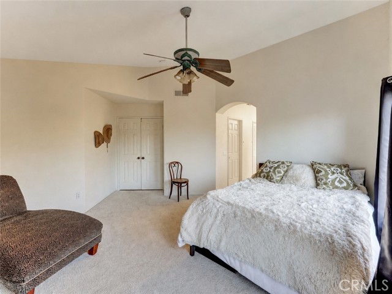
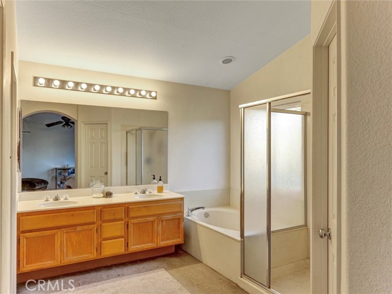
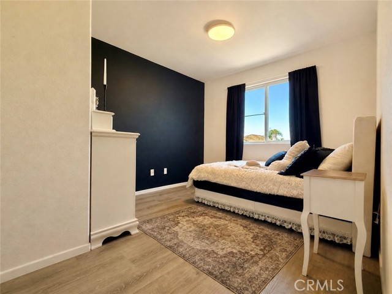
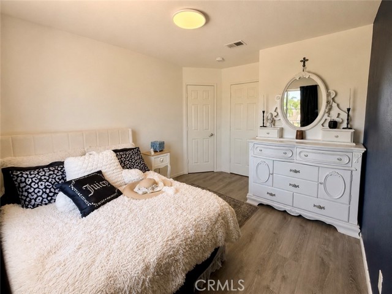
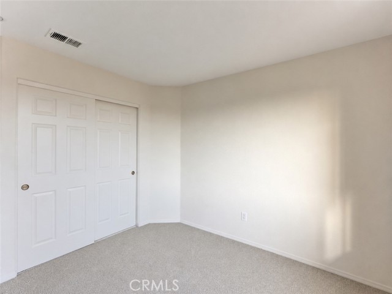
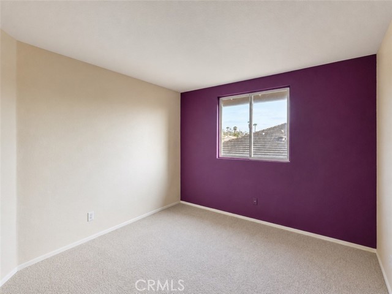
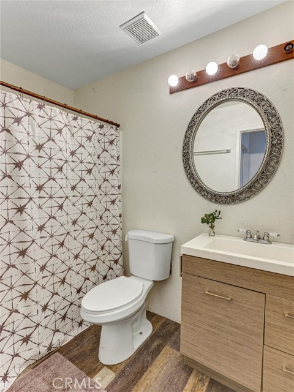
Cash buyers only. Property involves liens on title requiring an all-cash close. Investors welcome. Property needs work, minor rehab opportunity, priced accordingly. 5727 Dartmoor Circle is a two-story executive-style home in the highly sought-after Jeffries Ranch community of Oceanside. Offering approximately 2,136 square feet of living space, this 4-bedroom, 3-full-bath residence has an open floor plan with vaulted ceilings, a downstairs bedroom and full bathroom, and a spacious primary suite with a large walk-in closet. The home is being sold as-is and needs cosmetic and repair work throughout, including an in-progress bathroom repair. A recently built stone wall has been added to the backyard. The oversized lot offers strong potential for a pool, outdoor living space, or garden area once updated. Additional highlights include a three-car garage, landscaped grounds, and no HOA or Mello-Roos fees. Located near horse trails, Guajome Regional Park, YMCA facilities, local shopping and dining, parks, highly rated schools, and bike trails toward the beach. Minutes from Oceanside's beaches and major commuter routes. Strong value-add opportunity in one of North County's most established neighborhoods. CRMLS ND26097712

Directions to property: From I-5 N take CA-76 E (Mission Ave) > right on College Blvd > left on North River Rd > right on Wilshire Rd > left on Dartmoor Circle to 5727 Dartmoor Circle, Oceanside, CA 92057

MLS Listing ID: 
CRMLS ND26097712
Purchase
Community Information
School District: 
Oceanside Unified
Association Fee: 
$0
Building Details
Details about the building on a property.
Stories: 
2
Year Built: 
1996
New Construction: 
0
Living Area: 
2,136
Interior: 
Corian Counters, Built-in Features, High Ceilings, Ceiling Fan(s), Cathedral Ceiling(s)
Fireplaces: 
Family Room
Construction
Foundation Details: 
Slab
Roof: 
Tile
Exterior Features: 
Rain Gutters
Porch: 
Front Porch, Concrete, Porch, Patio Open, Patio, Slab
Room Details
Details about the rooms in the building.
Total Bedrooms: 
4
Total Bathrooms: 
3
Total Full-Bathrooms: 
3
Total Half-Bathrooms: 
0
Utilities
Information about utilities available on the property.
Heating System: 
Fireplace(s), Natural Gas, Forced Air, Central, ENERGY STAR Qualified Equipment
Cooling System: 
See Remarks
Water Source: 
Public
Sewer: 
Public Sewer
Lot/Land Details
Details about the lots and land features included on the property.
Acres: 
0.17
Lot Size (Area): 
7,560
View: 
Neighborhood
Lot Features
Parking Type: 
Off Street, On Site, Garage - Three Door
Garage: 
3
Pool: 
None
Fence: 
Wood
Public Record
Parcel Number: 
1578412600
Listing Dates
Dates involved in the transaction.
Listing Date/Time: 
1/7/2026
Listing Entry Date/Time: 
5/8/2026
Status Change Date/Time: 
5/30/2026
Contract Details
Details about the listing contract.
Disclosures: 
Earthquake Insurance Available
Listing Participants
Participants (agents, offices, etc.) in the transaction.
Listing Agent Name: 
Clifford Stevens
Listing Office Name: 
Clifford R Stevens, Broker

Request More Information