
4009 Genine DR | Oceanside (92056) Tri-City
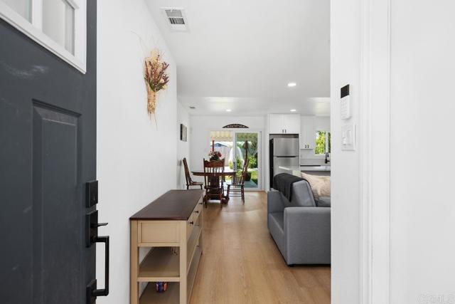
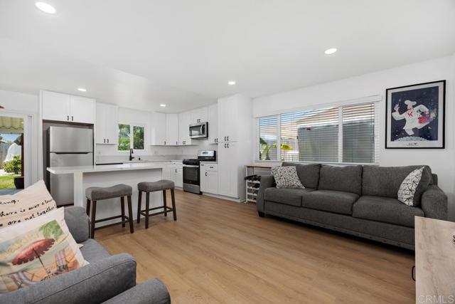
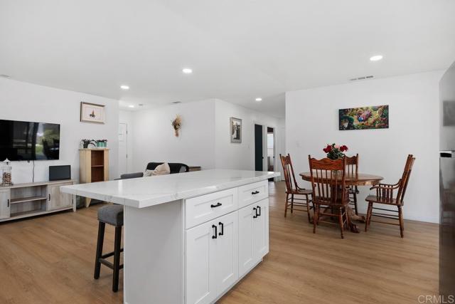
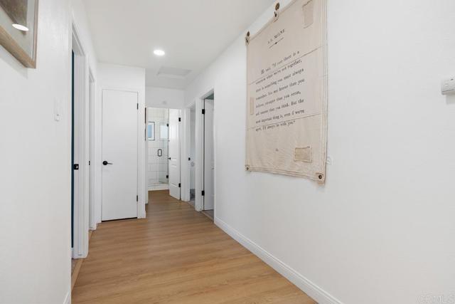
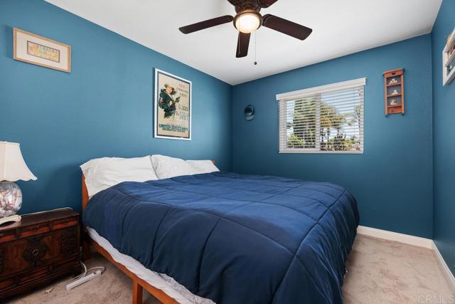
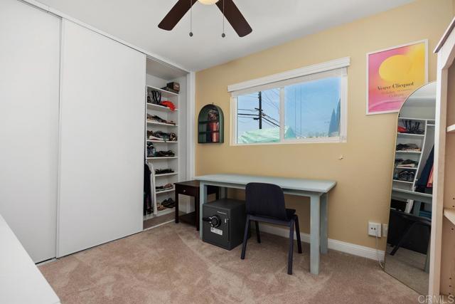
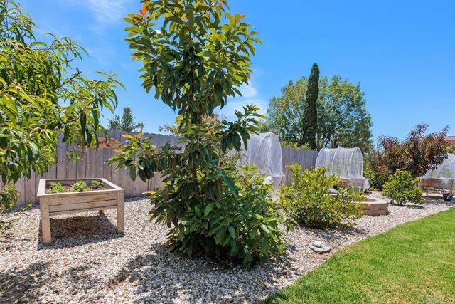
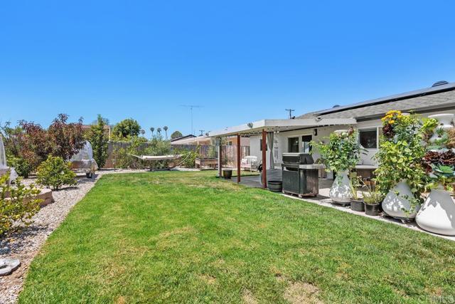
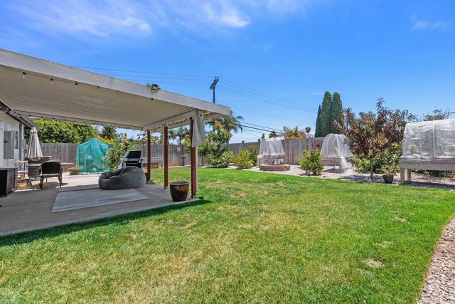
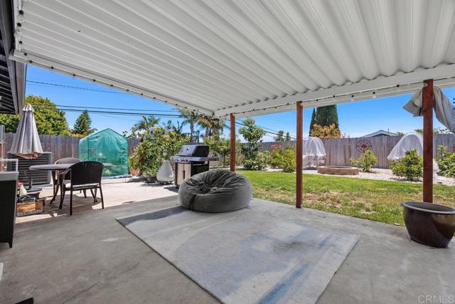
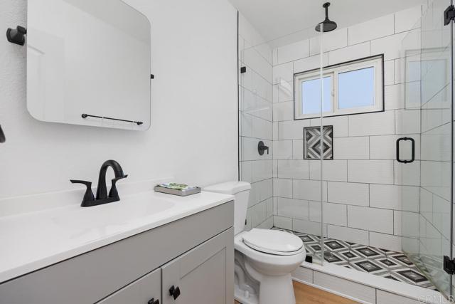
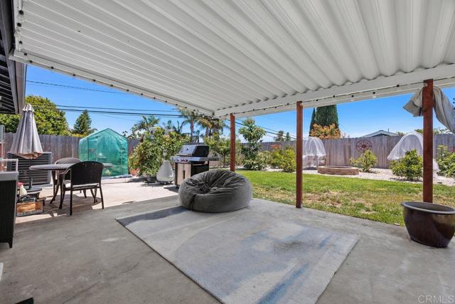
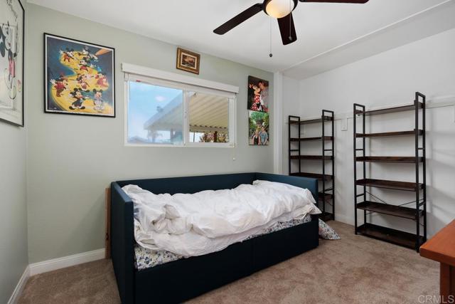
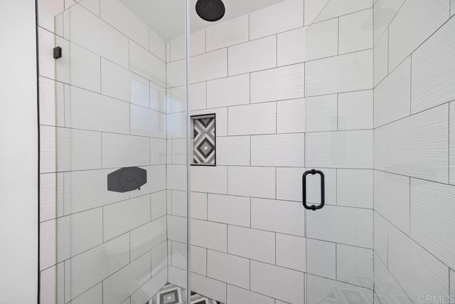
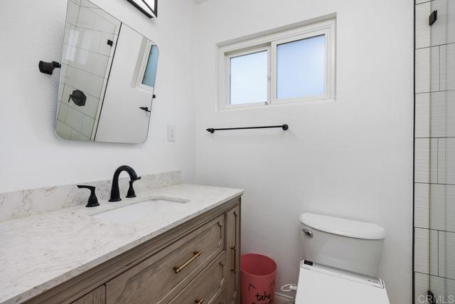
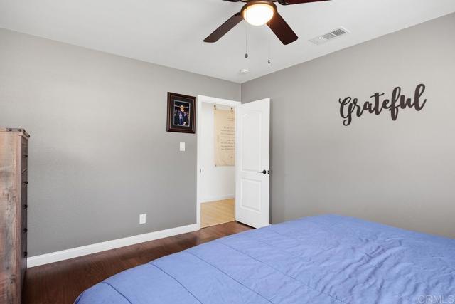
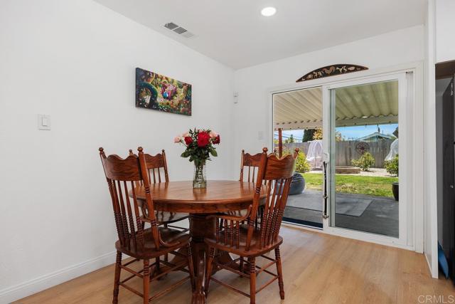
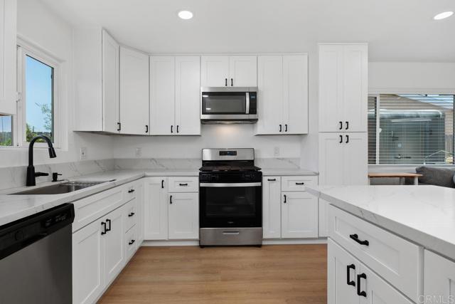
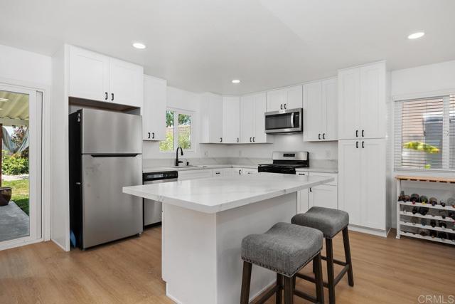
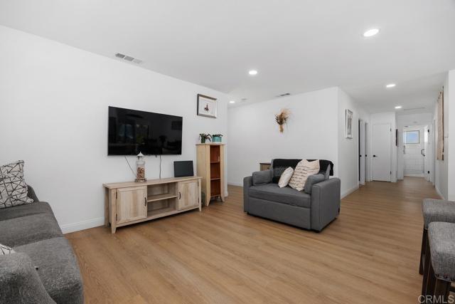
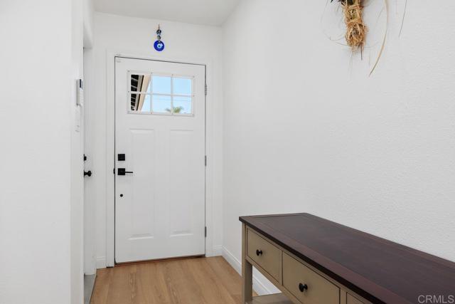
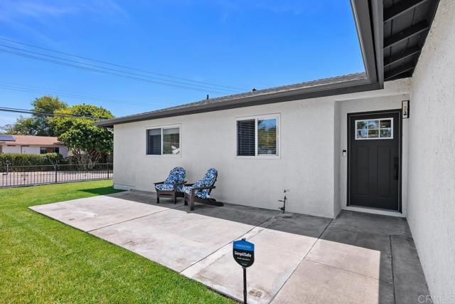
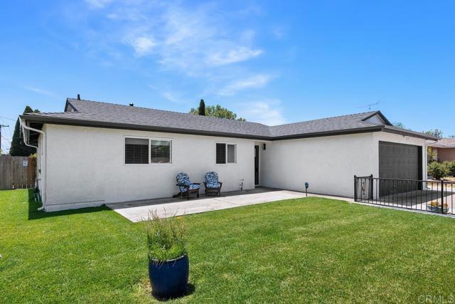
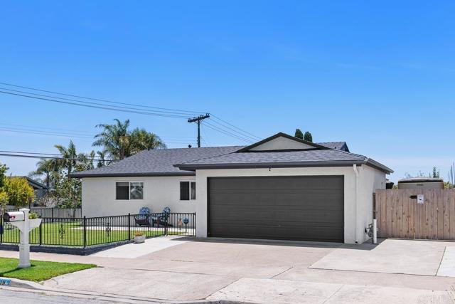
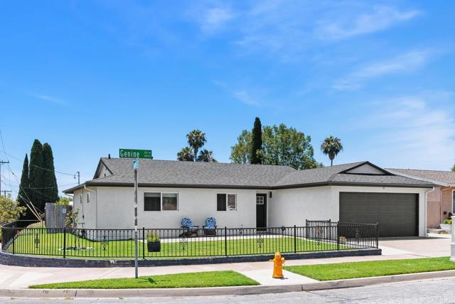
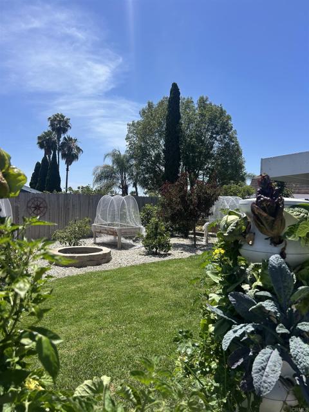
Eligible for 2/1 BUY DOWN. NOW $850,000. If you’ve been waiting for the right North County home to finally make financial sense, this is your opportunity. This is one of the best values you’ll find for a remodeled 4-bedroom home with NO HOA, NO Mello-Roos, paid solar, RV parking, a large corner lot, and mountain views. Inside, you’ll find the updates buyers want without the renovation headaches: an open-concept kitchen, remodeled living spaces, newer roof, newer windows, updated finishes, and upgraded insulation for year-round comfort and lower utility costs. The savings don’t stop there. Owned solar means no lease payment. Lower property taxes than many newer communities can translate into a lower monthly payment (buyers to verify). Gutters are already installed, and many of the major capital improvements have already been completed. Step outside and the value continues. The oversized corner lot features mature landscaping, 21 fruit trees, avocado, lemon, figs, etc. trees, room to entertain, and potential space for an ADU or future expansion (buyer to verify). Location matters. You’re minutes from the beach, Carlsbad Village, Oceanside pier, Tri-City Medical Center, Camp Pendleton, shopping, Costco, schools, skate parks, and convenient access to Highway 78, making everyday living easier while supporting long-term resale appeal. Finding a move-in ready, single-level 4-bedroom home with this combination of upgrades, ownership costs, lot size, and future potential at $850,000 is becoming increasingly rare. If you’ve been comparing homes in North County, don’t compare yesterday’s price. Compare today’s value. CRMLS NDP2604330
Directions to property: GPS

