
4141 Mission Tree Way Oceanside, CA $914,999

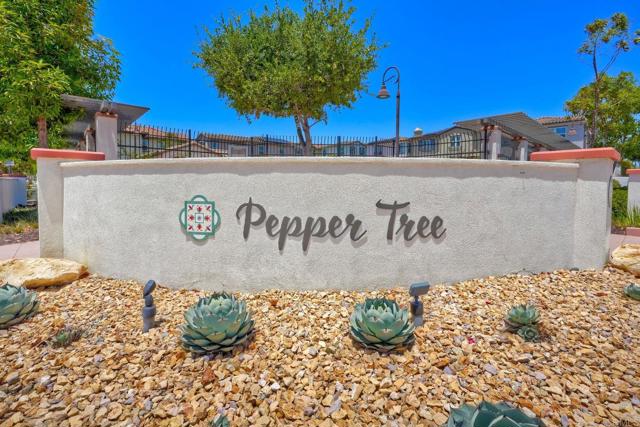
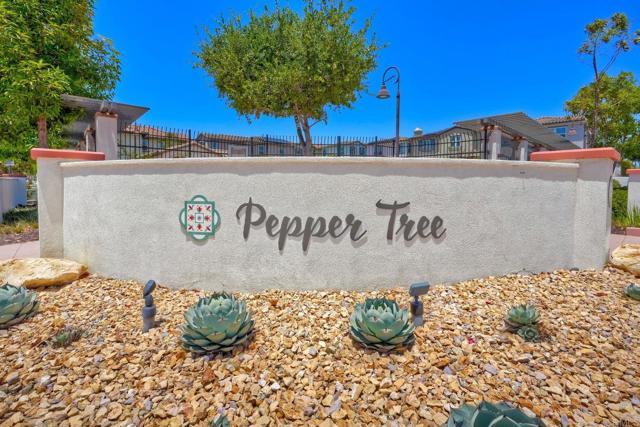
4141 Mission Tree Way | Oceanside (92057) Pepper Tree

$914,999 | 4 Beds | 4 Baths (4 Full) | 2,157 Sq. Ft.

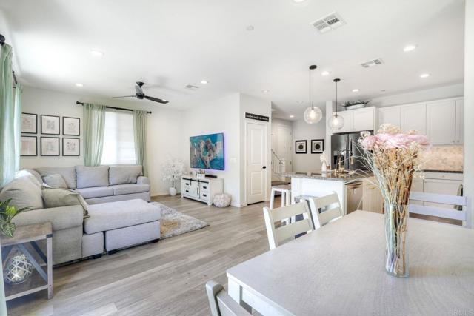
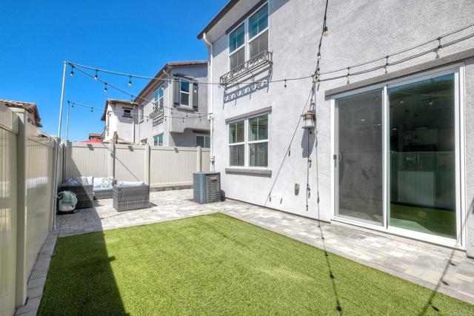
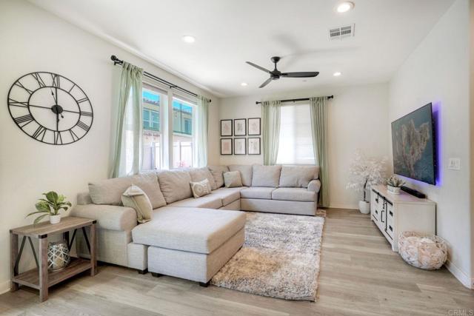
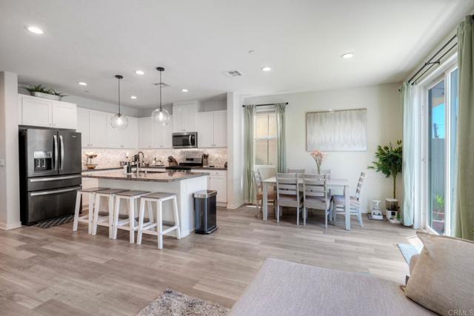
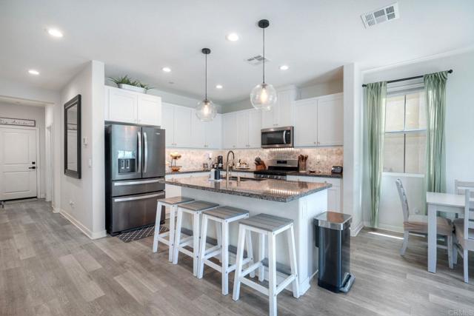
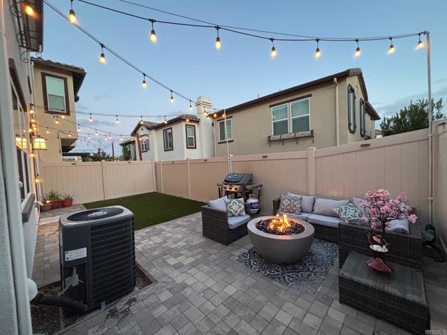
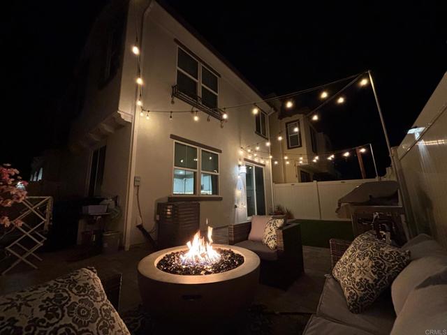
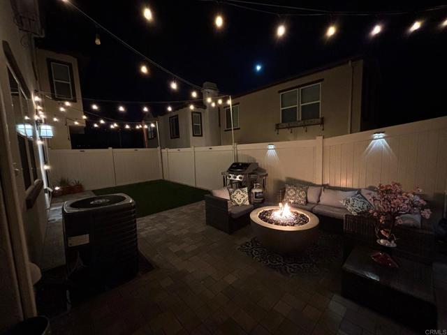
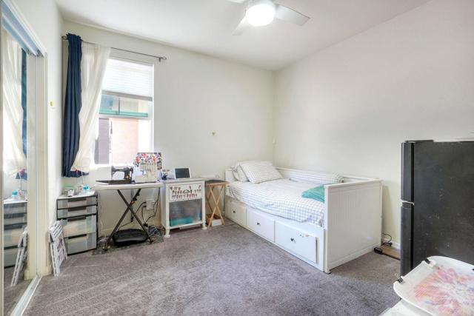
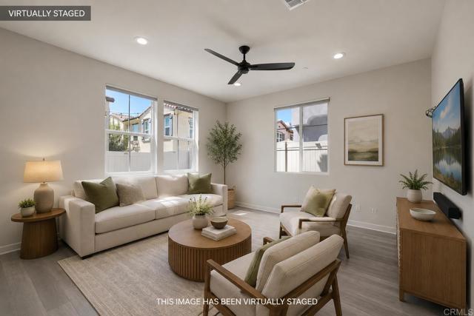
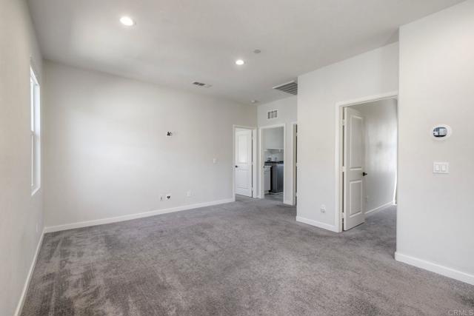
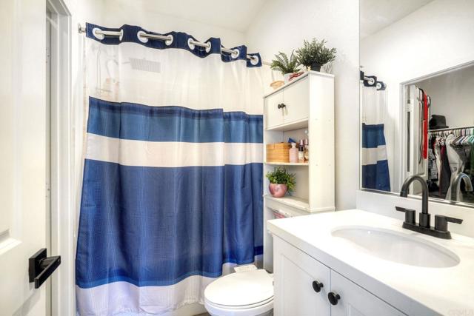
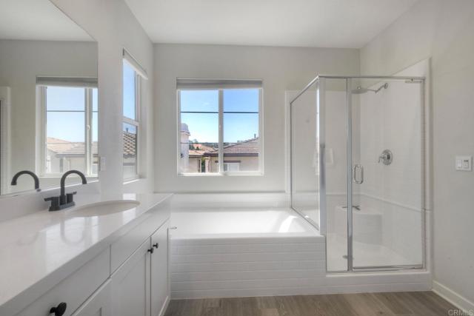
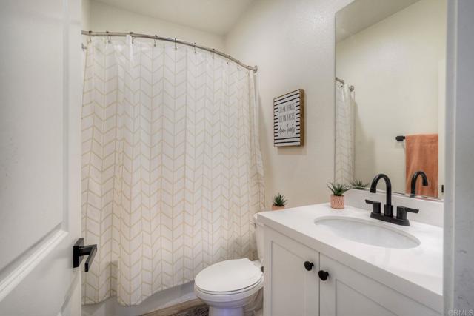
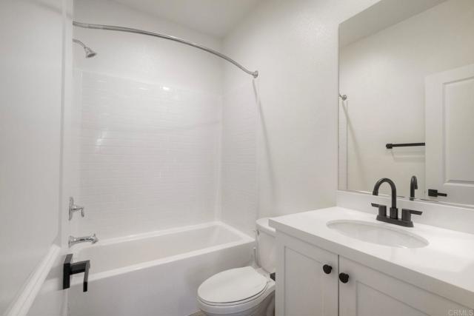
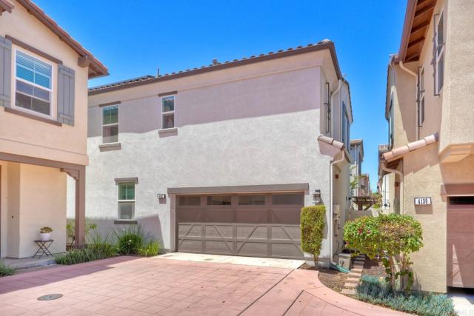
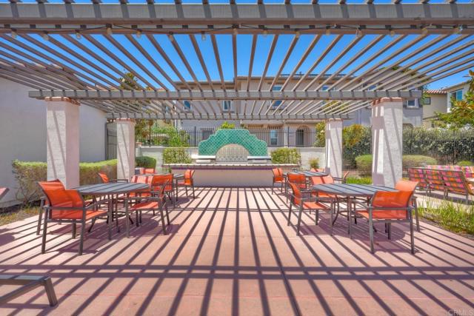
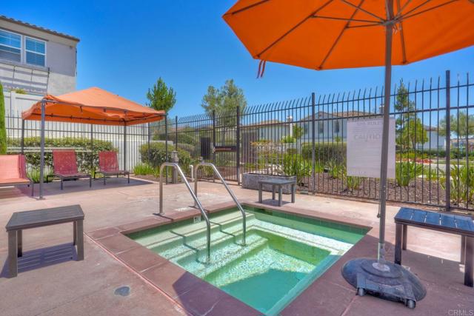
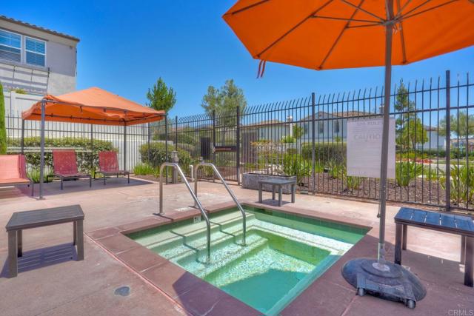
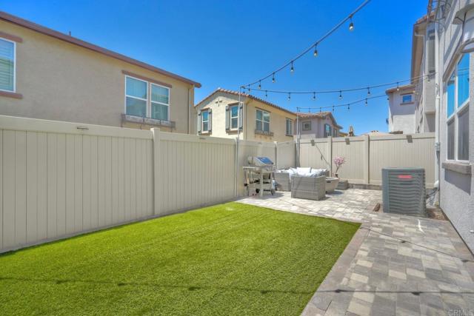
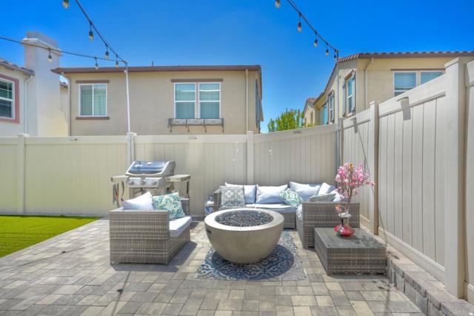
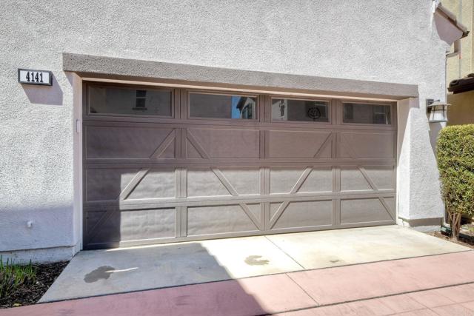
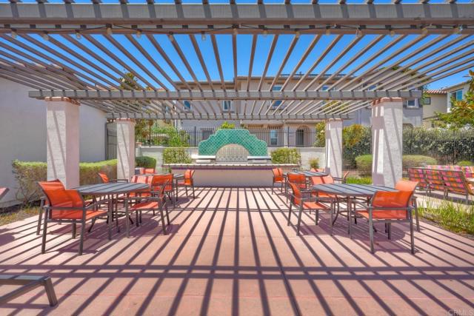
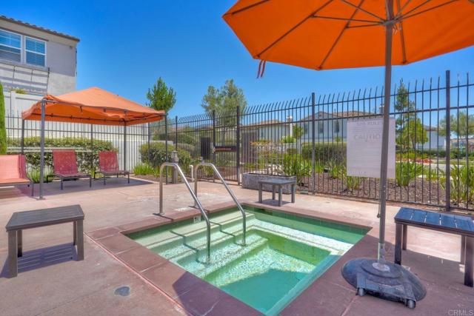
Looking for a Generational Living Home?? This is a Must See! Spacious & Modern Home in Pepper Tree at Mission Lane. Come check out this gorgeous 4-bed, 4-bath home with 2,157 sq ft of smart, flexible living space in one of Oceanside’s best communities. The open layout flows from a stylish living area into a kitchen made for entertaining — center island, granite countertops, shaker cabinets, and stainless appliances. Luxury vinyl plank flooring runs throughout the main level and bathrooms, giving the home a clean, modern feel. With a main-floor bedroom and full bath plus two primary suites upstairs — each with their own walk-in closet and en-suite bathroom — this home is ideal for multi-generational living or hosting long-term guests — everyone gets their own space and privacy. Bathrooms are finished with quartz countertops throughout. A huge loft and convenient upstairs laundry round out the thoughtful layout. Built with energy efficiency in mind — dual pane windows, dual AC units, and modern insulation keep the home comfortable year-round while keeping utility costs low. Add in the Tesla solar panels and Tesla EV charger and you’re set up to save from day one. Low-maintenance backyard, 2-car garage, community pool, and just minutes from the beach, shopping, and Camp Pendleton. CRMLS NDP2605361

Directions to property: Mission to Academy Road. Left on to Mission Tree Way. Home is just past the 2nd driveway on the left.

MLS Listing ID: 
CRMLS NDP2605361
Purchase
Community Information
School District: 
Oceanside Unified
Association Fee: 
$158
Building Details
Details about the building on a property.
Stories: 
2
Year Built: 
2019
New Construction: 
0
Living Area: 
2,157
Interior: 
Ceiling Fan(s), Recessed Lighting, Open Floorplan, Granite Counters
Fireplaces: 
None
Room Details
Details about the rooms in the building.
Total Bedrooms: 
4
Total Bathrooms: 
4
Total Full-Bathrooms: 
4
Total Half-Bathrooms: 
0
Utilities
Information about utilities available on the property.
Heating System: 
Natural Gas, Forced Air
Cooling System: 
Central Air
Sewer: 
Public Sewer
Lot/Land Details
Details about the lots and land features included on the property.
Acres: 
0.02
Lot Size (Area): 
1,000
View: 
None
Lot Features
Parking Type: 
Driveway - Brick, Direct Garage Access
Garage: 
2
Pool: 
In Ground, Fenced, Community, Heated
Fence: 
Vinyl
Public Record
Parcel Number: 
1580706425
Listing Dates
Dates involved in the transaction.
Listing Date/Time: 
6/3/2026
Listing Entry Date/Time: 
6/4/2026
Status Change Date/Time: 
6/3/2026
Contract Details
Details about the listing contract.
Inclusions: 
TV and Entertainment Center in Loft are negotiable.
Listing Participants
Participants (agents, offices, etc.) in the transaction.
Listing Agent Name: 
Lynda Barry
Listing Office Name: 
HomeSmart Realty West

Request More Information