
369 Justina DR | Oceanside (92057)
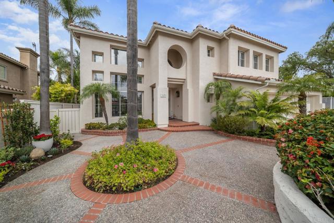
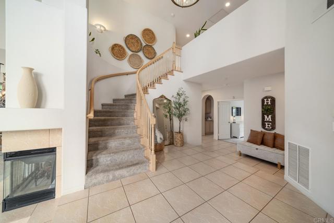
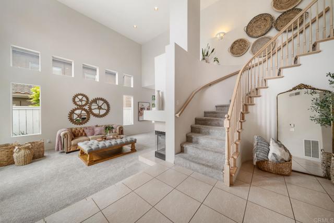
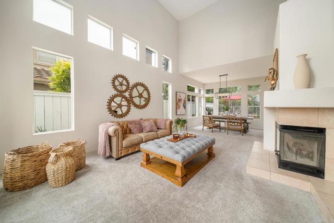
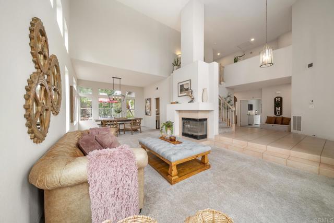
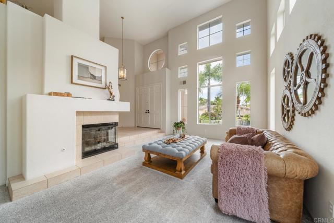
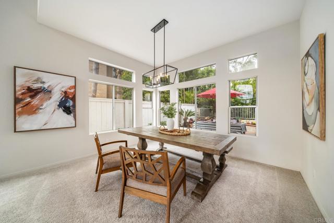
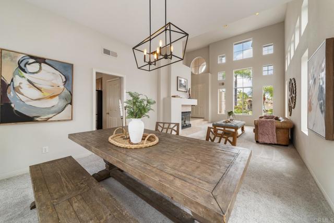
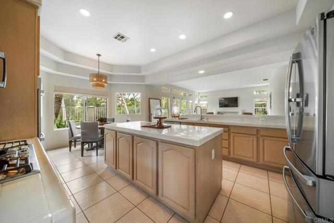
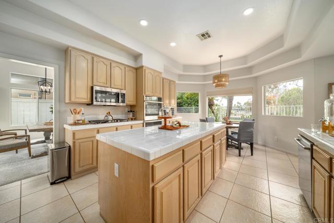
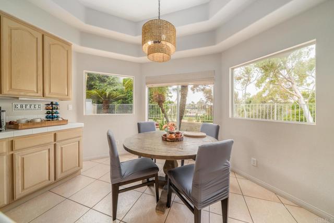
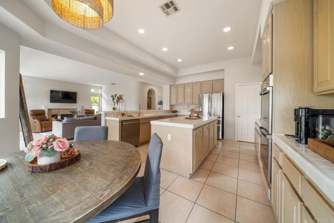
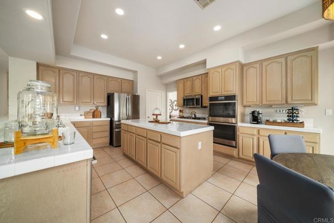
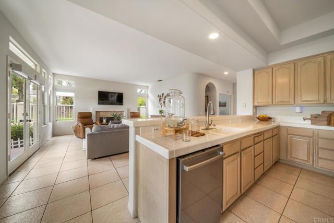
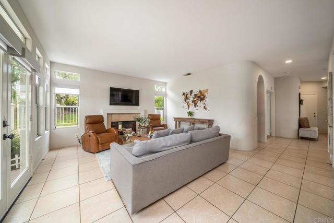
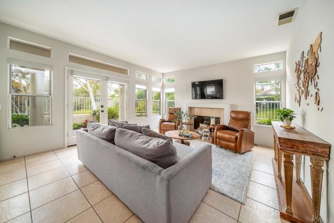
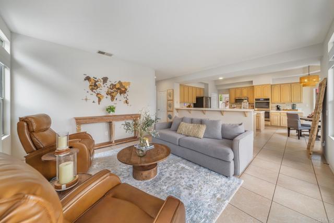
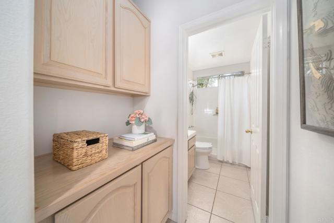
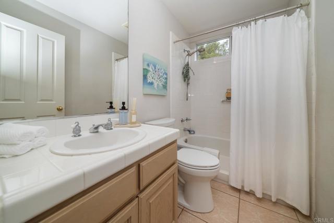
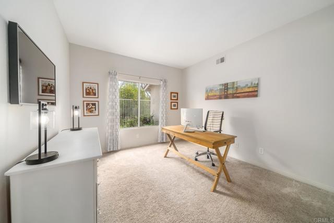
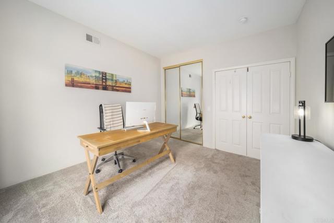
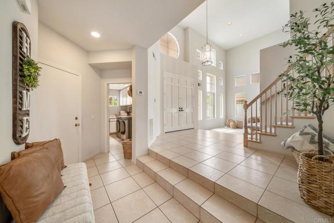
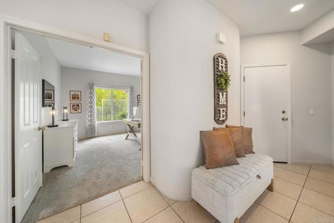
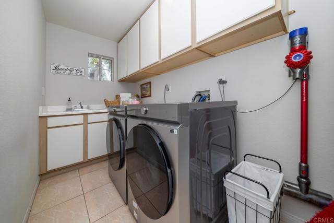
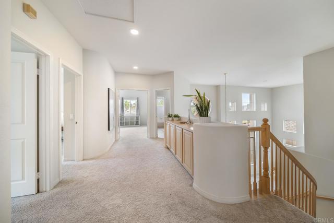
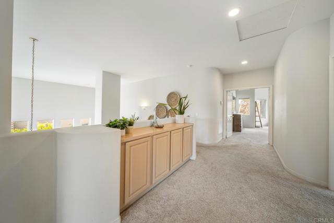
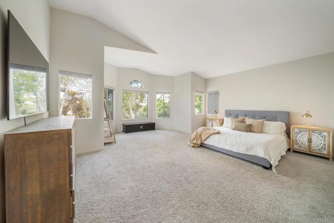
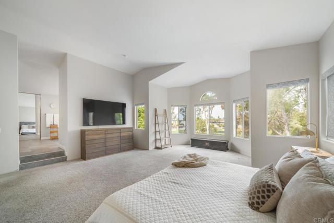
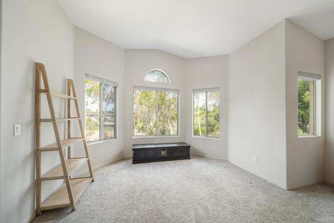
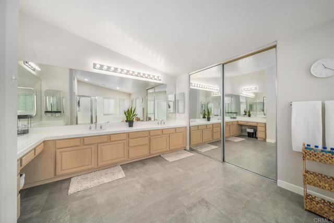
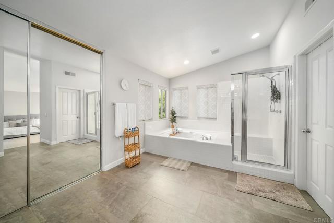
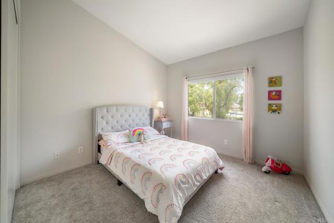
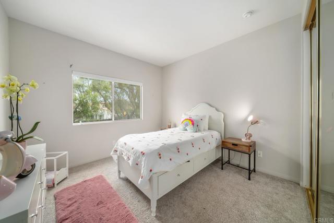
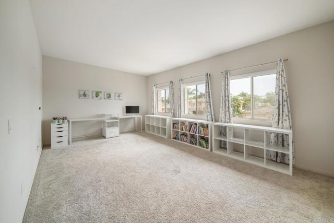
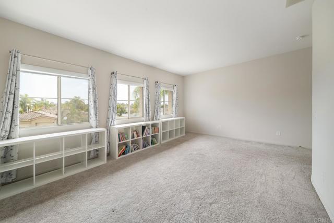
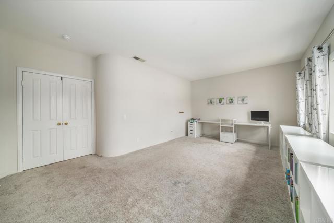
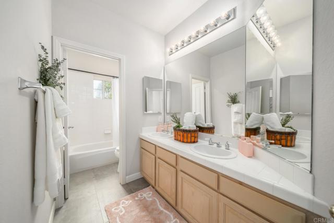
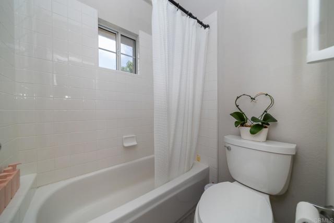
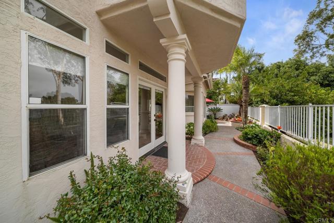
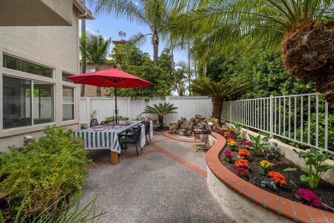
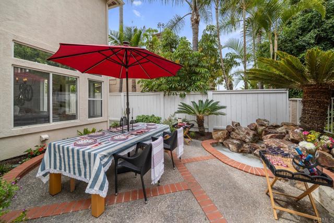
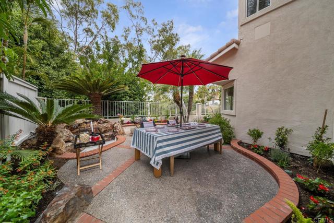
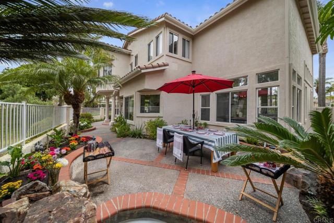
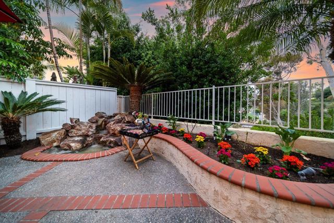
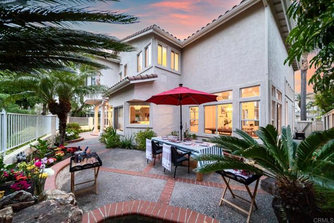
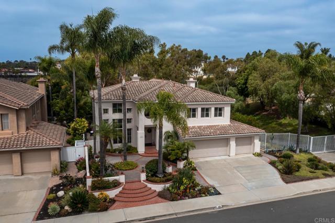
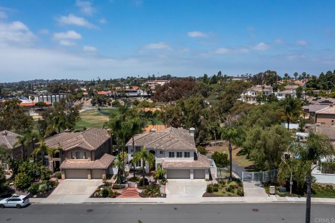
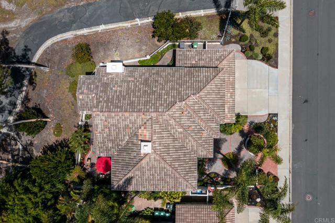
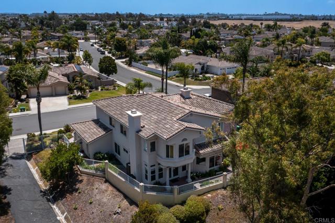
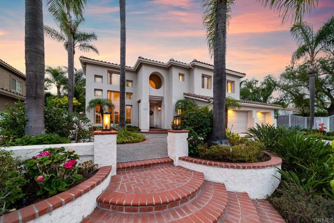
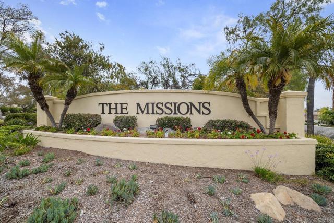
Welcome home to The Missions, one of Oceanside's most sought-after neighborhoods in the heart of Ivey Ranch. This 5 bedroom, 3 bathroom home is in a neighborhood known for its beauty and this home stands out from the moment you arrive. From the curved brick staircase to the glowing lanterns, towering palms, and lush layered landscaping, this home's curb appeal is something you remember. Inside, soaring vaulted ceilings and an abundance of windows create a light-filled, open feel throughout. The expansive kitchen features a double oven, oversized island, and walk-in pantry, designed for everyday living and easy entertaining. The main floor bedroom and full bathroom offer exceptional flexibility, whether for multi-generational living, long-term guests, or a private home office. The laundry room includes a sink and cabinet space. Upstairs, the primary suite is its own world. With a sitting area to read or relax, a walk-in closet that never seems to end, and a spacious bathroom, this is truly a private retreat. To complete the second story, there are two additional bedrooms, a full bathroom, and a large room perfect as an oversized bedroom, office, playroom, homeschool space, or studio. Out back, a waterfall, open sky, no rear neighbors, and open space on one side. The 3-car garage has epoxy floors and ample storage. Enjoy a beautifully maintained neighborhood with wide streets and a low HOA, conveniently close to schools, shopping, restaurants, the Oceanside Aquatic Center, Frontwave Arena, and minutes to the beach. CRMLS NDP2605414
Directions to property: From Mesa Dr, go North on Ivey Ranch Rd, (L) Justina

