
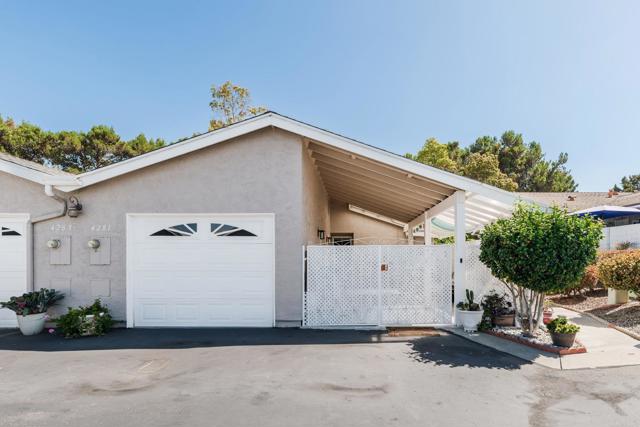
4281 Black Duck WY | Oceanside (92057)
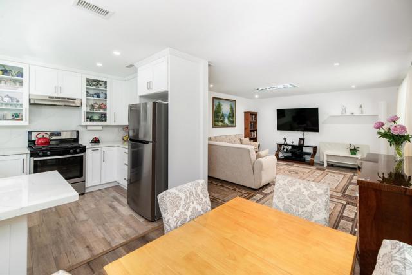
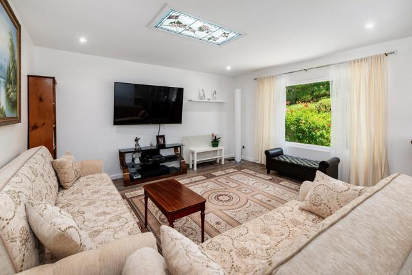
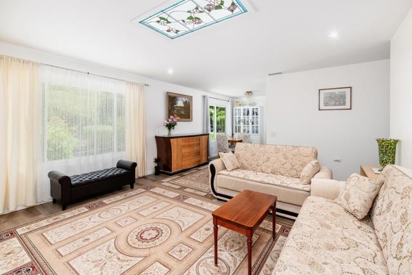
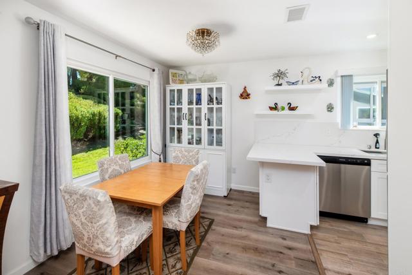
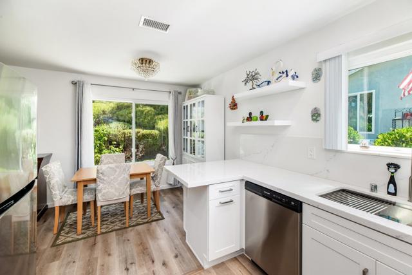
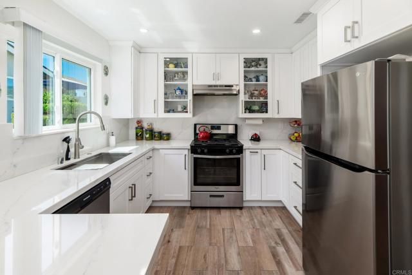
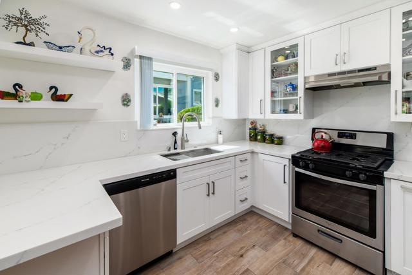
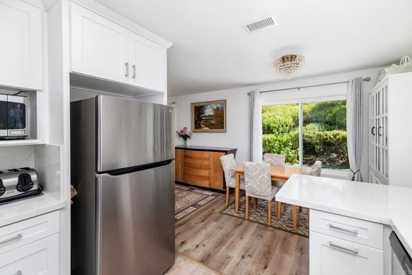
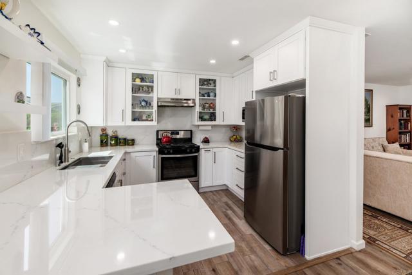
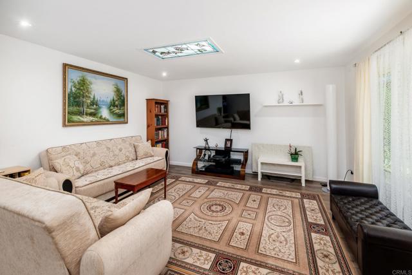
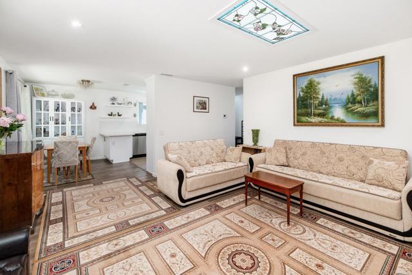
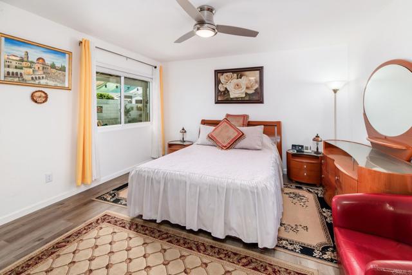
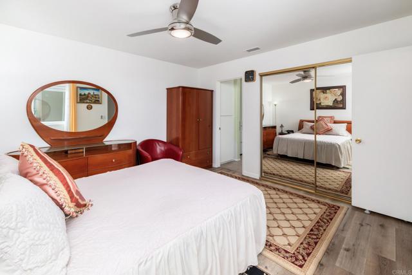
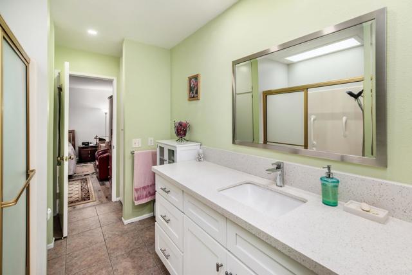
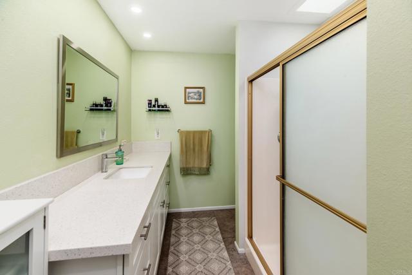
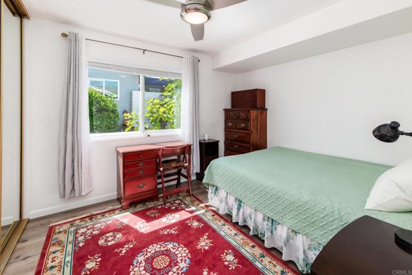
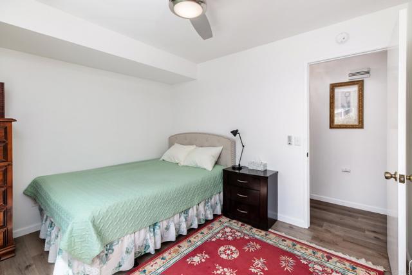
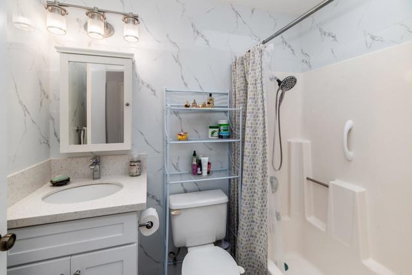
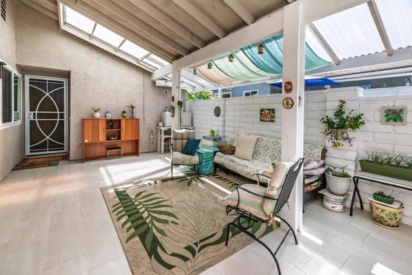
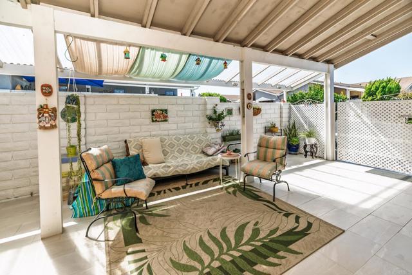
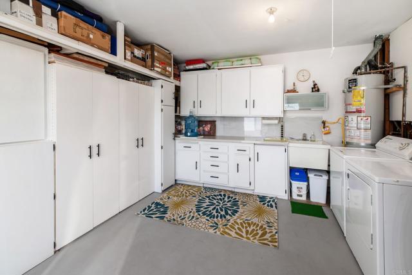
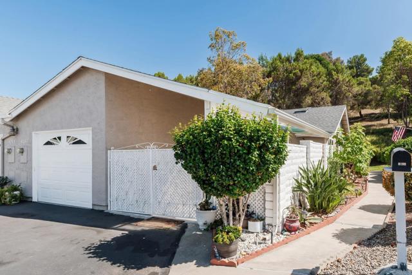
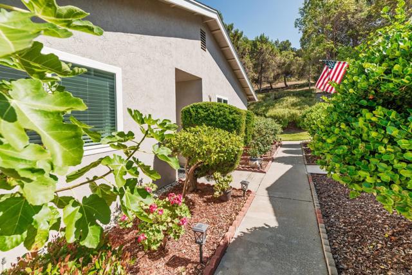
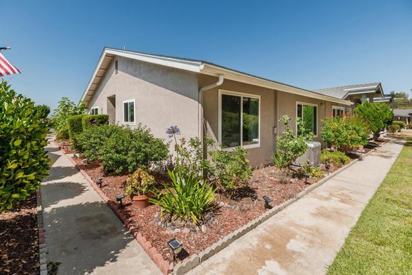
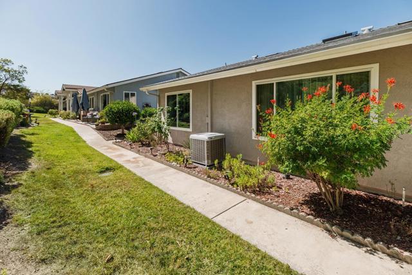
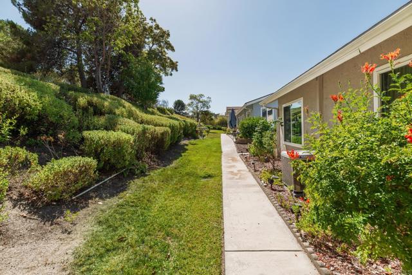
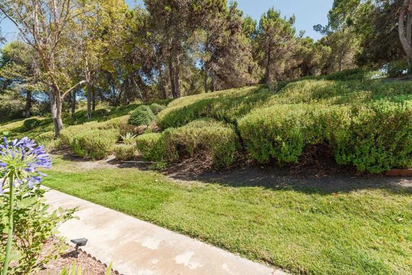
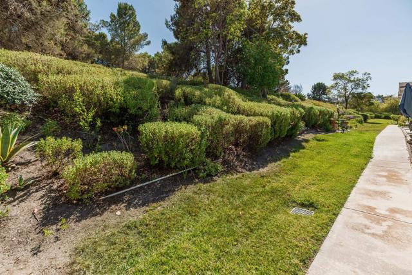
Welcome to this beautifully remodeled single-story in the desireable 55+ Oceana IV community, offering 2 beds/2 baths and a peaceful setting with serene views and no neighboring homes behind. Thoughtfully updated, this light-filled home features an open-concept kitchen with new cabinetry, quartz counters, designer backsplash, new sink, gas range and newer refrigerator. Fresh interior paint, new laminate flooring, recessed lighting and the removal of popcorn ceilings create a clean, contemporary feel, while multiple glass skylights bathe the home in natural light. Additional upgrades include new Anlin dual-pane windows, central heating and air conditioning, a newer roof and custom security screens on the front and patio doors that allow fresh coastal breezes to flow through the home. The spacious covered patio has been extended with porcelain tile and features a skylight overhead, creating an inviting outdoor retreat to enjoy year-round. The attached one-car garage has been freshly painted and improved with built-in storage, shelving, cabinetry, sink and quartz countertop workspace. Additional storage is available in the attic, accessible via a convenient pull-down ladder. Ideally located just moments from everyday conveniences near Highway 76, this home offers easy access to shopping, dining and recreation. Within a short 10-15 minute drive, you'll find beautiful beaches, the iconic Oceanside Pier, multiple shopping centers and all that North County has to offer. HOA covers water, sewer, trash, cable, roof, and exterior building maintenance. CRMLS NDP2605674
Directions to property: cross street: Old Grove Rd

