






3720 Southridge WY | Oceanside (92056) Ocean Hills
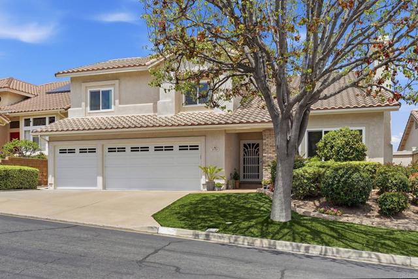
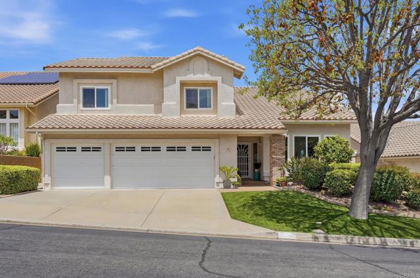
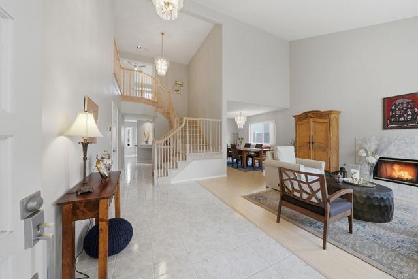
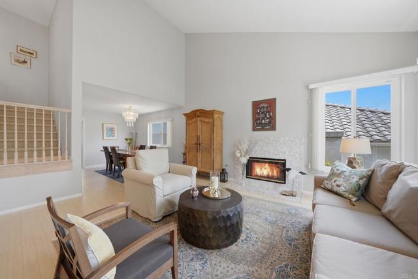
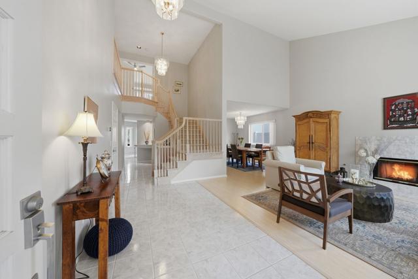
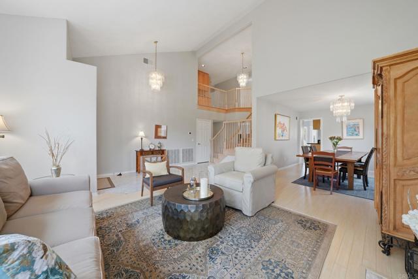
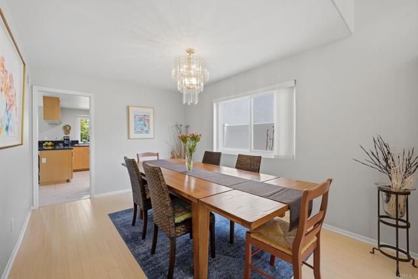
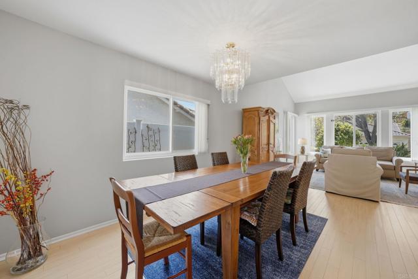
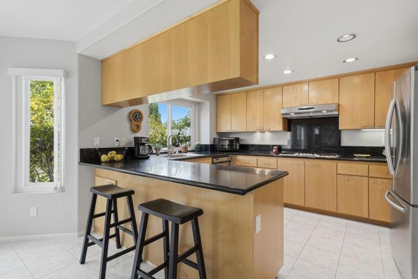
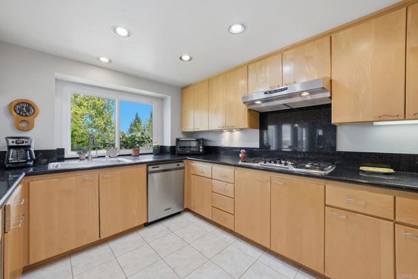
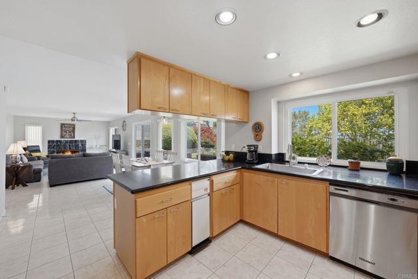
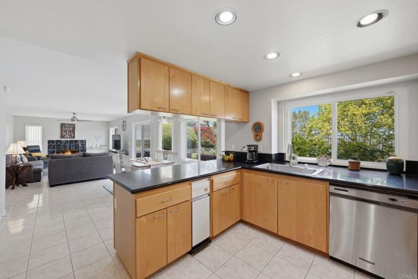
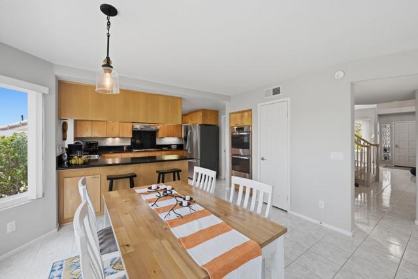
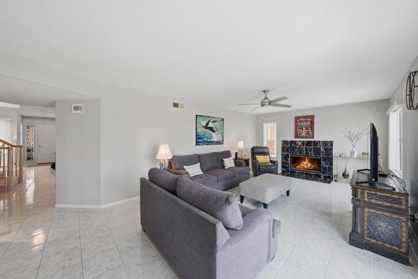
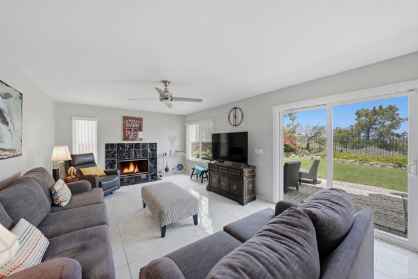
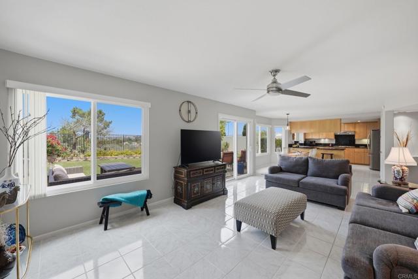
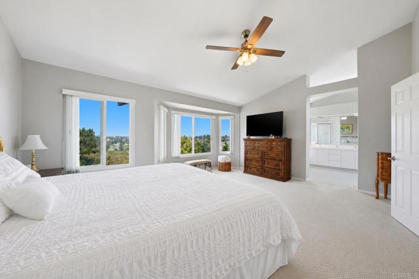
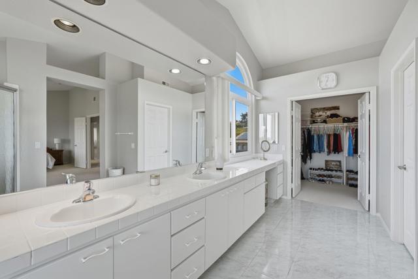
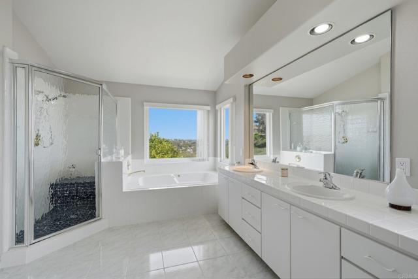
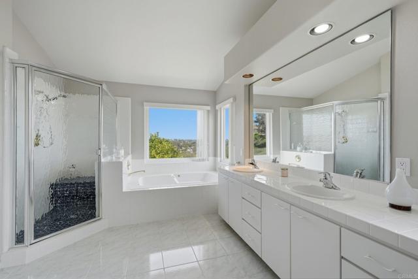
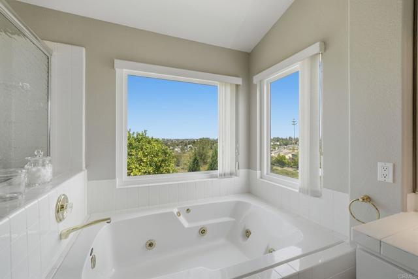
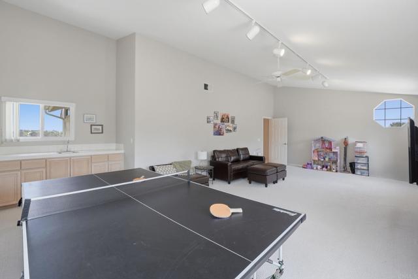
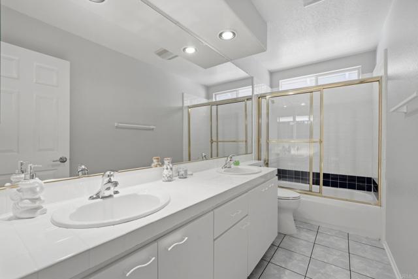
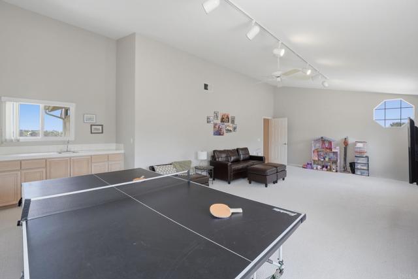
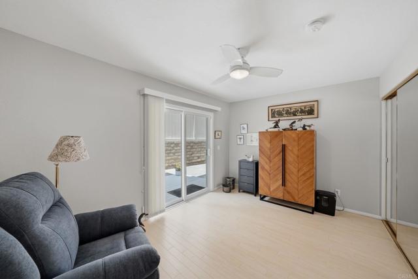
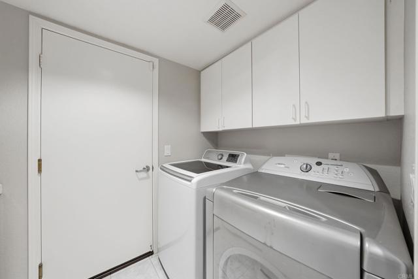
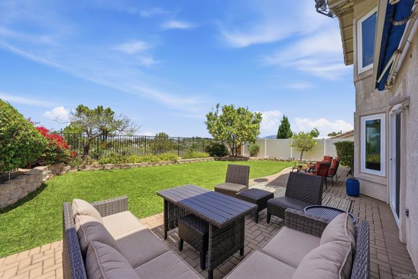
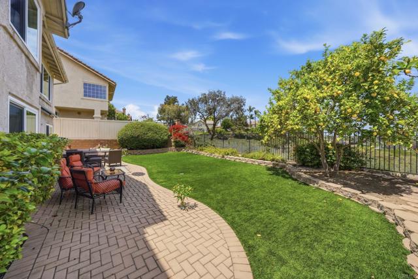
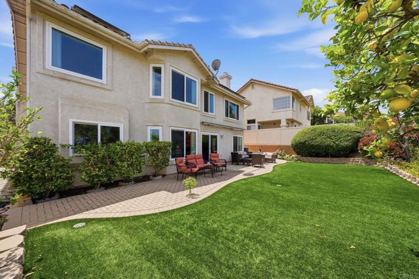
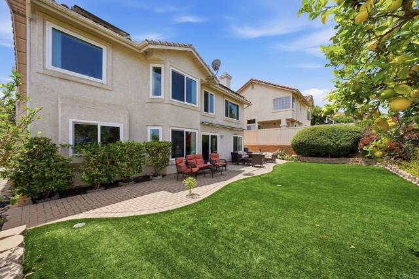
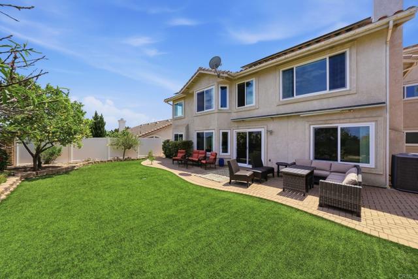
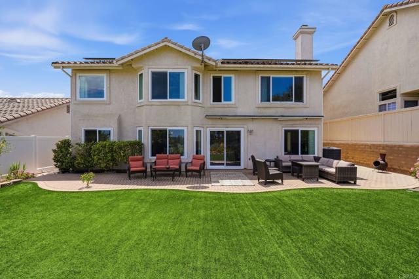
Wake up to breathtaking panoramic canyon views and enjoy the peace and privacy of this exceptional Ocean Hills home, just 7 miles from Carlsbad State Beach. This versatile floor plan features a full bedroom and bathroom with a walk out patio on the main level with no interior step-downs, making it ideal for guests, multigenerational living, or a home office. Soaring vaulted ceilings and expansive windows fill the home with natural light, creating a bright, open atmosphere throughout. The spacious kitchen flows seamlessly into the family room, making it easy to stay connected whether you're entertaining, hosting family gatherings, or enjoying a quiet evening at home. Formal living and dining rooms provide additional space for entertainment, while the expansive 300-square-foot bonus room offers endless possibilities as a media room, playroom, gym, or optional fifth bedroom. Upstairs, the spacious primary suite provides a peaceful retreat, complete with a large ensuite bathroom and walk-in closet. Step outside to your private backyard retreat, where sweeping canyon views provide the perfect backdrop for morning coffee, outdoor dining, or simply unwinding in a tranquil setting. Complete with solar, a three-car garage, four bedrooms, three full bathrooms, and over 3,160 square feet of living space, this home offers the flexibility to fit every stage of life. Nestled within a well-established gated community and conveniently located near Highway 78, beaches, shopping, dining, parks, and schools, this is an opportunity to experience the very best of North County living. CRMLS NDP2606110
Directions to property: Located off Lake Blvd.

