








4923 Amador DR | Oceanside (92056) Southridge Oceanside
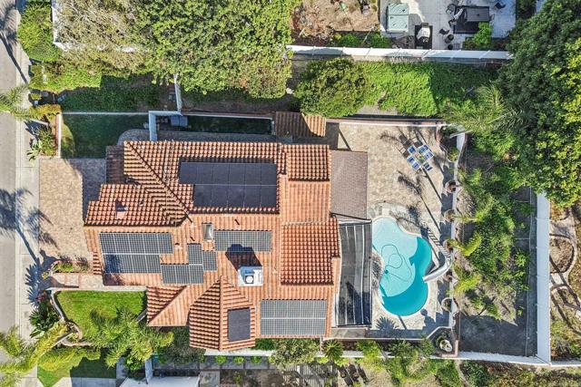
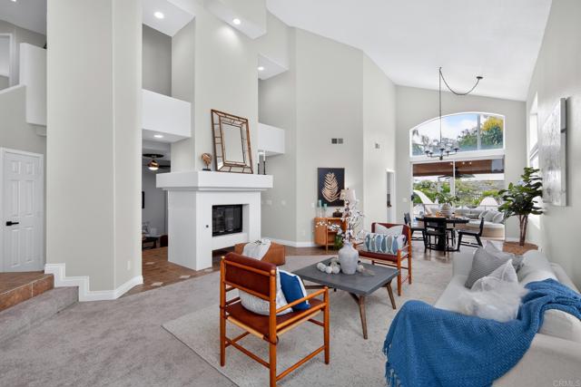
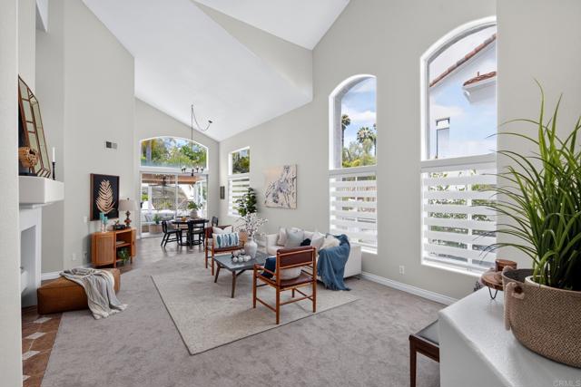
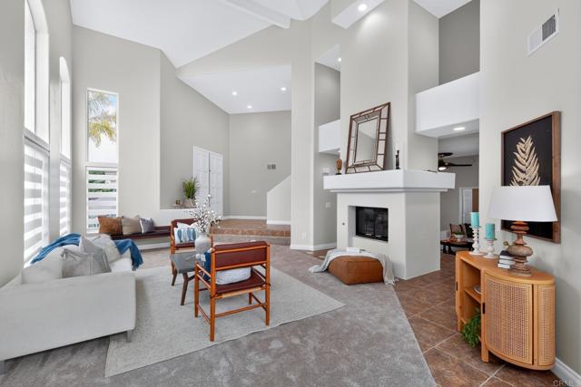
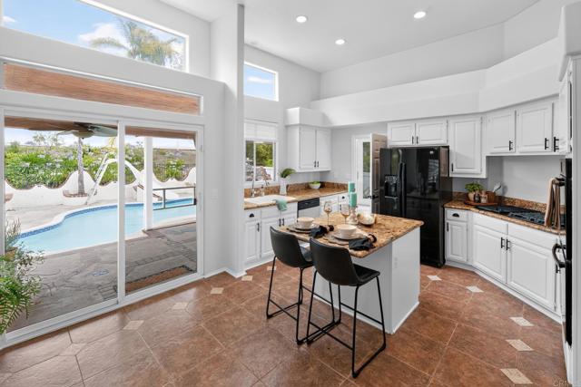
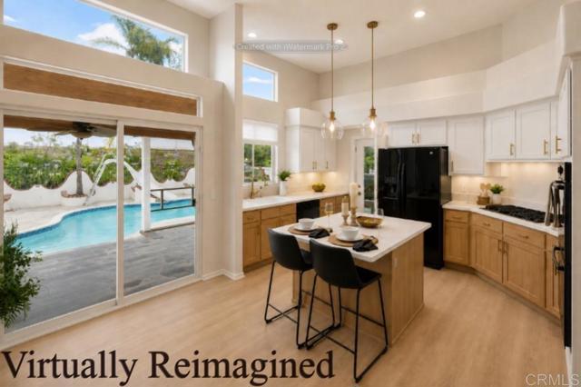
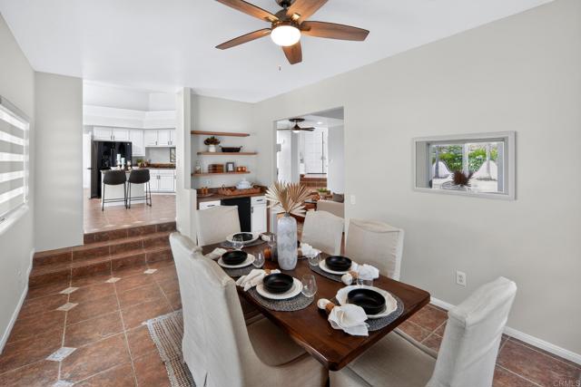
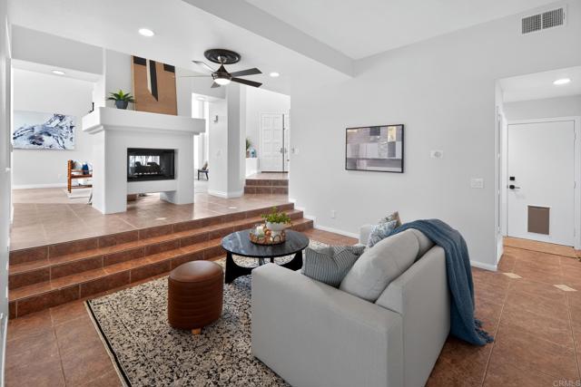
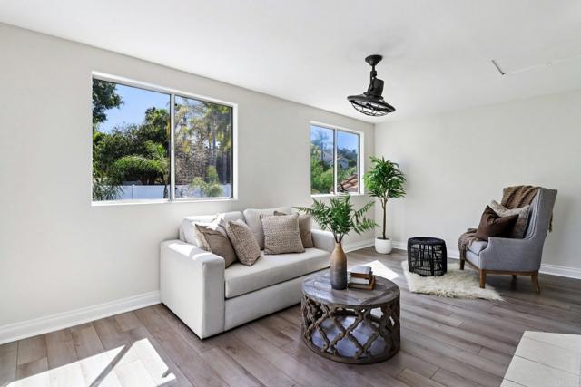
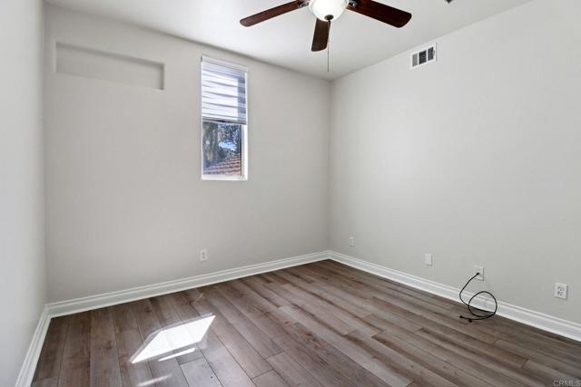
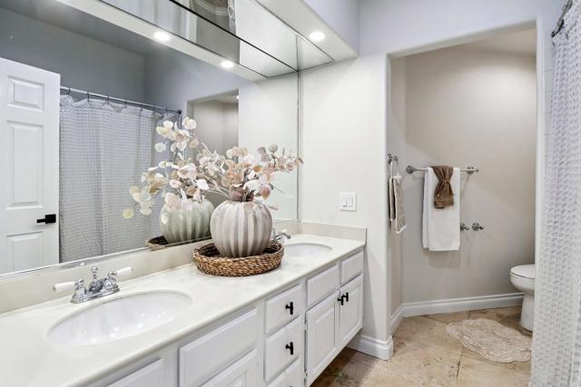
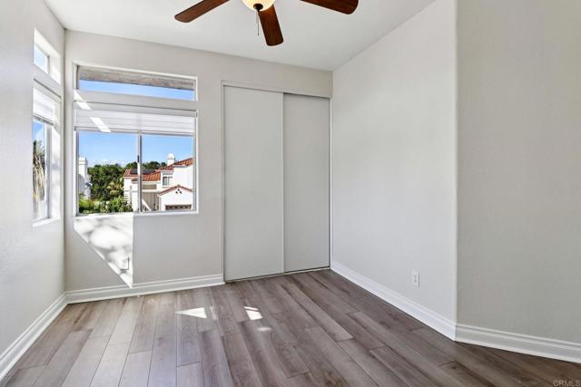
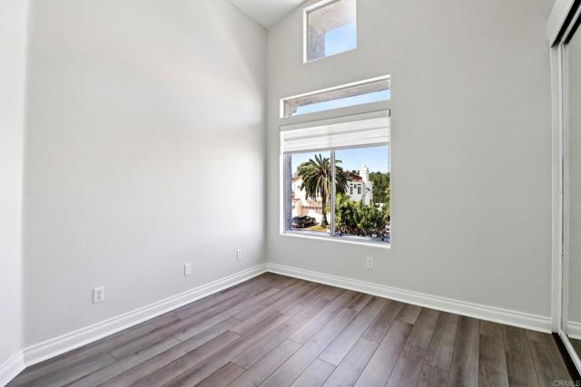
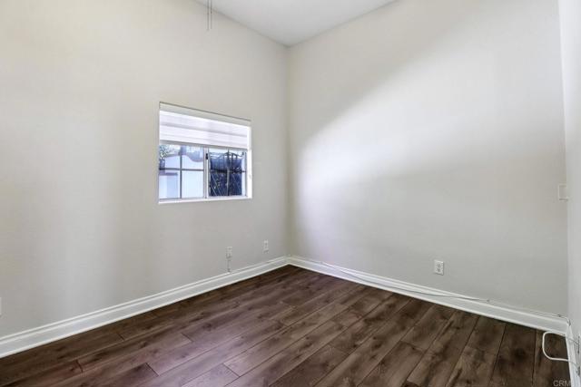
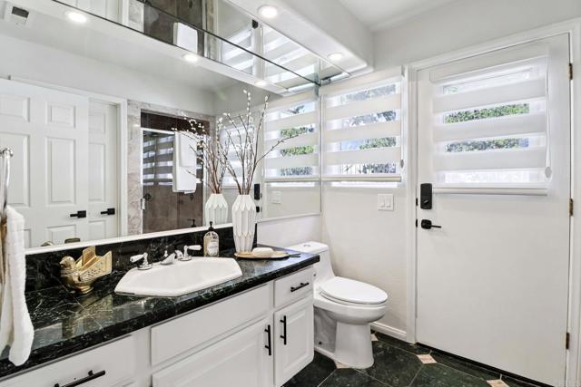
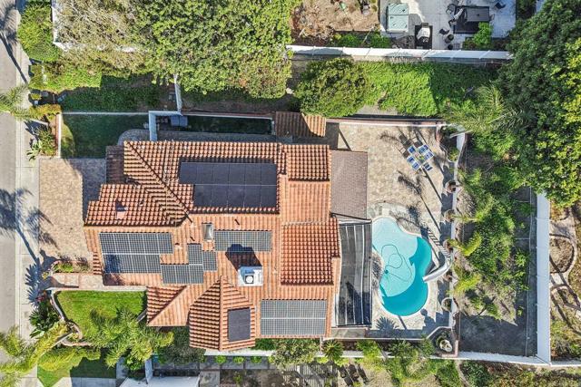
Space, Privacy, and the Smartest Price Per Square Foot in Ocean Hills — $1,225,000 Welcome to 4923 Amador Drive, a 5-bedroom, 3-bath home offering 3,265 square feet — the largest home currently available in the gated Southridge Estates community — on a generous 0.27-acre lot. A private bedroom and full bath on the main level make an ideal guest suite, multigenerational setup, or work-from-home retreat. Vaulted, light-filled living spaces, two fireplaces, a 3-car garage, and your own private in-ground pool round out a floor plan built for real life and real entertaining. Huge 41 panel solar system to meet energy needs and then some. Now the math that makes this home impossible to ignore: at $375 per square foot, this is the lowest-priced home per square foot in the area — comparable homes are selling at an average of $490 per square foot, and updated homes have closed as high as $630. That difference isn't a discount for less home; it's your renovation budget, built right into the price. Skip paying a premium for someone else's finishes and put roughly $375,000 of built-in value toward a kitchen, baths, and style that are entirely yours — on your timeline. Behind the gates of Southridge, minutes to Lake Elementary, EOS Fitness, shopping, dining, and less than 7 miles to the ocean. Low $180/month HOA, no Mello-Roos. The entry point this market hasn't offered in years — come see it before someone else does the math. CRMLS NDP2606270
Directions to property: Heading East on Lake Blvd, turn right onto Alameda Drive, enter through gate and make immediate left onto Amador Drive, property will be on right side of road.

