
5033 Santorini Wy Oceanside, CA $1,050,000

5033 Santorini WY | Oceanside (92056) Ocean Hills Country Club

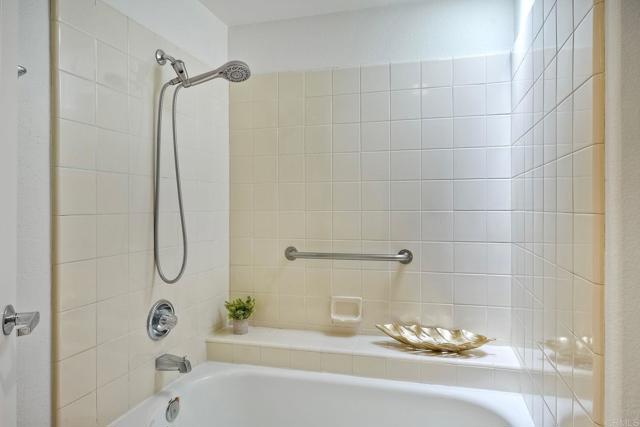
$1,050,000 | 2 Beds | 3 Baths (2 Full, 1 Half) | 1,899 Sq. Ft.

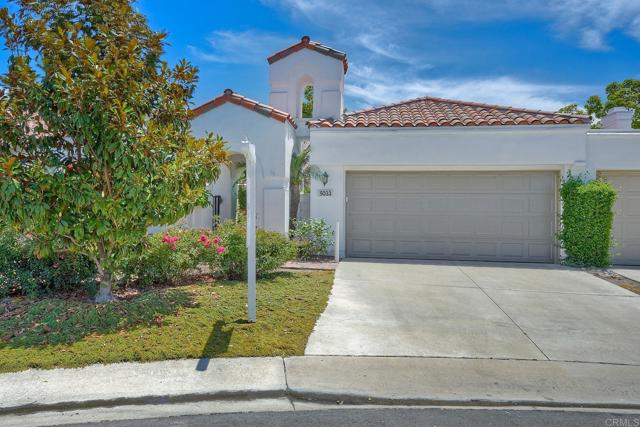
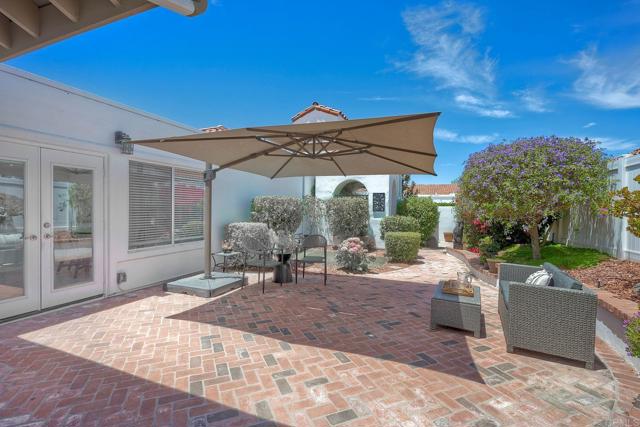
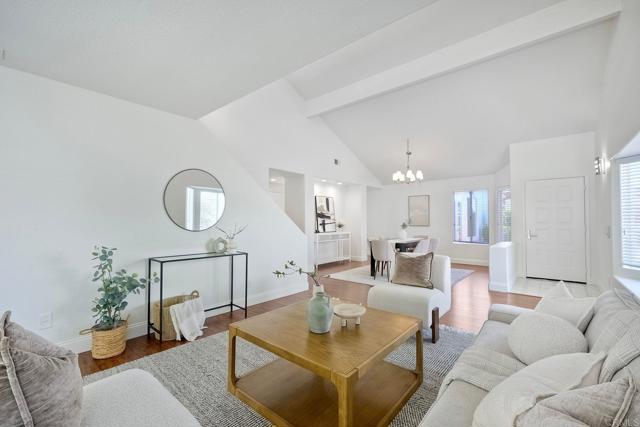
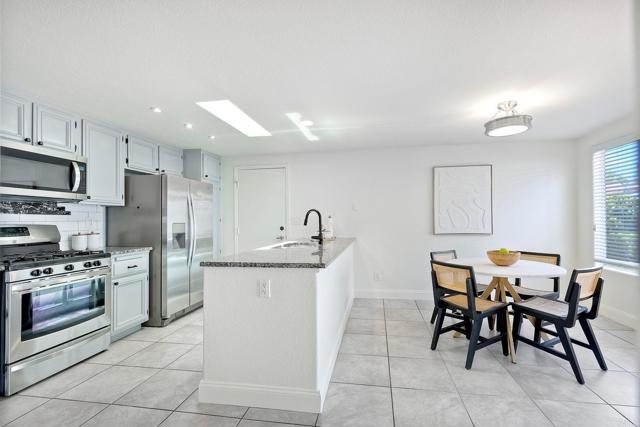
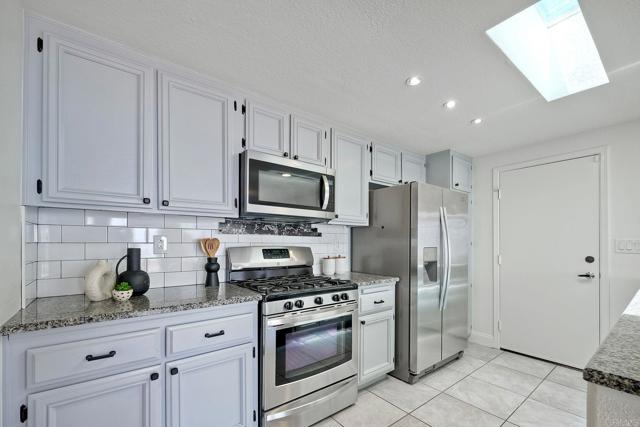
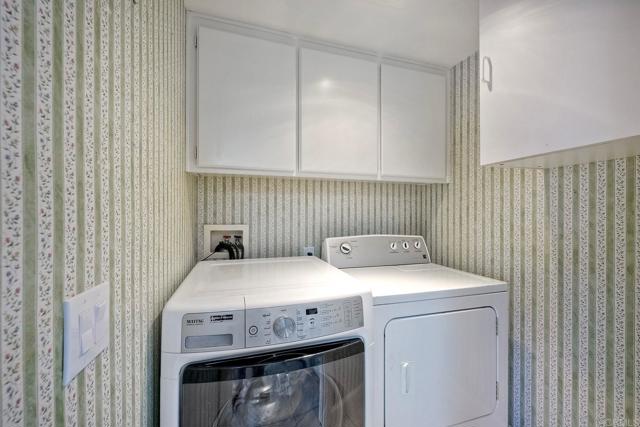
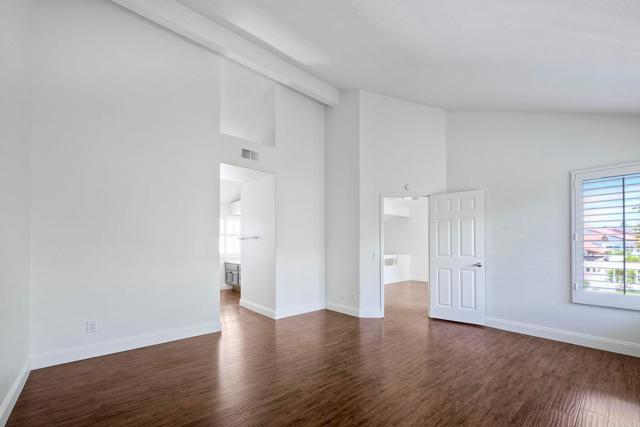
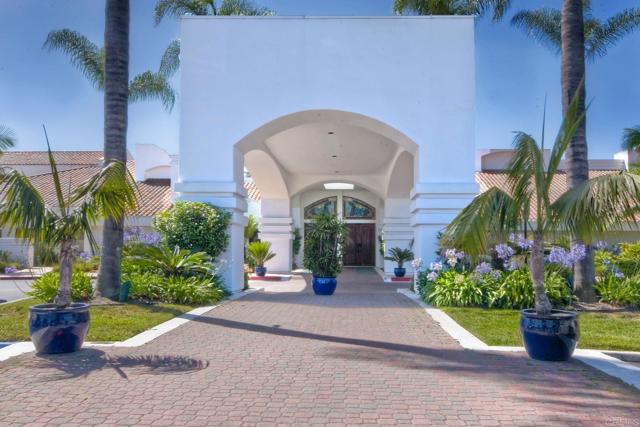
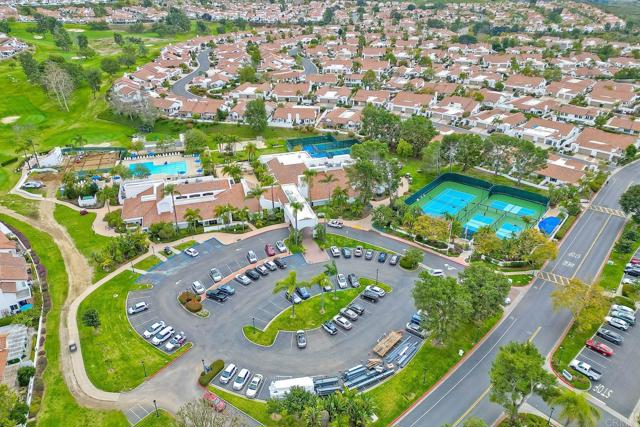
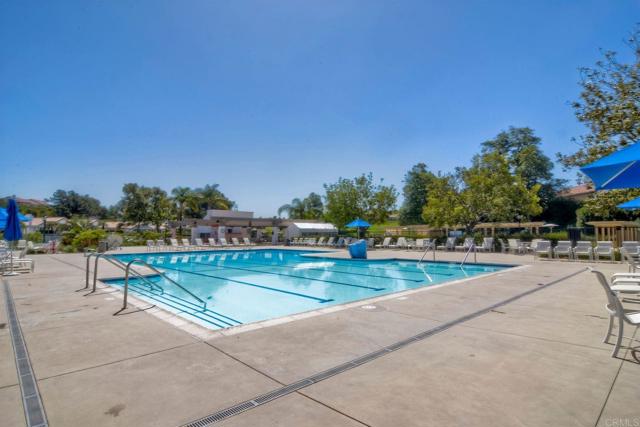
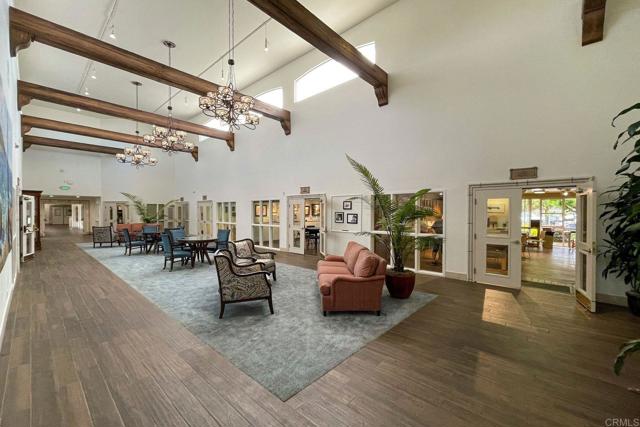
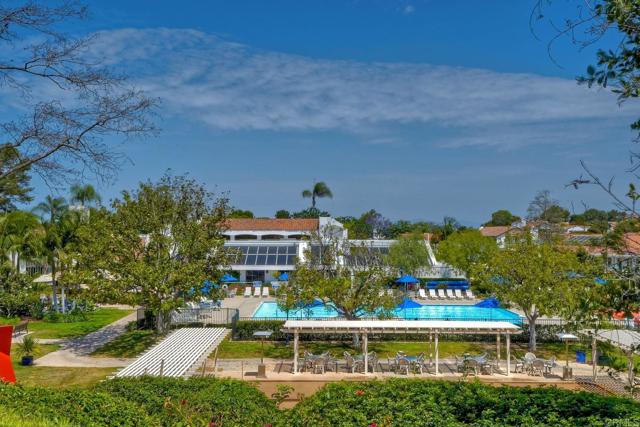
Welcome home!! Highly sought-after Bellagio model in the premier gated 55+ community of Ocean Hills Country Club! This beautiful move-in-ready home offers soaring ceilings, abundant natural light, and a spacious, thoughtfully designed floor plan. One of the home's standout features is the sun-filled, exceptionally private patio space—an inviting outdoor retreat that's perfect for relaxing with your morning coffee or entertaining family and friends. The desirable layout includes a spacious primary suite on the main level, along with a powder room, laundry room, formal living and dining areas, and an eat-in kitchen. Upstairs, you'll find a versatile loft/den with a private balcony and a second primary suite, providing ideal accommodations for guests or extended family. Enjoy the exceptional lifestyle Ocean Hills Country Club is known for, featuring an 18-hole executive golf course, pickleball and tennis courts, a heated Olympic-size pool and spa, fitness center, library, clubhouse, and an impressive array of social clubs, activities, and classes. This is a wonderful opportunity to enjoy resort-style living in North County's most desirable active adult community. CRMLS NDP2606416

Directions to property: Shadowridge Dr. to Ocean Hills Left onto Leisure Village Way -- Right on Santorini Way

MLS Listing ID: 
CRMLS NDP2606416
Purchase
Community Information
School District: 
Vista Unified
Subdivision: 
Ocean Hills (OH)
Association Fee: 
$755
Building Details
Details about the building on a property.
Stories: 
2
Year Built: 
1988
New Construction: 
0
Living Area: 
1,899
Interior: 
High Ceilings, Ceiling Fan(s), Two Story Ceilings, Cathedral Ceiling(s), Granite Counters
Fireplaces: 
None
Construction
Exterior Features: 
Balcony
DisabilityFeatures: 
No Interior Steps
Porch: 
Front Porch, Patio Open, Rear Porch, Wrap Around
Room Details
Details about the rooms in the building.
Total Bedrooms: 
2
Total Bathrooms: 
3
Total Full-Bathrooms: 
2
Total Half-Bathrooms: 
1
Utilities
Information about utilities available on the property.
Heating System: 
Forced Air
Cooling System: 
Central Air
Sewer: 
Public Sewer
Lot/Land Details
Details about the lots and land features included on the property.
Acres: 
0.11
Lot Size (Area): 
4,881
View: 
None
Lot Features
Parking Type: 
Garage - Two Door
Garage: 
2
Pool: 
Community, Heated
Public Record
Parcel Number: 
1694033200
Listing Dates
Dates involved in the transaction.
Listing Date/Time: 
7/9/2026
Listing Entry Date/Time: 
7/6/2026
Status Change Date/Time: 
7/8/2026
Contract Details
Details about the listing contract.
Disclosures: 
Homeowners Association
Listing Participants
Participants (agents, offices, etc.) in the transaction.
Listing Agent Name: 
Tamara Kapa
Listing Office Name: 
First Team Real Estate

Request More Information