


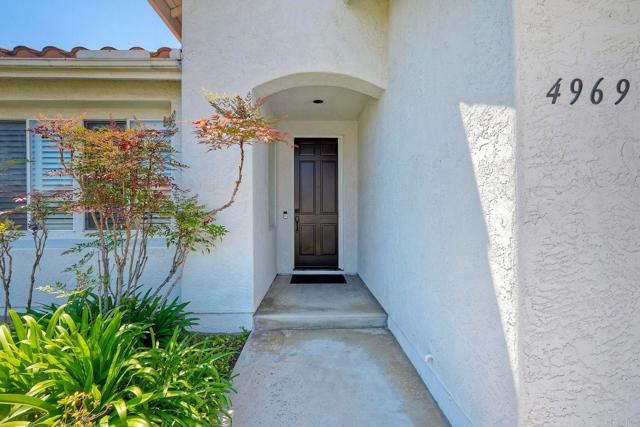












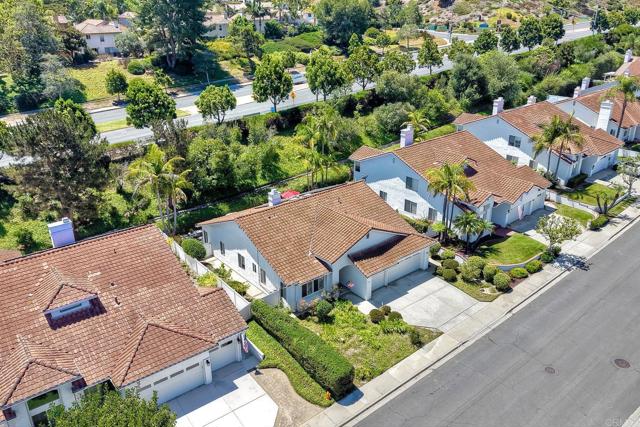


4969 Lassen DR | Oceanside (92056) Ocean Hills
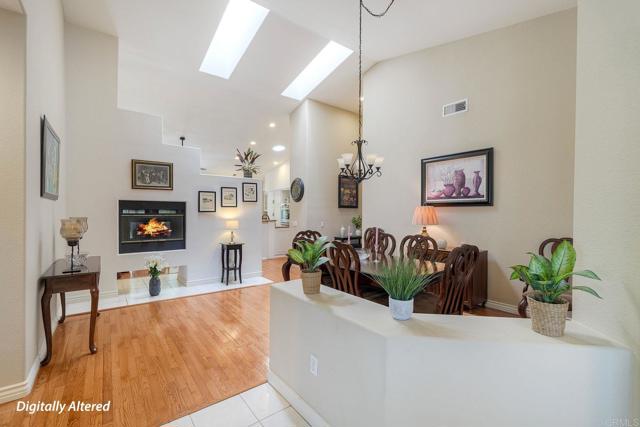
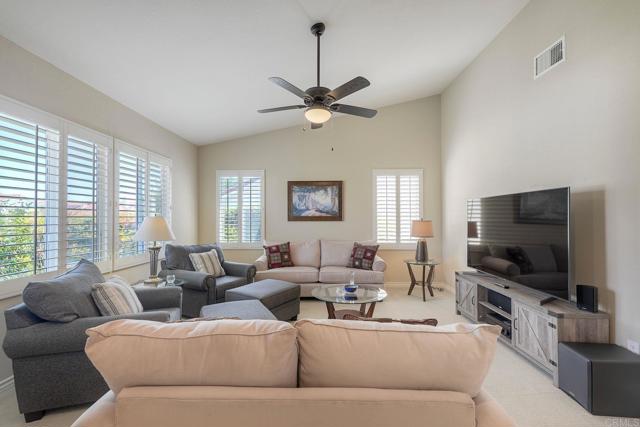
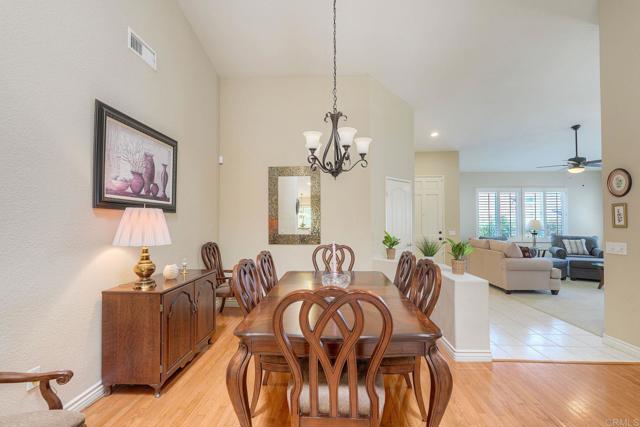
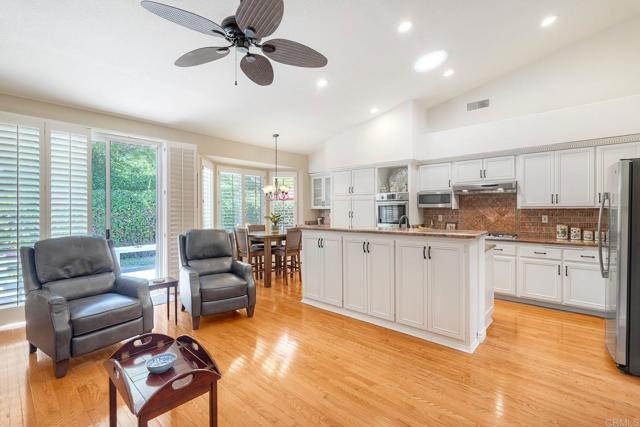
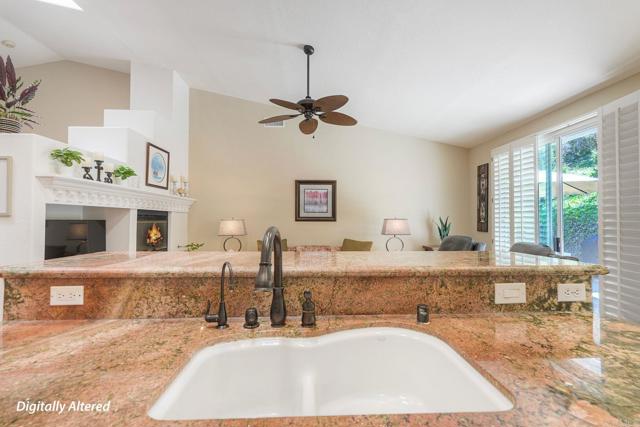
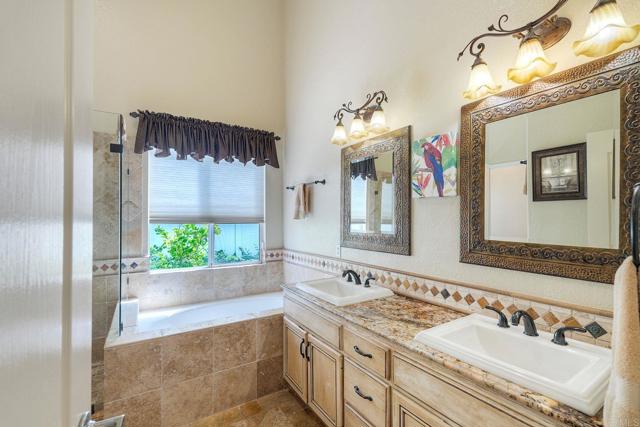
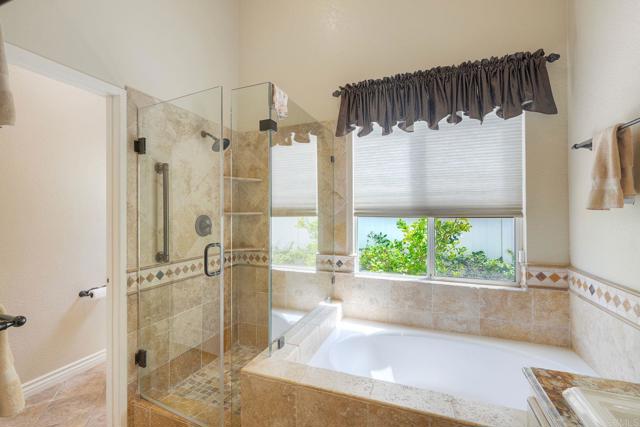
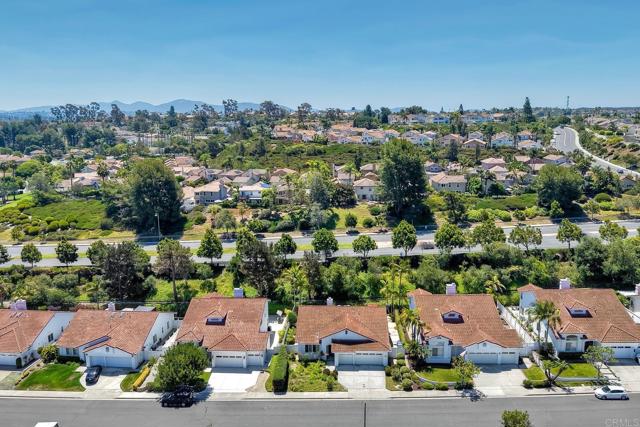
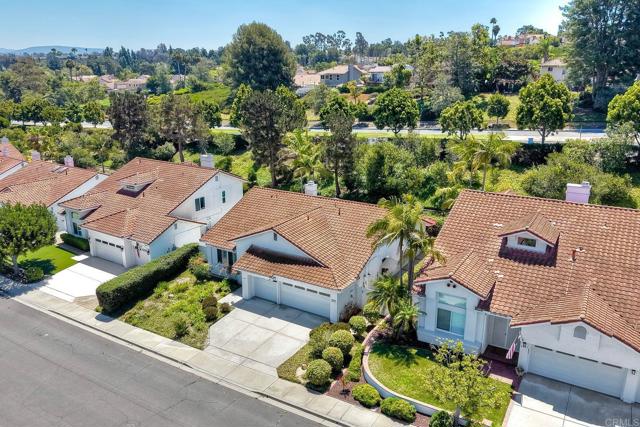
This is the SINGLE LEVEL home you've been waiting for, complete with the highly coveted 3 CAR GARAGE and a FULLY OWNED 20-PANEL SOLAR SYSTEM for energy-efficient living and long-term savings. Step inside to discover an open, light-filled floor plan where vaulted ceilings create an inviting sense of space. The living room and formal dining area flow seamlessly together, making entertaining effortless. 2 skylights bathe the dining room in natural light, while a striking double-sided fireplace creates a warm, welcoming focal point shared with the family room.The bright galley-style kitchen is designed for both function and style. Long stretches of granite countertops on both sides provide exceptional workspace for meal preparation and serving. A solar tube fills the room with natural light, highlighting the custom tile backsplash, elegant trim details, and abundant full-height cabinetry that offers outstanding storage. The raised peninsula features additional cabinet space below, perfect for cookbooks and kitchen essentials. Quality Bosch appliances include a double oven, 5-burner gas cooktop, and dishwasher. At the end of the kitchen, a sunny nook offers the perfect casual dining space. The spacious primary suite features a generous walk-in closet with built in shelving & drawers, illuminated by its own solar tube. The ensuite bathroom offers a spacious, spa-inspired space with elegant finishes. A sliding glass door opens directly to the rear patio. Step outside to a beautifully landscaped, low-maintenance backyard designed for year-round enjoyment. Exceptionally private and framed by graceful palm trees, this tranquil outdoor space is ideal for relaxing, dining al fresco, or entertaining family and friends. Additional features include: plantation shutters, hardwood floors, whole house fan, tubular skylights in kitchen & primary bedroom walk-in closet, ceiling fans, retractable front screen door & Ring doorbell. Workbench, cabinets & overhead storage racks in garage. The location within one of Oceanside's premier communities offers convenient access to shopping, dining, golf, beaches, and major commuter routes. CRMLS NDP2606497
Directions to property: West on Cannon Dr., Right on Amador Dr., Left on Lassen Dr. Cross Streets: Cannon Dr. and Amador Dr.

