
5515 Old Ranch Rd, 26 Oceanside, CA $695,000

5515 Old Ranch RD, 26 | Oceanside (92057) Jeffries Ranch

$695,000 | 3 Beds | 3 Baths (2 Full, 1 Half) | 1,405 Sq. Ft.

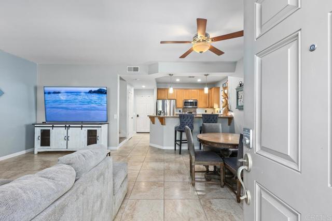
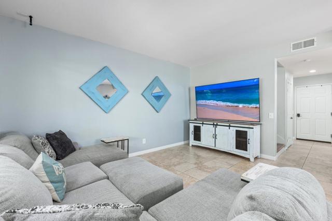
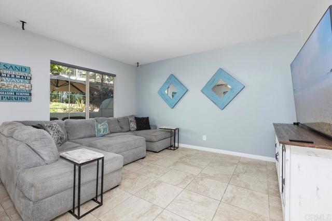
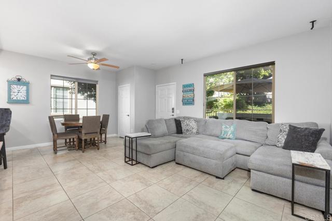
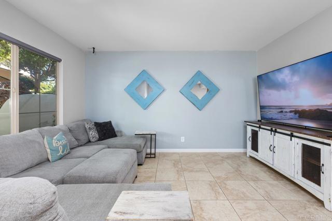
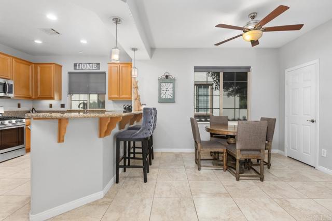
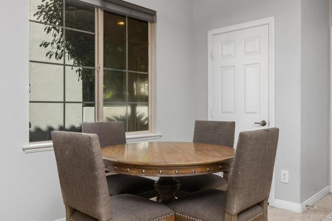
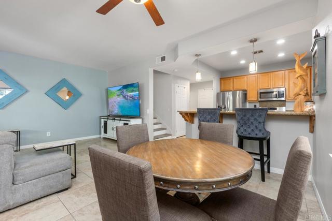
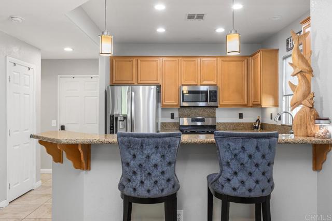
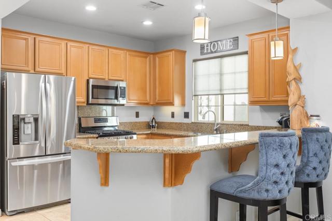
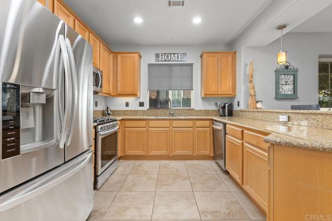
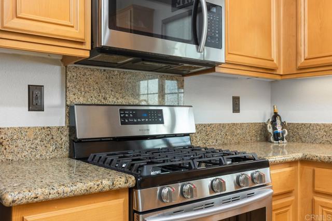
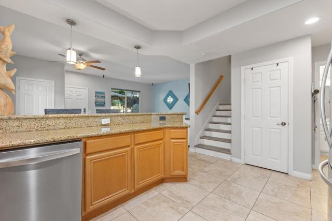
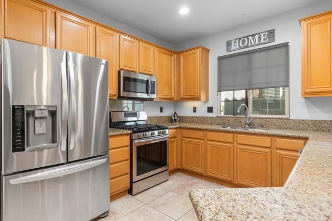
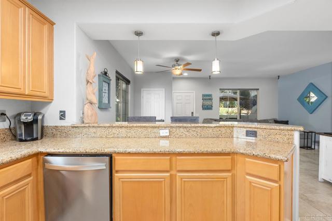
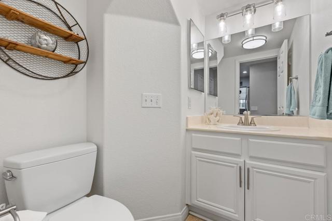
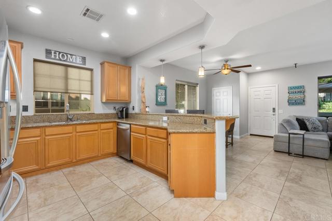
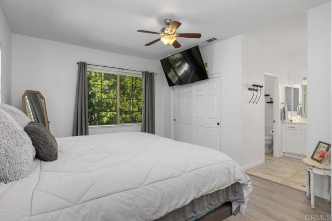
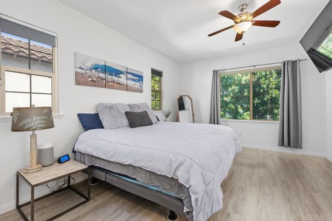
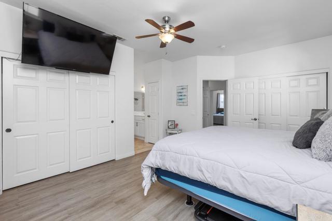
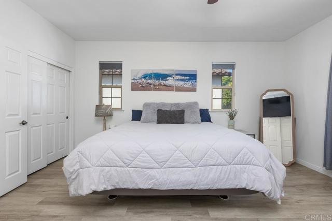
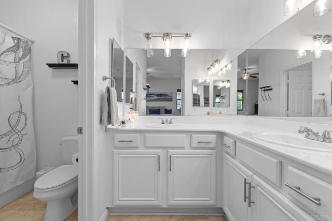
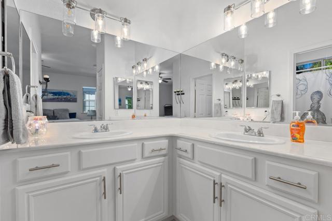
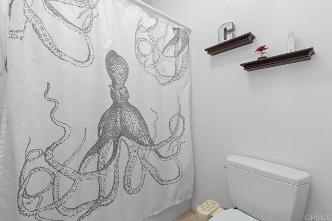
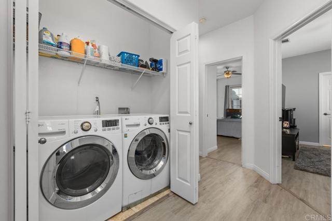
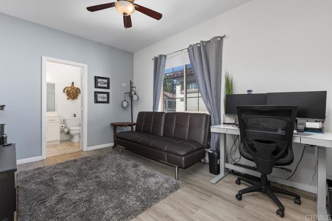
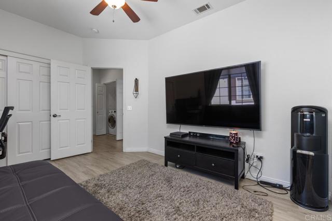
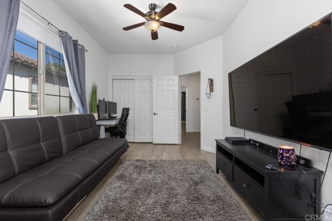
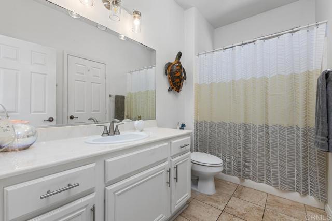
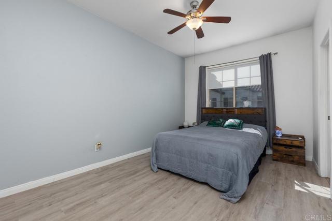
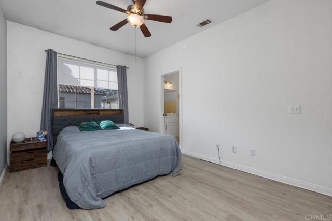
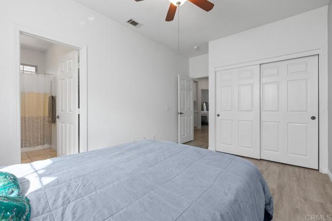
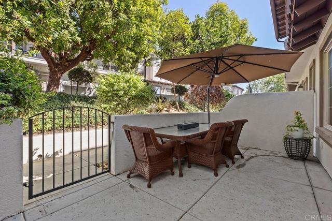
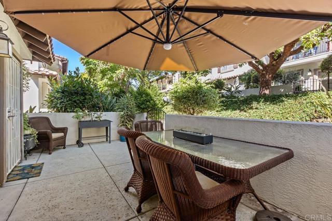
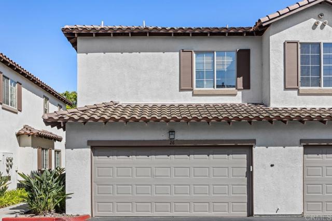
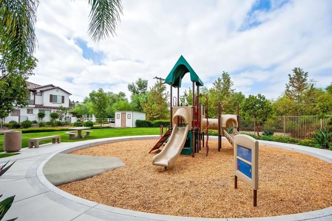
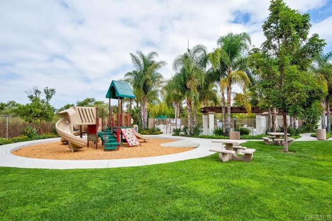
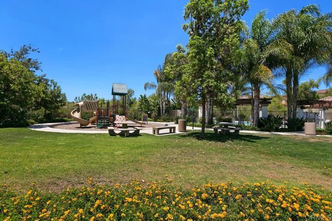
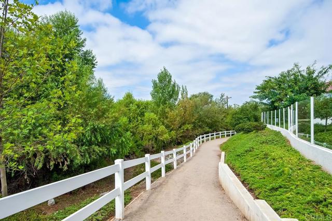
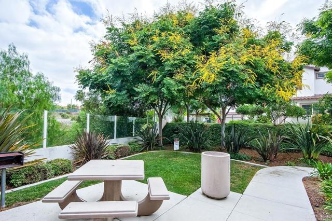
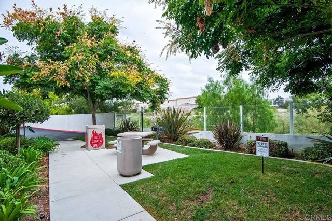
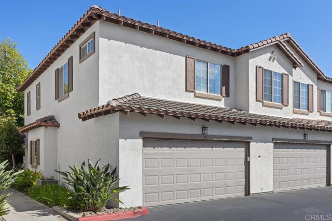
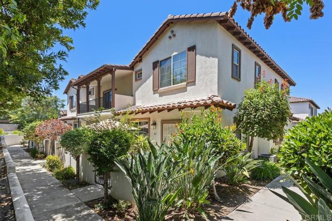
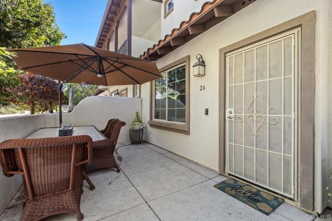
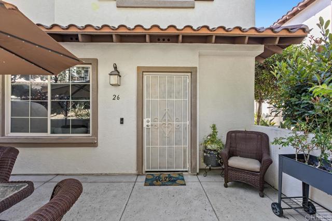
Desirable end-unit location with only one shared wall, abundant natural light, and a spacious enclosed patio distinguish this beautifully maintained 3-bedroom, 2.5-bath home offering 1,405 square feet of thoughtfully designed living space. Luxury vinyl plank flooring extends throughout, while ceiling fans in every room and central air conditioning provide year-round comfort. The open-concept living and dining areas flow effortlessly into the kitchen, featuring granite countertops, abundant cabinetry, recessed lighting, and a breakfast bar that opens to the main living space, creating an ideal setting for everyday living and entertaining. The oversized enclosed patio extends the living space outdoors with plenty of room for dining, relaxing, or gathering with family and friends. Upstairs, the spacious primary suite offers two closets and an ensuite bath with dual vanities. Two secondary bedrooms are connected by a Jack-and-Jill bathroom, providing a functional layout that offers both privacy and flexibility. A full-size laundry area is conveniently located on the upper level. Additional highlights include an attached two-car garage with epoxy flooring, overhead storage racks, and direct access into the home. Located in a VA-approved community near parks, schools, shopping, and just a short drive to the beach. CRMLS NDP2606608

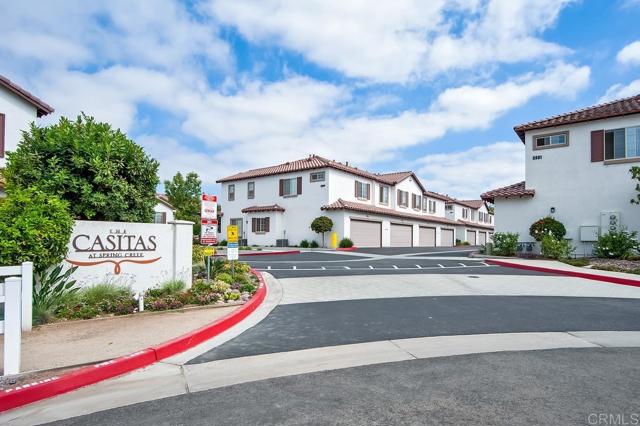
Directions to property: From the 76, south on Melrose, right on Old Ranch to the end of the cul-de-sac into the complex. Park in guest parking. Second Building on the right

MLS Listing ID: 
CRMLS NDP2606608
Purchase
Community Information
School District: 
Vista Unified
Association Fee: 
$394
Building Details
Details about the building on a property.
Architectural Style: 
Mediterranean
Stories: 
2
Year Built: 
2007
New Construction: 
0
Living Area: 
1,405
Interior: 
Ceiling Fan(s), Recessed Lighting, Granite Counters
Fireplaces: 
None
Construction
Construction Materials: 
Concrete, Stucco, Drywall Walls
Foundation Details: 
Concrete Perimeter
Roof: 
Tile
Porch: 
Concrete, Enclosed, Patio, Slab
Room Details
Details about the rooms in the building.
Total Bedrooms: 
3
Total Bathrooms: 
3
Total Full-Bathrooms: 
2
Total Half-Bathrooms: 
1
Utilities
Information about utilities available on the property.
Heating System: 
Natural Gas, Forced Air
Cooling System: 
Central Air
Lot/Land Details
Details about the lots and land features included on the property.
Acres: 
0.0
Lot Size (Area): 
0.0
View: 
Trees/Woods, Neighborhood
Lot Features
Parking Type: 
Garage, Garage - Single Door, Private, Garage Door Opener
Garage: 
2
Pool: 
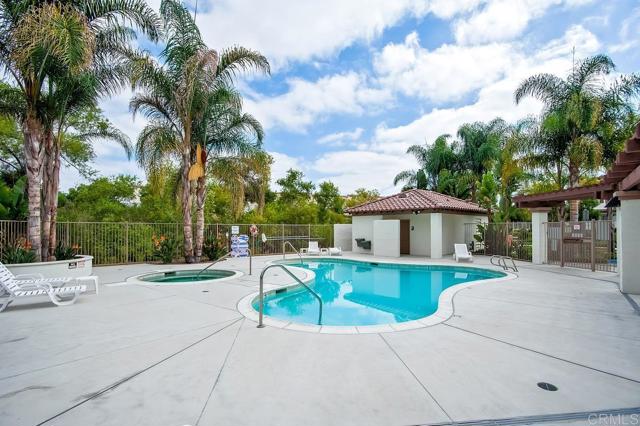
Community
Fence: 
Good Condition, Stucco Wall
Public Record
Parcel Number: 
1574112126
Listing Dates
Dates involved in the transaction.
Listing Date/Time: 
7/10/2026
Listing Entry Date/Time: 
7/10/2026
Status Change Date/Time: 
7/9/2026
Contract Details
Details about the listing contract.
Inclusions: 
Refrigerator, Washer, Dryer
Disclosures: 
Homeowners Association, CC And R's
Listing Participants
Participants (agents, offices, etc.) in the transaction.
Listing Agent Name: 
Carole Downing
Listing Office Name: 
Berkshire Hathaway HomeService

Request More Information