





4362 Dowitcher WY | Oceanside (92057) Oceana Mission Unit 4
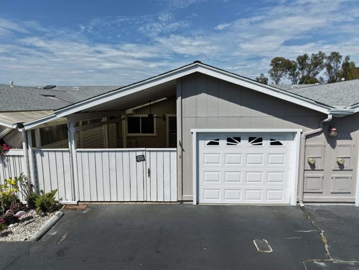
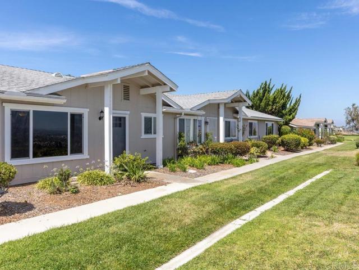
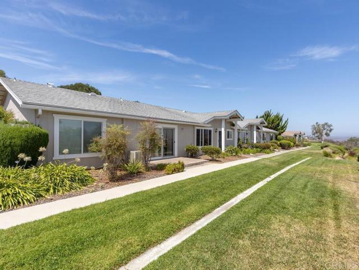
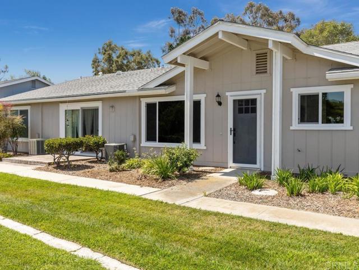
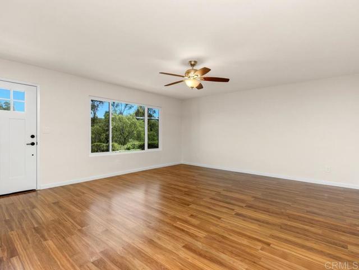
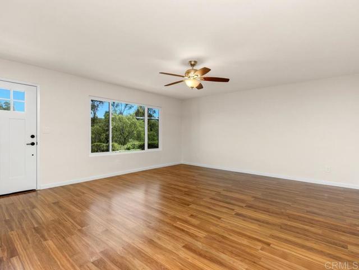
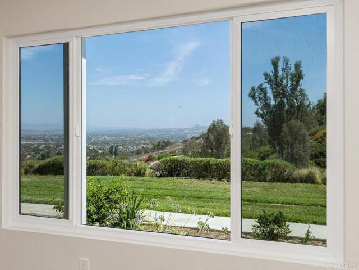
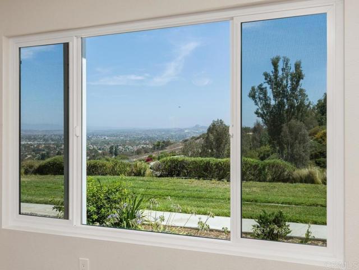
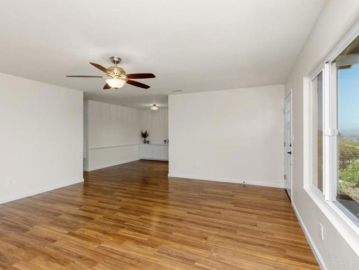
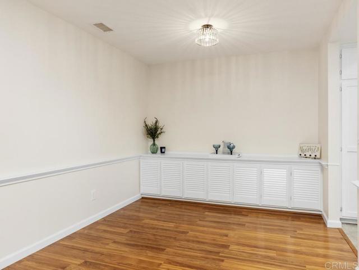
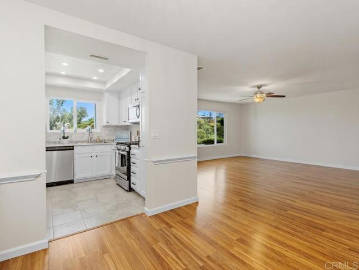
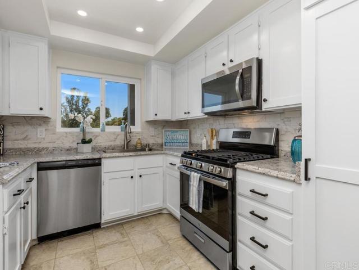
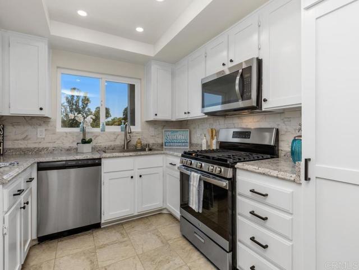
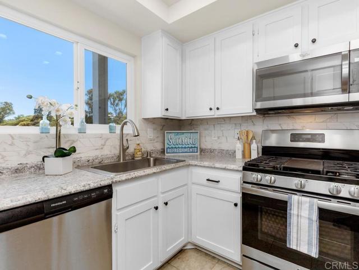
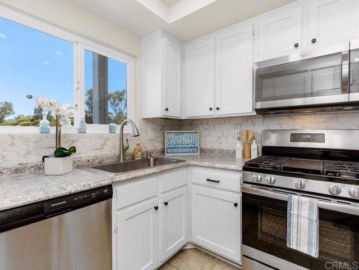
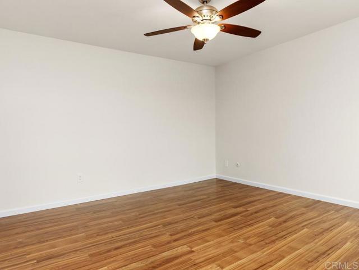
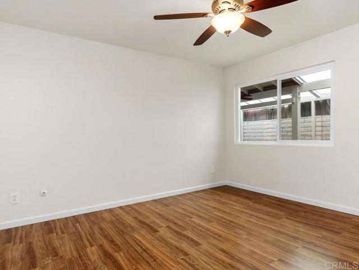
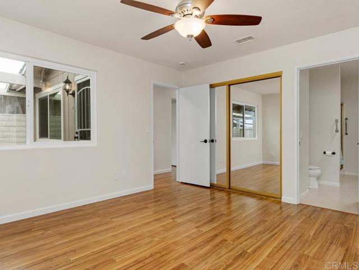
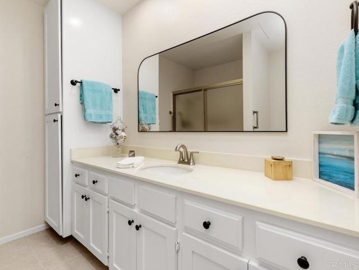
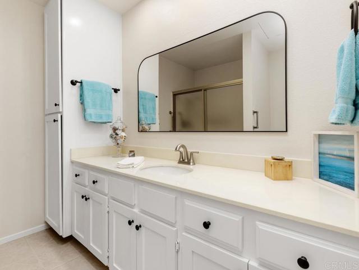
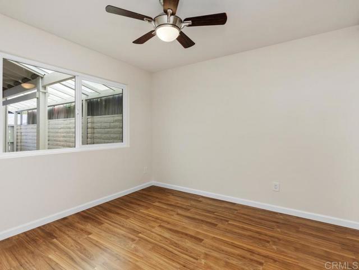
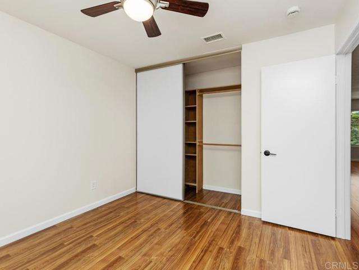
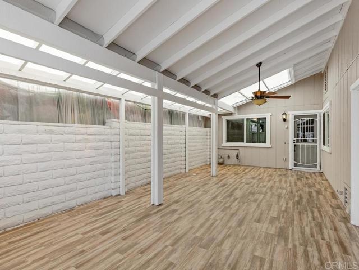
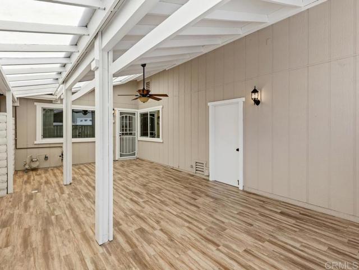
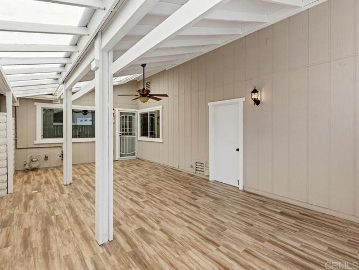
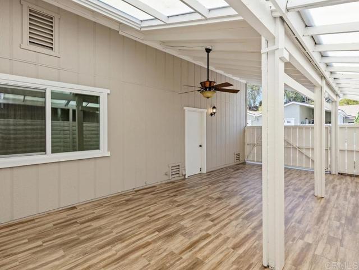
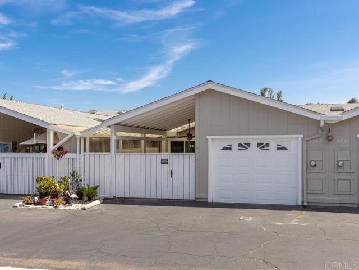
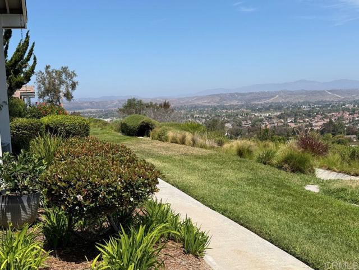
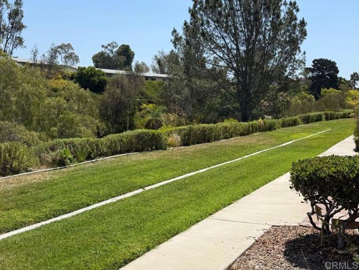
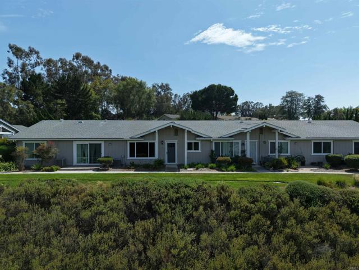
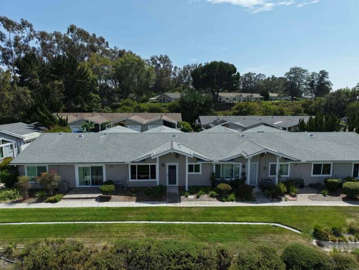
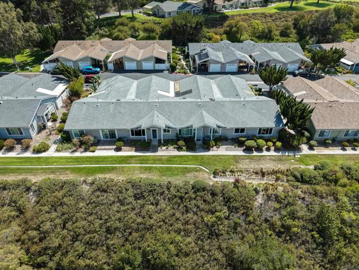
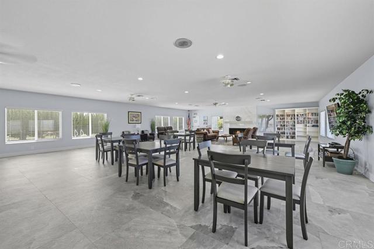
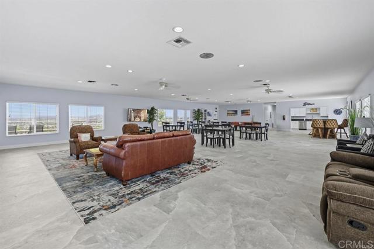
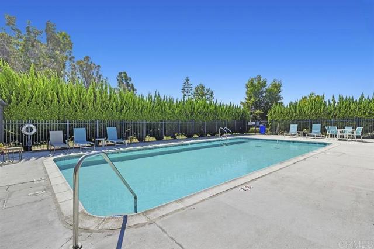
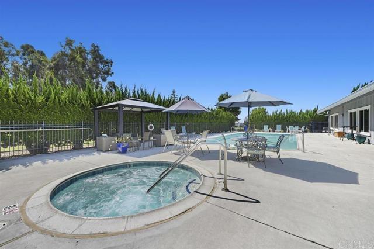
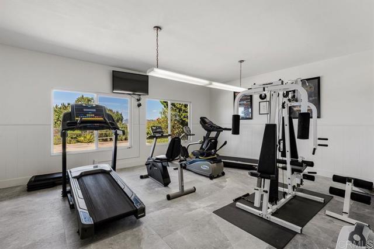
Highly desirable and rarely available VIEW HOME in the resort style 55+ community of Oceana Mission IV. Imagine sitting in your Living Room and looking out through your large picture window to the northeast with picture-perfect views of the mountains, city lights & beautiful sky. The green lawn and surrounding foliage give a tranquil feel. This home has been updated with newer windows, freshly painted walls & laminate flooring. The Living Room is spacious with plenty of room for all of your furniture & conveniently located across from the Dining Room & Kitchen. The Kitchen has been upgraded with tile floors, granite looking counters with custom tile backsplash, freshly painted white cabinets with new designer hardware, new faucet & stainless appliances. There is plenty of storage including a tall pantry in the Kitchen as well as a long lower cabinet in the Dining Room which can also function as an additional Buffet. The hallway Bathroom & Primary Bathroom both have tile flooring, freshly painted white cabinets with designer hardware, new mirrors & faucets. The Primary Bathroom is much larger with a long counter, step in shower & 2 floor to ceiling cabinets that are perfect for storing toiletries and additional towels. The hallway Bathroom has a tub/shower combo perfect for relaxing. Both Bedrooms have oversized closets with built in shelving & ceiling fans. There is A/C but to help make things energy efficient, there are ceiling fans in the Living Room, both Bedrooms & Patio. The Patio is located where the covered carport would be & just waiting for you to create your own lounge area. The custom tile flooring, ceiling fan & new exterior lighting will help get your design started. There is a one car garage with multiple shelves for storage & this is also the location of your washer & dryer hook ups. The resort-like community- has a pool, spa, clubhouse, BBQ area and lots of community activities to keep you busy. Located close to shopping, freeway access & just minutes to the beach. Better Hurry….This home is a MUST SEE!! CRMLS NDP2607167
Directions to property: Old Grove Road to West on Spoonbill Way, Right on Dowitcher Way

