
3444 Meadow View Dr Oceanside, CA $1,039,500

3444 Meadow View DR | Oceanside (92058)

$1,039,500 | 5 Beds | 3 Baths (3 Full) | 1,786 Sq. Ft.

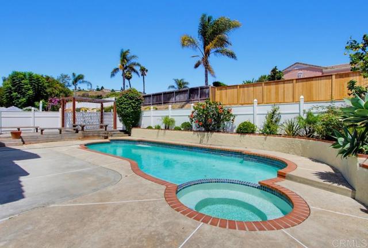
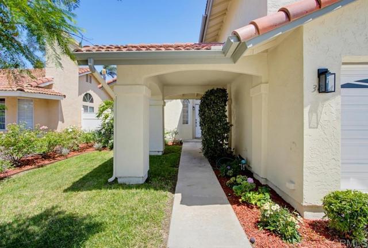
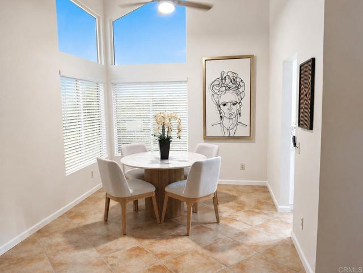
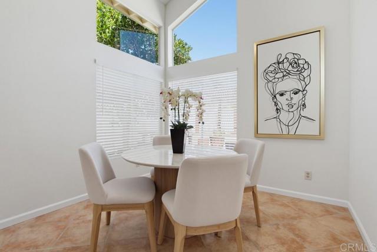
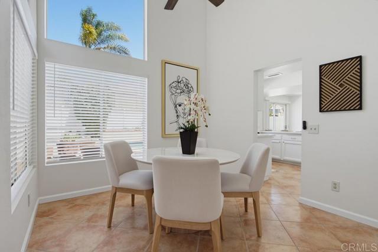
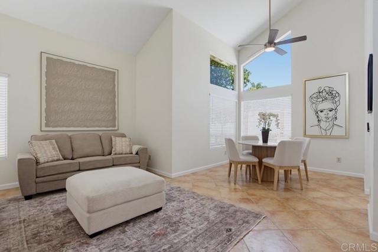
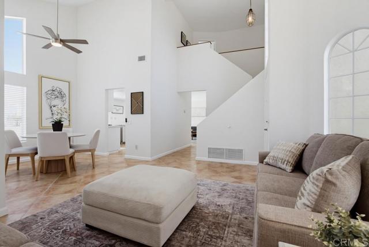
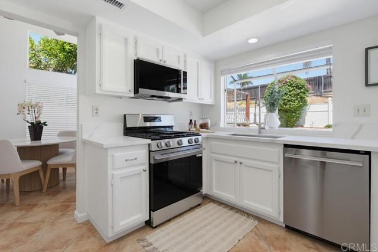
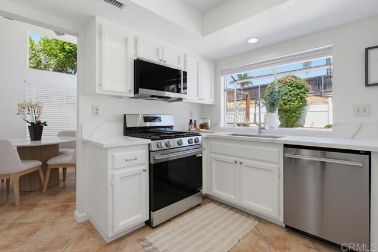
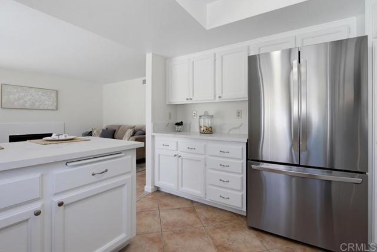
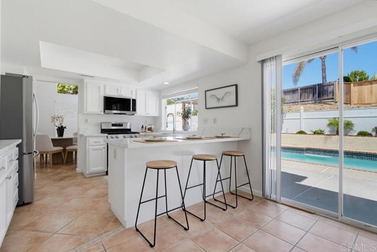
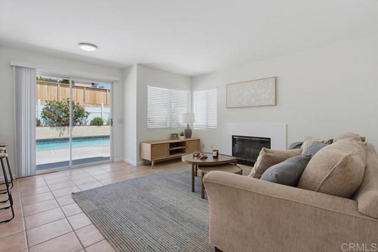
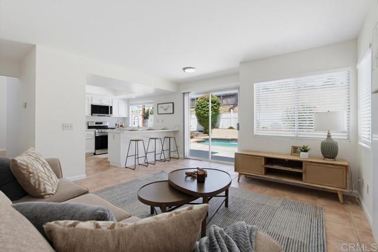
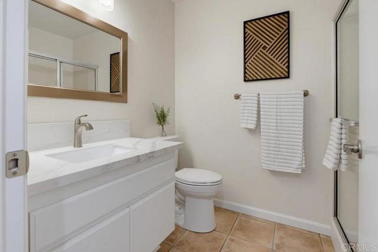
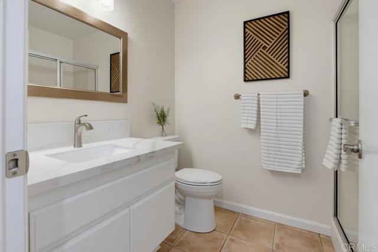
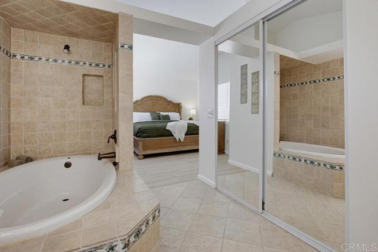
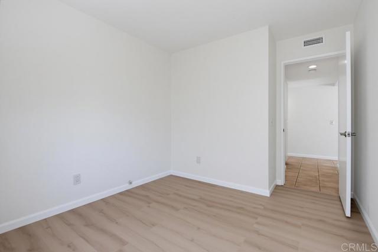
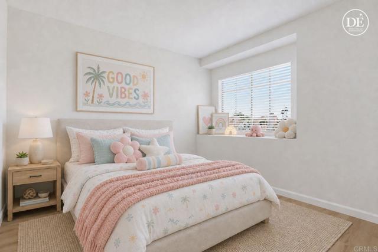
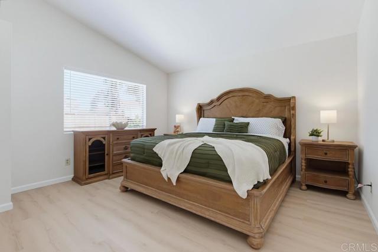
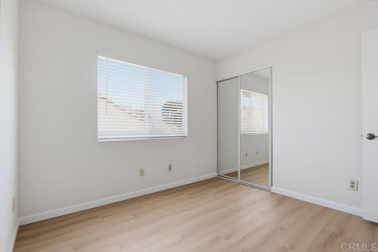
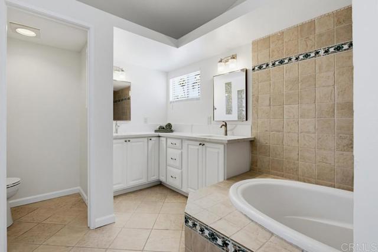
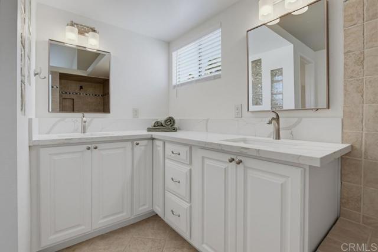
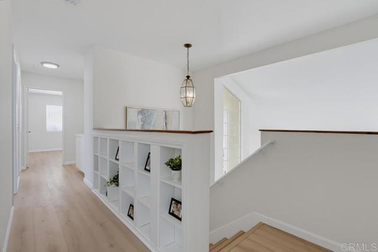
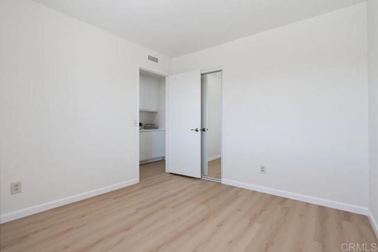
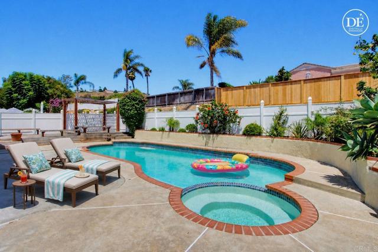
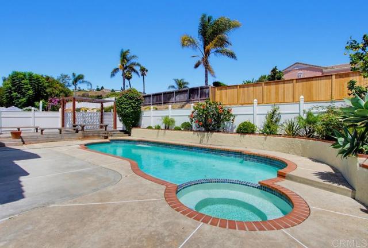
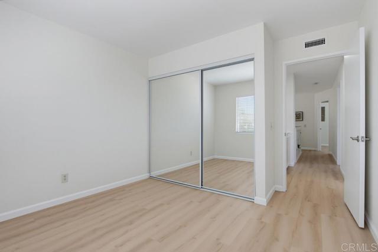
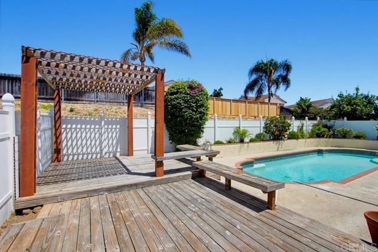
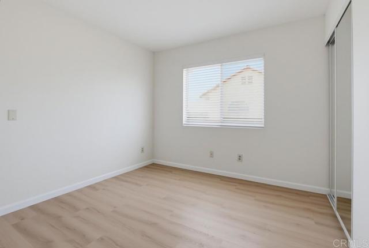
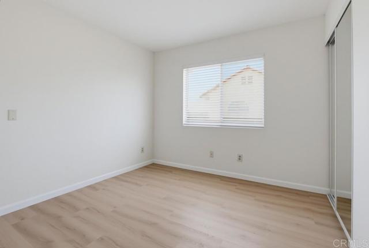
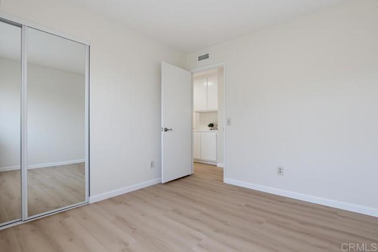
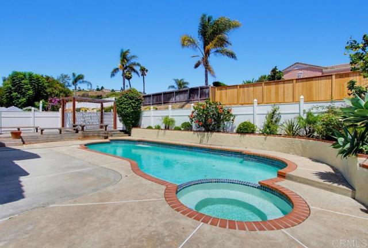
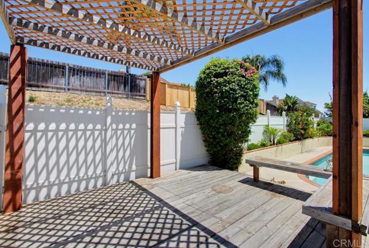
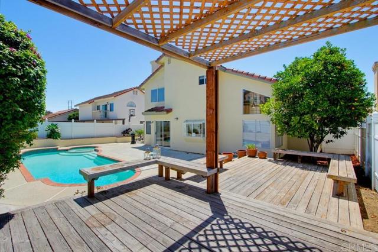
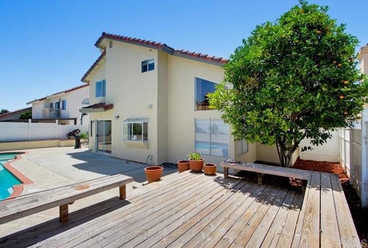
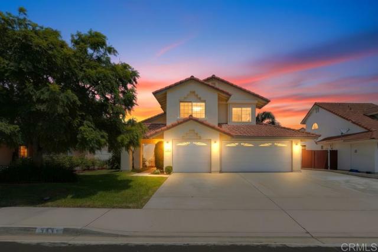
So Cal living at its finest! Remodeled 5 bedroom home with sparkling pool and 3 car garage! Situated on a lovely street in popular Oceanside Heights! Step inside to find soaring ceilings with huge windows - giving a WOW entrance. Beautiful remodeled kitchen with all new SS appliances, quartzite stone countertops, and garden window to grow fresh herbs. Adjoining is the large family room facing the sparkling, heated pool and new landscaping. Downstairs you also have a spacious bedroom and full bathroom. Upstairs you will find the primary suite with vaulted ceilings, a relaxing soaking tub, separate shower, toilet closet and dual sink vanity complete with quartz countertops. Thousands in recent upgrades including gorgeous wood-look flooring, full interior and exterior paint, new pool filter, and so much more! Huge 3 car garage with workbench, shelving, built-in storage and laundry area. Great location - just minutes from the beach, shopping, new THE WAVE waterpark, restaurants... you will LOVE this home! Call Now!! CRMLS NDP2607221

Directions to property: Off Hwy 76, Take Foussat Rd. North just past the skate and wave park, Right on Rivertree Dr., Left on Meadow View Dr., Home is on the right.

MLS Listing ID: 
CRMLS NDP2607221
Purchase
Community Information
School District: 
Oceanside Unified
Association Fee: 
$0
Building Details
Details about the building on a property.
Stories: 
2
Year Built: 
1988
Living Area: 
1,786
Interior: 
Beamed Ceilings, Bar, Built-in Features, Unfurnished, High Ceilings, Pantry, Ceiling Fan(s), Recessed Lighting, Open Floorplan, Stone Counters, Cathedral Ceiling(s)
Fireplaces: 
Family Room
Construction
Roof: 
Tile
Exterior Features: 
Rain Gutters
DisabilityFeatures: 
36 Inch Or More Wide Halls, Doors - Swing In, 2+ Access Exits, Parking
Porch: 
Concrete
Room Details
Details about the rooms in the building.
Total Bedrooms: 
5
Total Bathrooms: 
3
Total Full-Bathrooms: 
3
Total Half-Bathrooms: 
0
Utilities
Information about utilities available on the property.
Heating System: 
Central
Cooling System: 
None
Sewer: 
Public Sewer
Lot/Land Details
Details about the lots and land features included on the property.
Acres: 
0.15
Lot Size (Area): 
6,534
View: 
Park/Greenbelt, Neighborhood, Hills, Valley, Peek-A-Boo
Lot Features
Parking Type: 
Garage, Workshop in Garage, Oversized
Garage: 
3
Pool: 
In Ground, Heated
Fence: 
Good Condition
Public Record
Parcel Number: 
1583121300
Listing Dates
Dates involved in the transaction.
Listing Date/Time: 
7/31/2026
Listing Entry Date/Time: 
7/31/2026
Status Change Date/Time: 
8/4/2026
Contract Details
Details about the listing contract.
Inclusions: 
All appliances shown including Washer, Dryer, Refrigerator, etc.
Disclosures: 
Death On Property < 3 yrs, LA/Owner Related
Listing Participants
Participants (agents, offices, etc.) in the transaction.
Listing Agent Name: 
Sean Feeney
Listing Office Name: 
Pacific Homes RE

Request More Information