















5276 Willow Walk | Oceanside (92057)
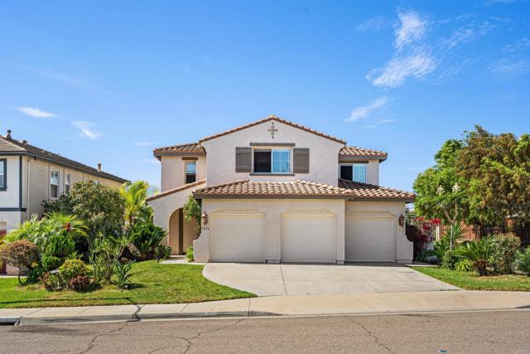
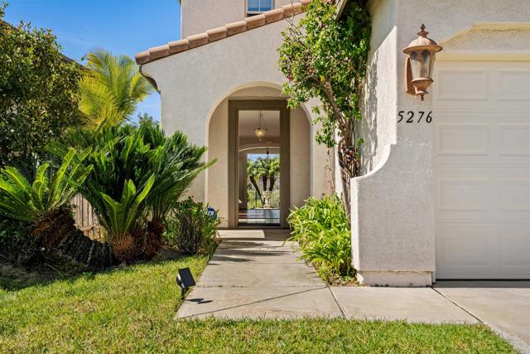
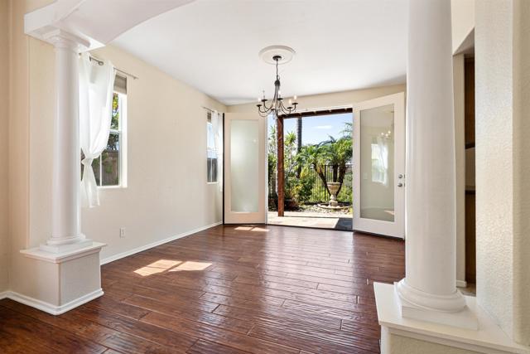
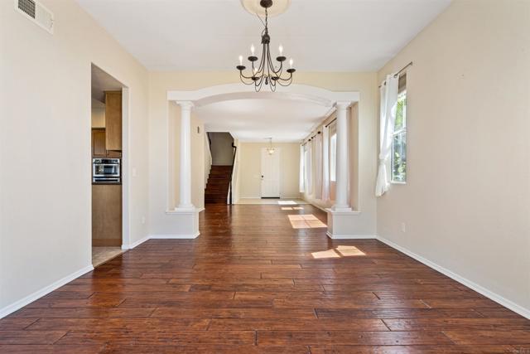
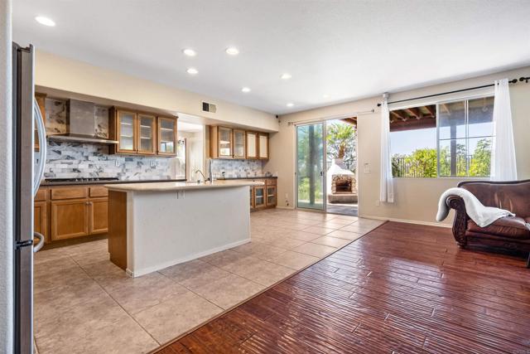
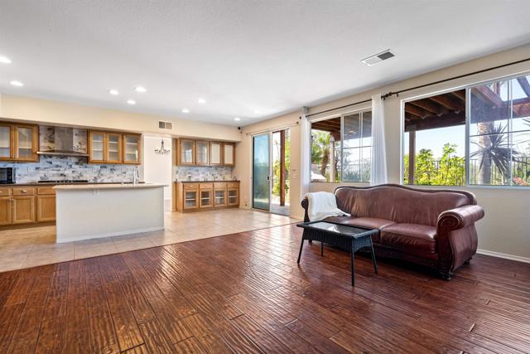
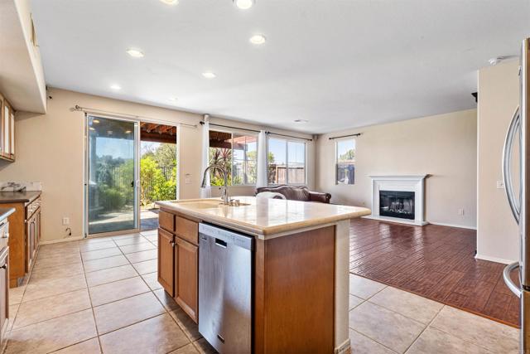
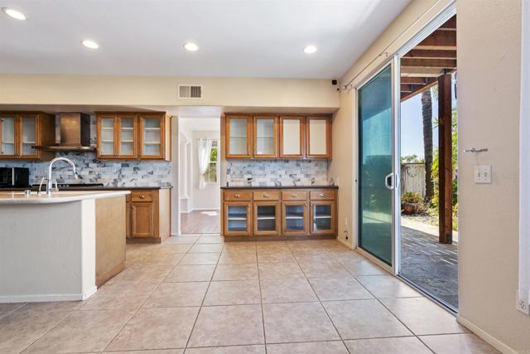
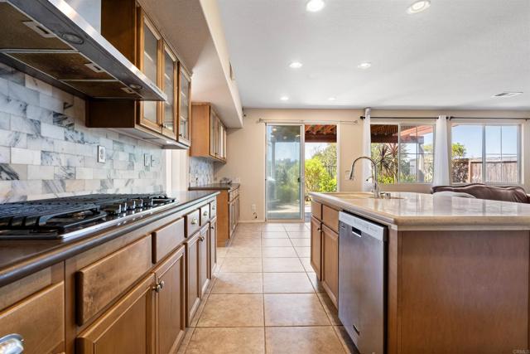
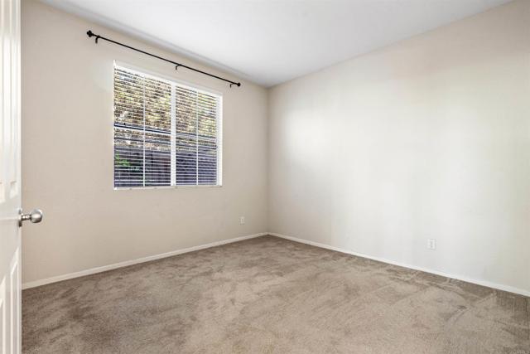
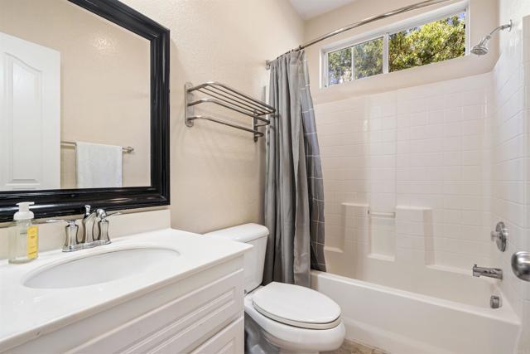
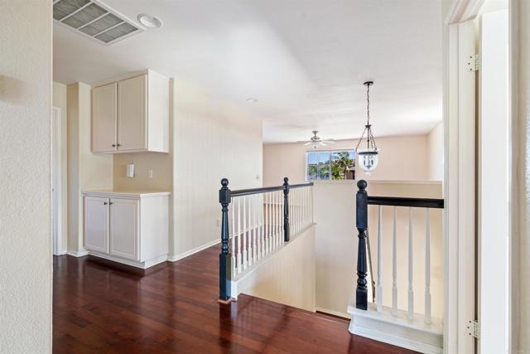
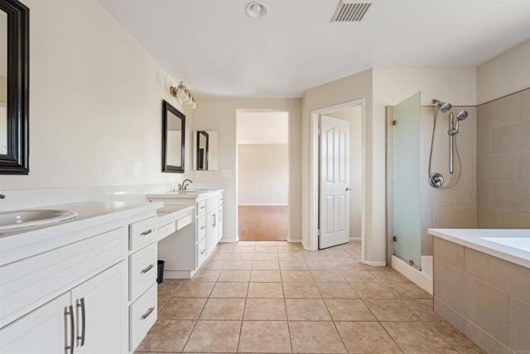
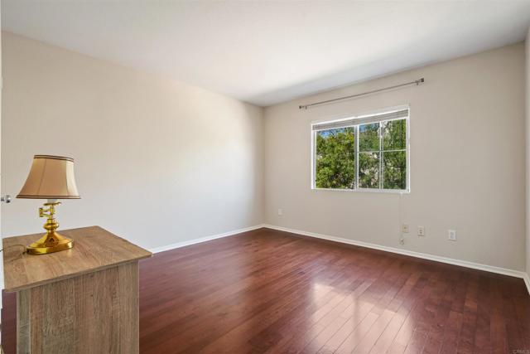
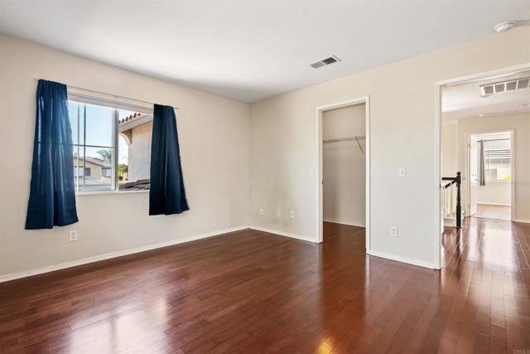
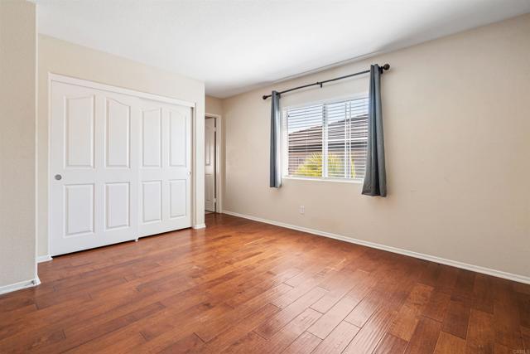
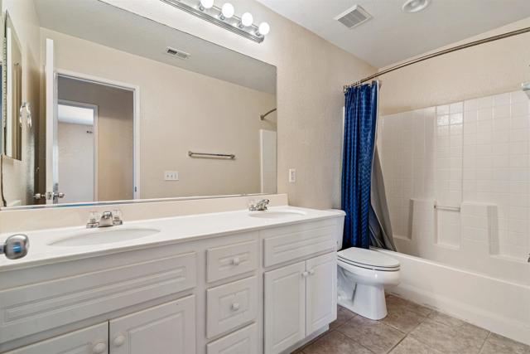
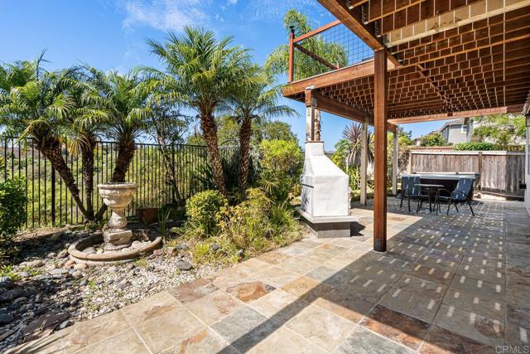
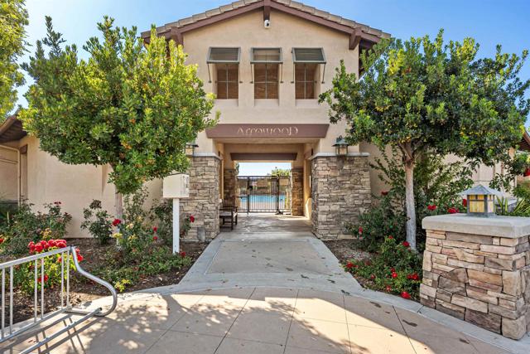
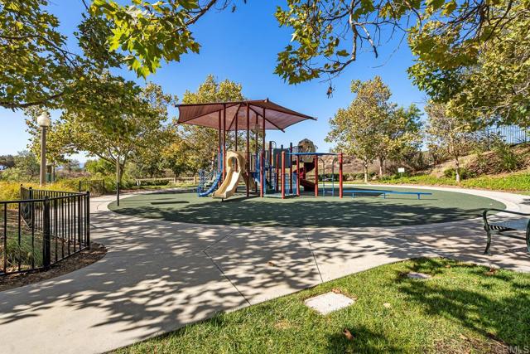
Views, Views, Views! Experience Breathtaking Panoramic Views of the Rolling Bonsall Hills and Mature Trees in the Highly Sought-after Arrowood Community. This Exceptional Residence sits on a Premium Lot with Mello-Roos Paid Off, Low HOA ($125) No Neighbor on one Side, providing added Privacy and Tranquility. Designed for both Comfortable Everyday Living and Effortless Entertaining, the thoughtfully Updated Interior Features a Remodeled Kitchen with a Water Filtration System, Spacious Living Areas, and a Cozy Fireplace. Upstairs, a huge Loft offers Endless Possibilities as a Game Room, Media Room, Home Office, or Optional 6th Bedroom. The Oversized Primary Suite is a True Retreat, Complete with a Large Walk-in Closet and an Oversized Private Deck where you can Enjoy your Morning Coffee while taking in the Peaceful Views or Unwind with Spectacular SUNSETS. Step Outside to the Beautiful Backyard featuring a Slate Patio, Relaxing Spa, and a Custom Wood-Fired Pizza Oven—perfect for Entertaining Year-round. Additional Highlights include a 3-car Garage, Low HOA, and Access to Arrowood’s Outstanding Amenities, including a Championship Golf Course, Pickleball Courts, Parks, and Scenic Walking Trails. Conveniently Located near Shopping, Dining, Top-Rated Schools, Major Commuter Routes, & a Short Drive to Oceanside’s Beautiful BEACHES. CRMLS NDP2607417
Directions to property: From the 76, go North on College, right on North River Rd, which becomes Vandegrift Blvd, turn right on Douglas, left on Village, left on Boulderview Dr.

