
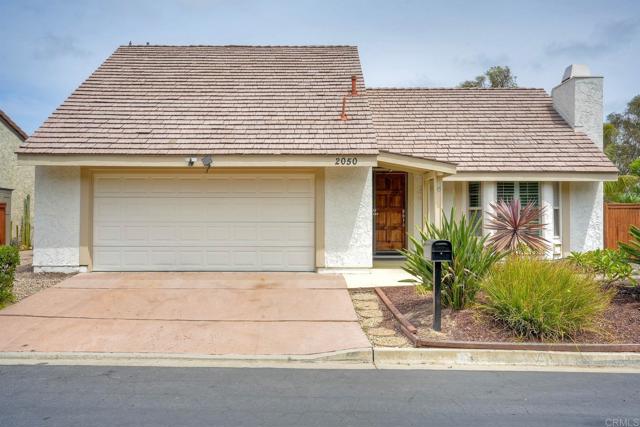


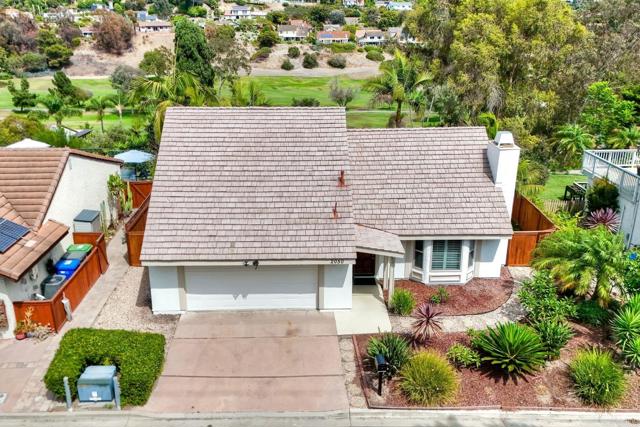
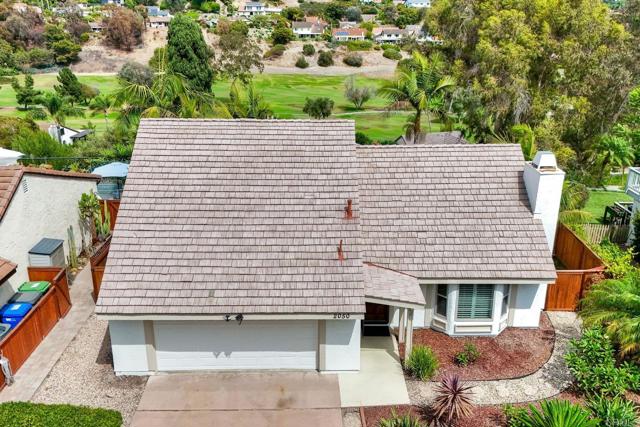
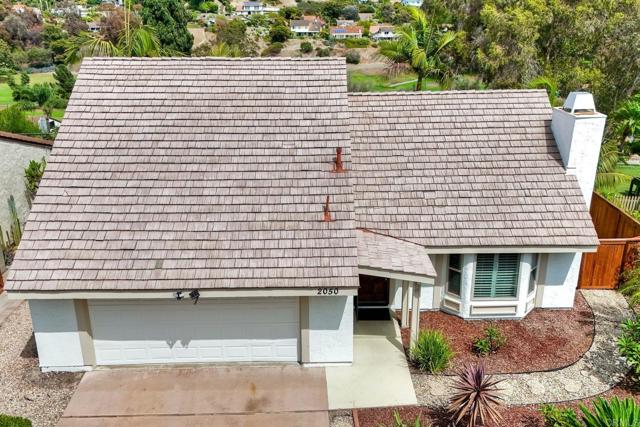


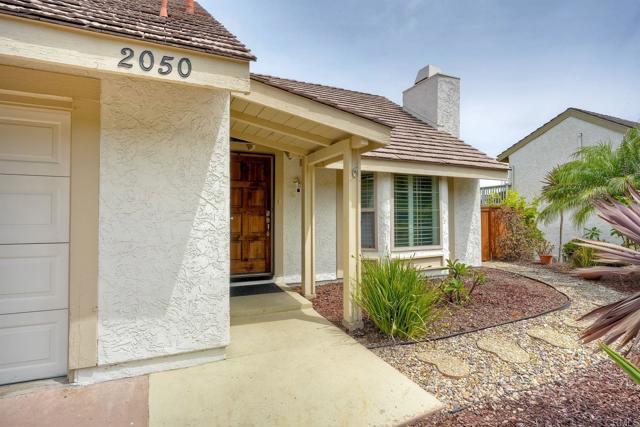
2050 Trevino AV | Oceanside (92056) El Camino Country Club
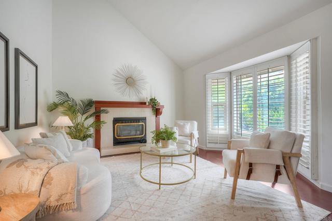
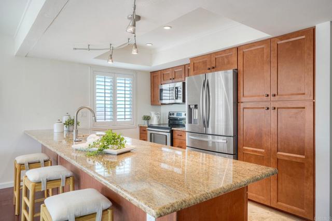
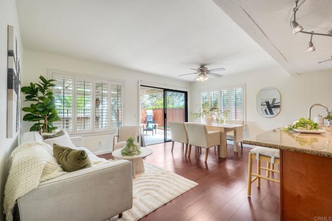
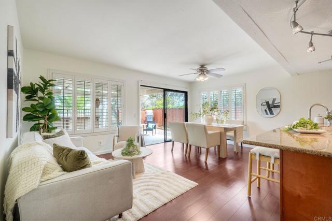
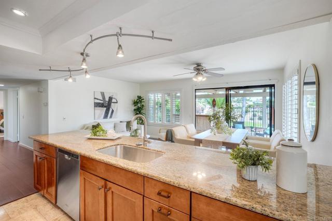
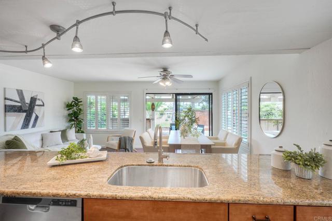
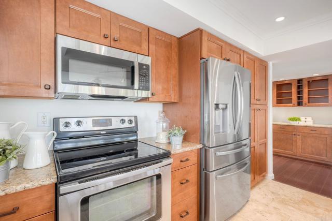
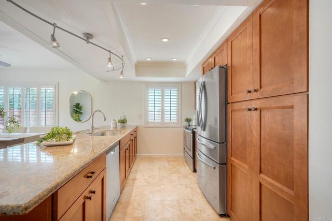
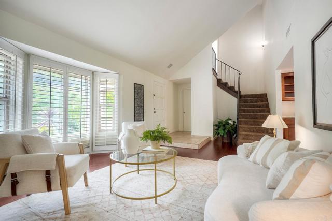
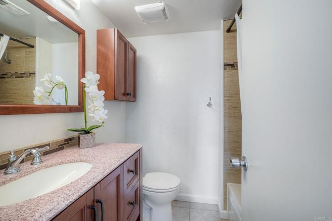
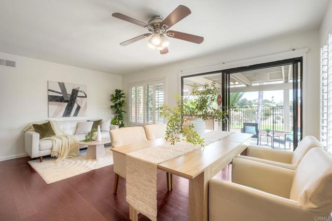
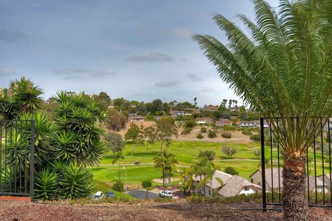
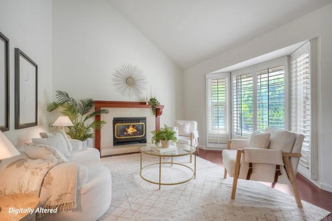
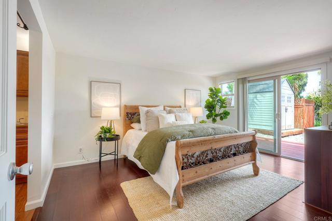
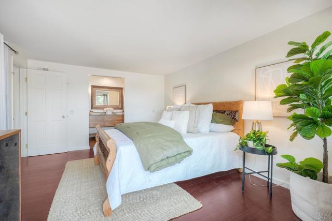
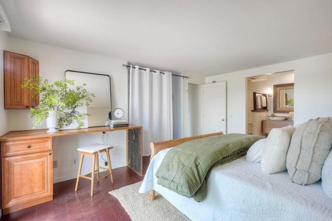
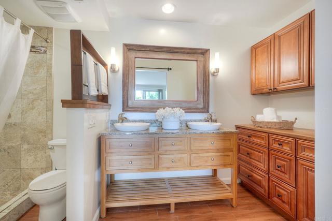
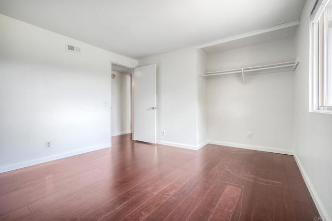
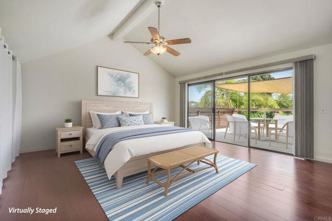
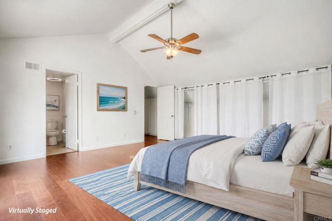
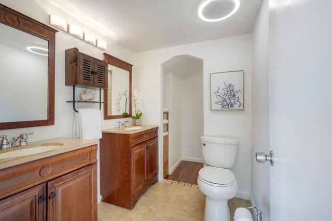
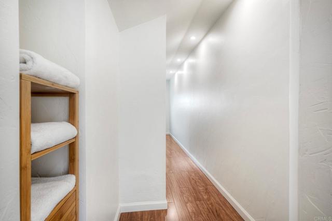
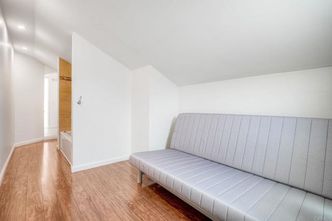
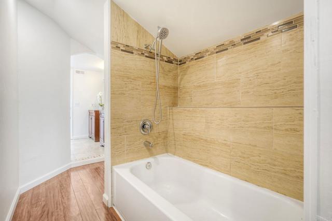
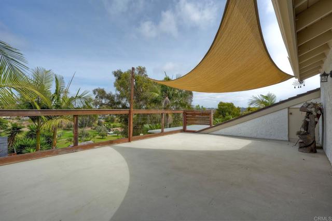
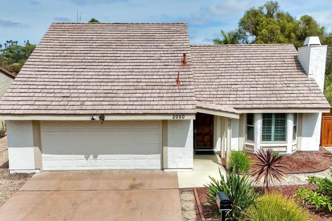
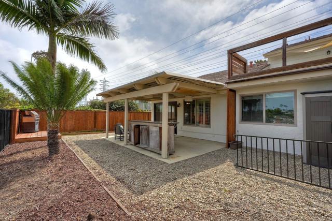
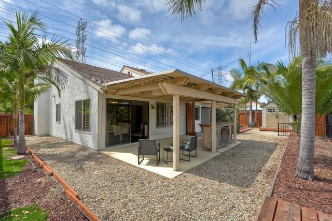
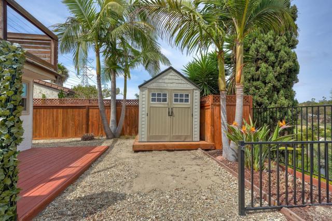
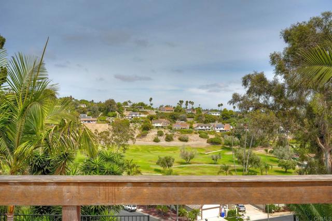
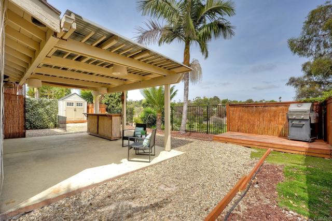
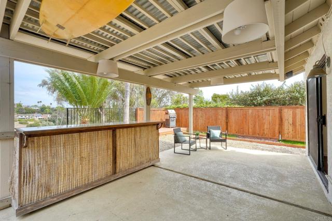
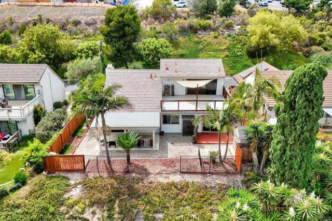
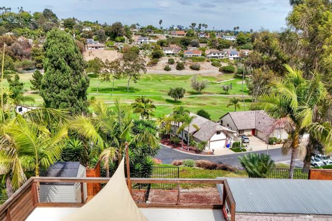
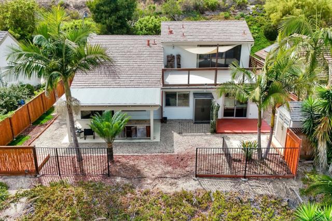
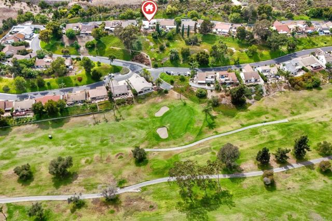
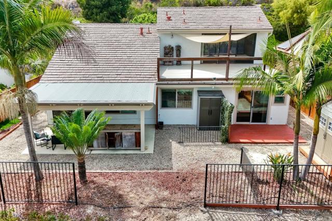
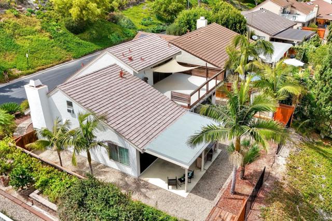
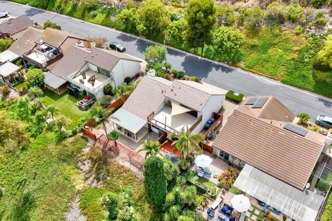
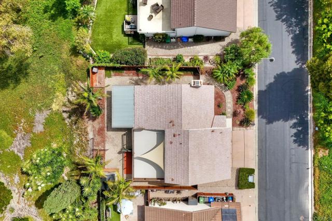
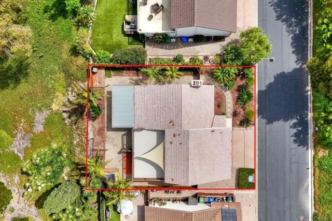
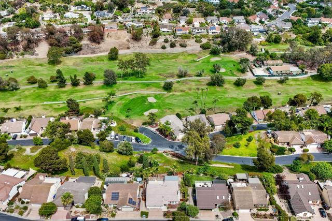
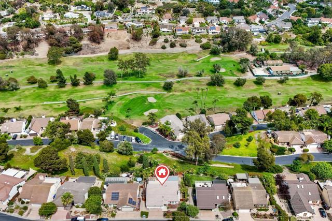
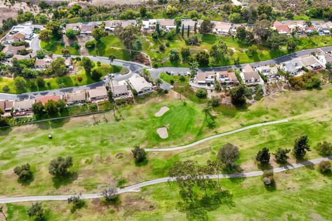
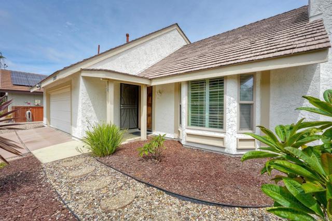
Welcome to El Camino Villas II, a distinctive community of just 63 detached homes set along privately owned roads in a semi gated community in the heart of Oceanside’s El Camino Country Club neighborhood. This 3 bedroom, 3 bathroom home offers a spacious and versatile floor plan featuring hardwood flooring, two primary bedrooms, including one conveniently located on the main level. The living room is highlighted by vaulted ceilings, plantation shutters, and a fireplace, creating an inviting space for relaxing or entertaining. The kitchen features stainless steel appliances and flows comfortably into the main living areas. Upstairs, the second primary bedroom offers vaulted ceilings, ceiling fans, a nearby linen closet, and access to a private view patio overlooking mature trees and neighboring Henie Hills, with peek-a-boo views toward the fifth and eighth holes of El Camino Country Club. The downstairs primary suite provides the convenience of single-level living and includes dual sinks, a walk-in shower, wet bar, and generous storage. This home has been freshly painted. Enjoy the peaceful setting and established character of El Camino Villas II while remaining close to shopping, dining, medical services, parks, beaches, Highway 78, and Interstate 5. Mature landscaping, low-density surroundings, and a convenient North County location add to the appeal of this unique community. With two primary suites, flexible living spaces, golf course outlooks, and an excellent Oceanside location, this home offers a comfortable and inviting opportunity to enjoy life near El Camino Country Club. CRMLS NDP2607689
Directions to property: Vista Way to Valley Glen Drive. Left onto Palmer Drive, Right onto Trevino Ave.

