



4210 Mission Ranch WY | Oceanside (92057) Oceanside Mission Lane Rancho
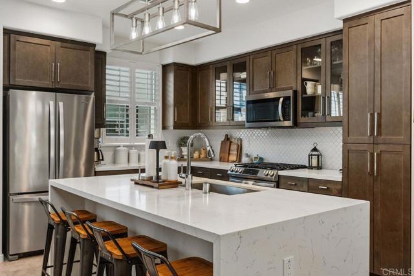
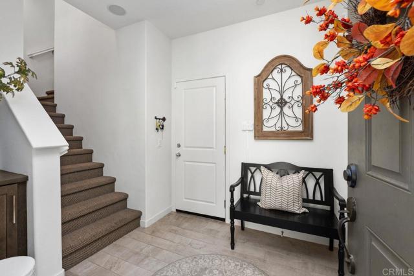
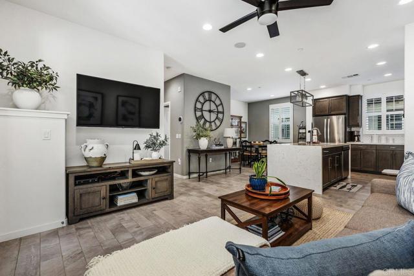
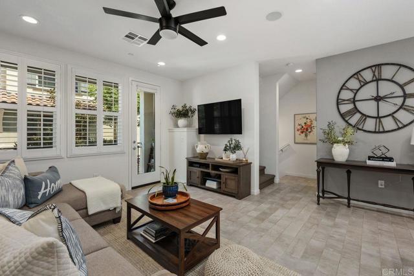
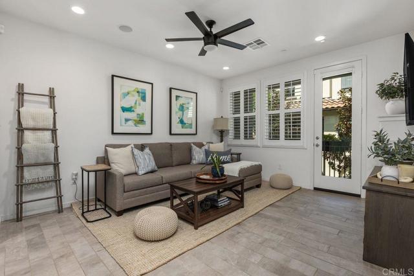
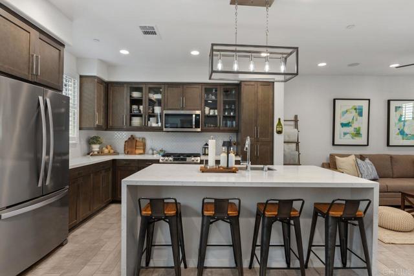
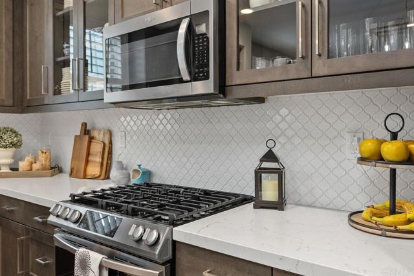
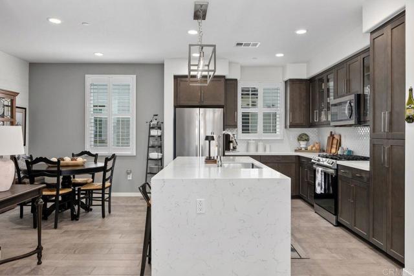
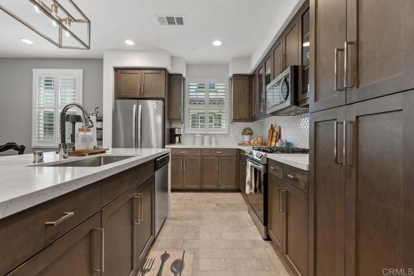
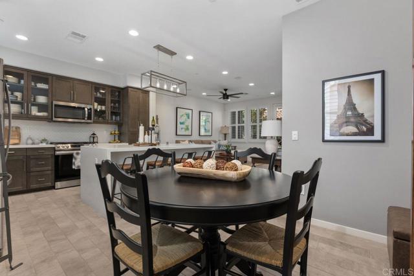
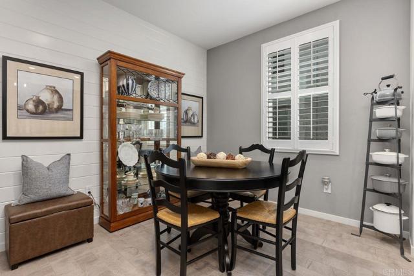
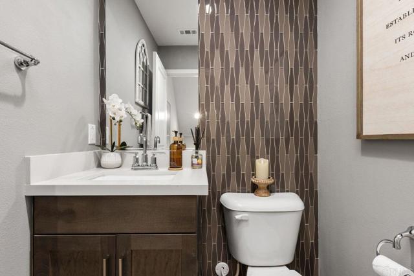
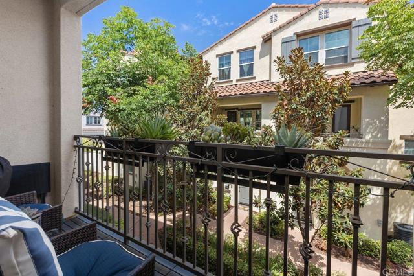
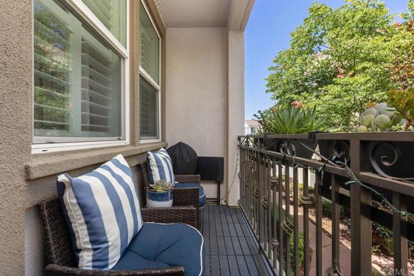
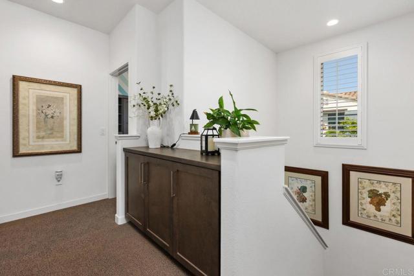
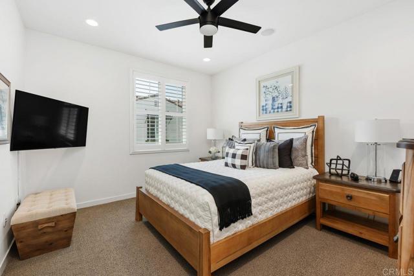
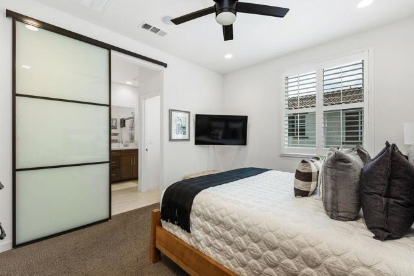
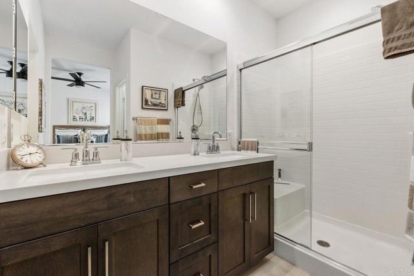
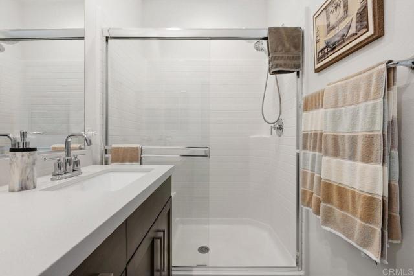
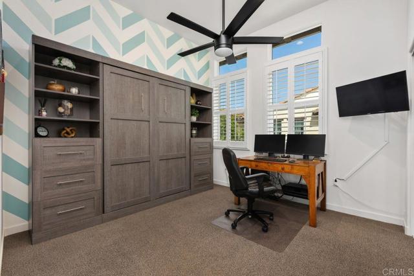
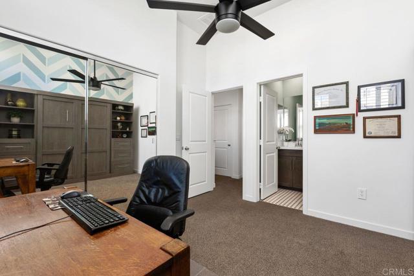
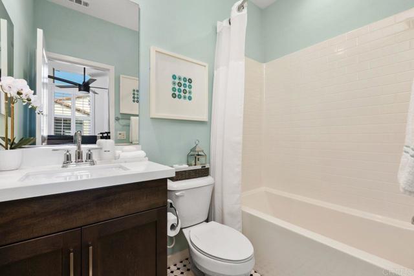
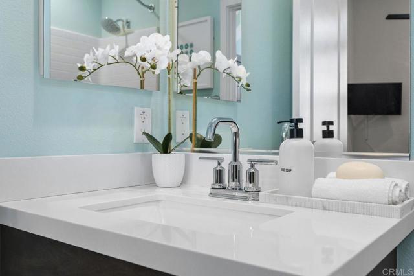
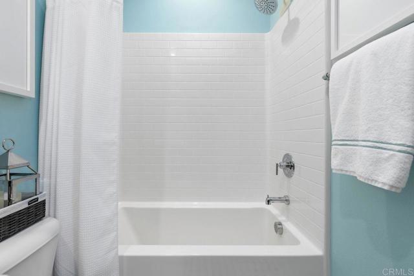
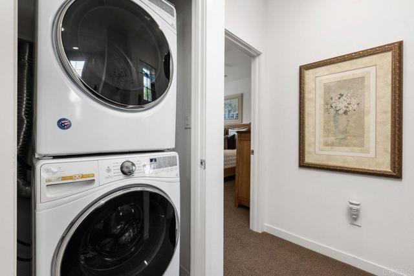
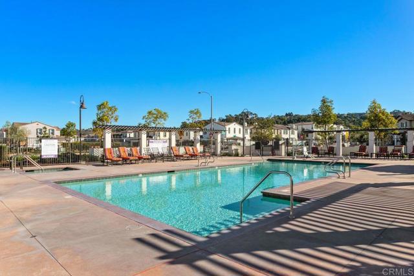
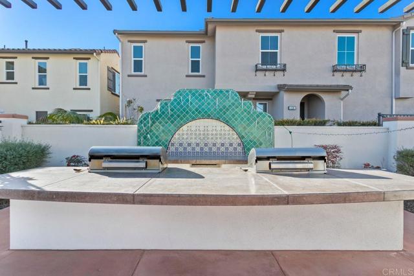
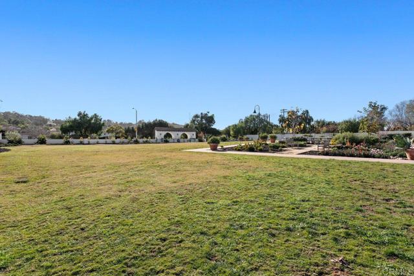
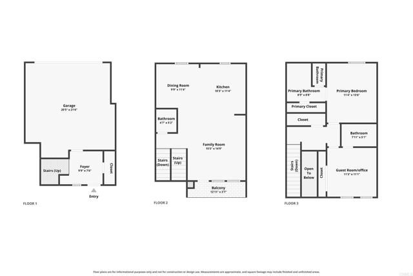
Approximately five miles from the beach, this former model home showcases premium upgrades and effortless coastal living. The thoughtfully designed tri-level floor plan begins with direct-access garage entry and leads into a bright, contemporary livable space featuring designer flooring, neutral interior paint, recessed lighting, and abundant natural light. The chef-inspired kitchen is both functional and stylish, complete with shaker cabinetry, quartz countertops, stainless steel appliances, a spacious center island with bar seating, and a dedicated dining area for entertaining. The open-concept living room extends to a private balcony, creating the ideal indoor-outdoor setting, while a beautifully upgraded powder room completes the main level. Upstairs, the spacious primary suite offers upgraded carpeting, a ceiling fan, walk-in closet, and a fully remodeled bath with dual vanities and a sleek, modern shower. A generously sized secondary bedroom enjoys its own upgraded en-suite bathroom, and the upstairs laundry area adds everyday convenience. Additional highlights include smart home technology, plantation shutters, ceiling fans throughout, and an EV charging station. Residents enjoy access to a resort-inspired community with a pool, barbecue area, playgrounds, and parks, all without Mello Roos. Move-in ready and loaded with designer finishes, this home delivers style, comfort, and value from the moment you arrive. CRMLS NDP2608057
Directions to property: 76 to Mission North, rt on Academy, rt on Mission Ranch Way

