
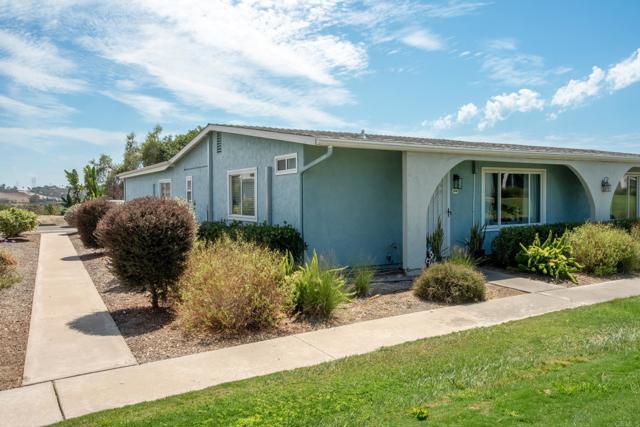







3548 Bartlett AV | Oceanside (92057) Oceana South Unit 2
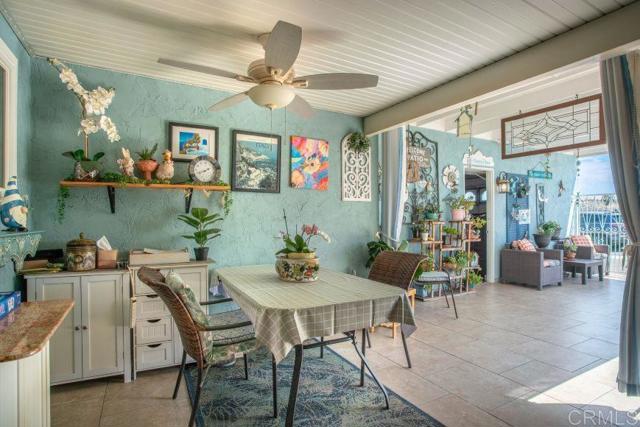
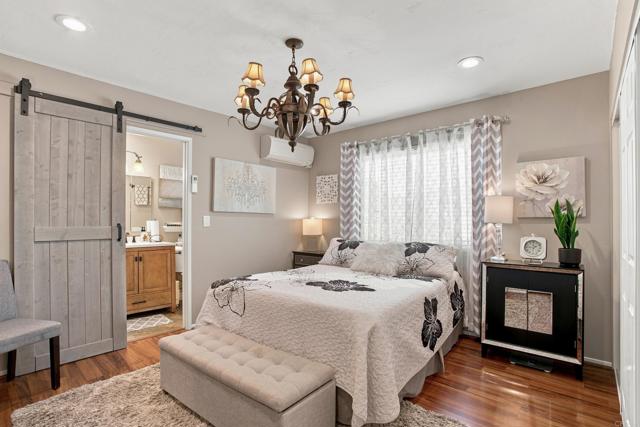
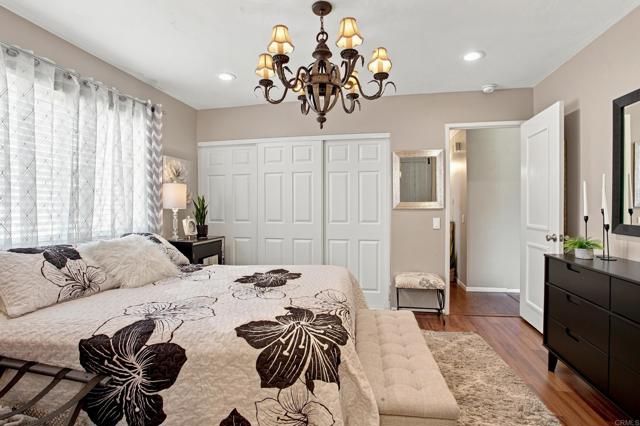
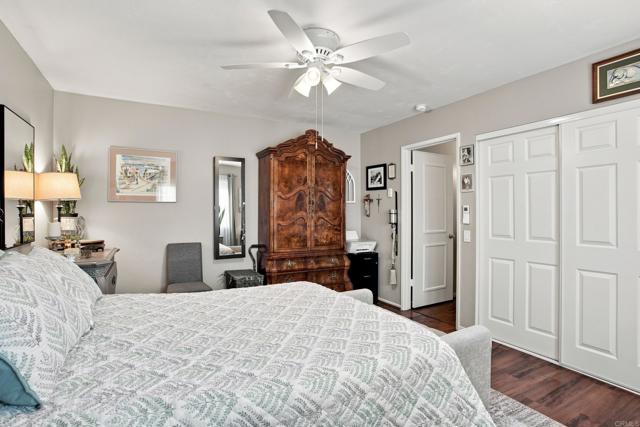
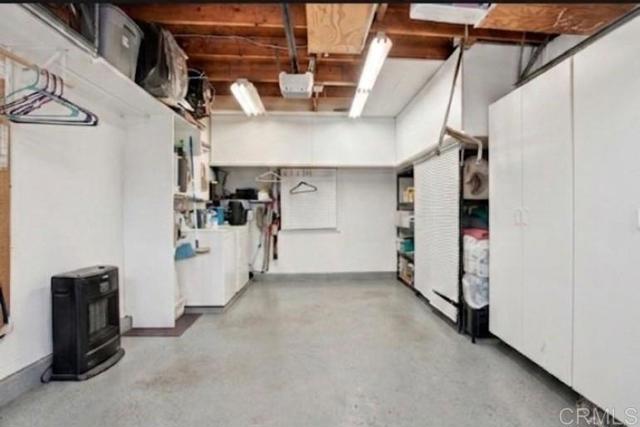
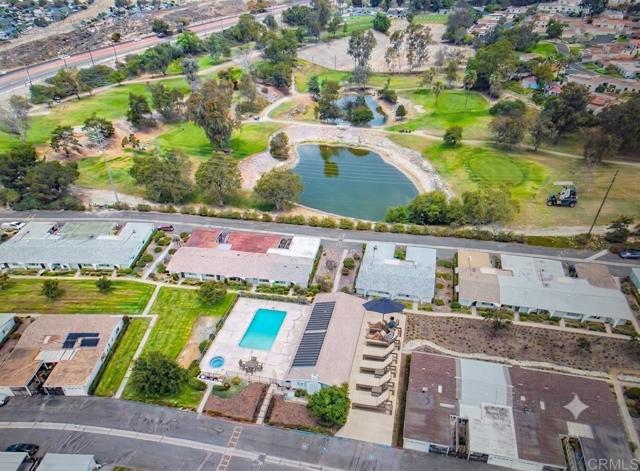
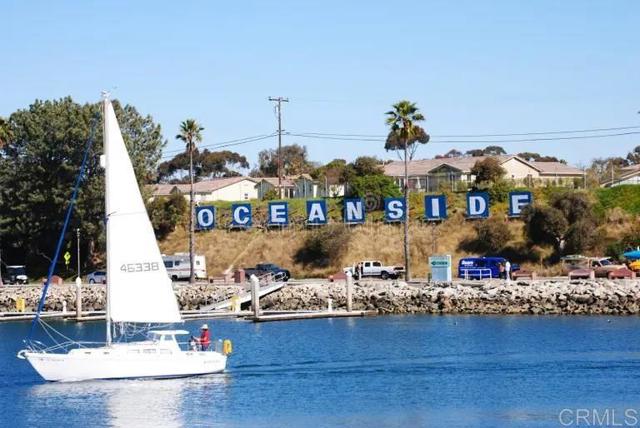
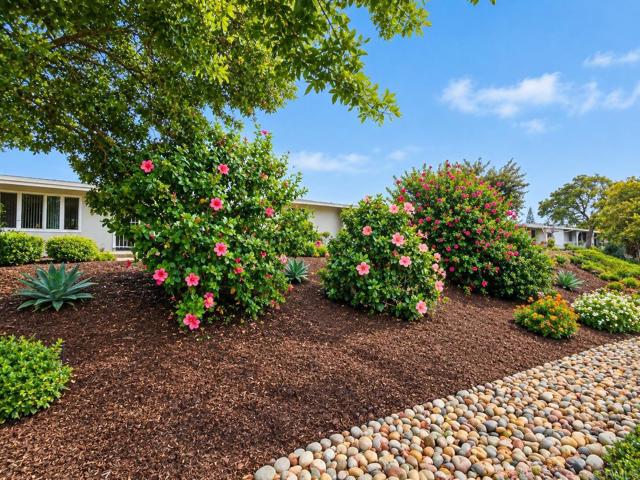
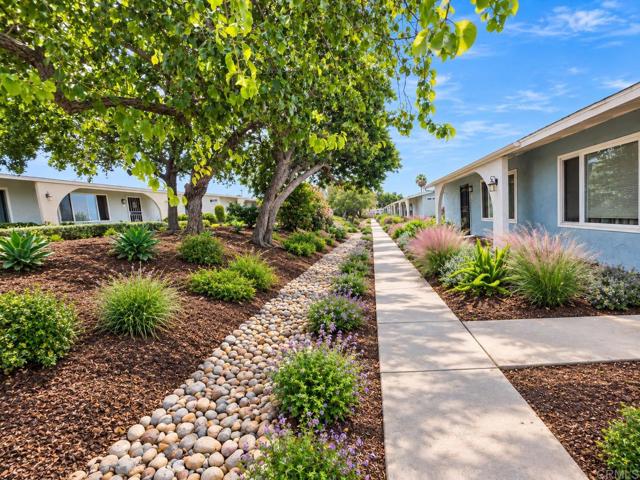
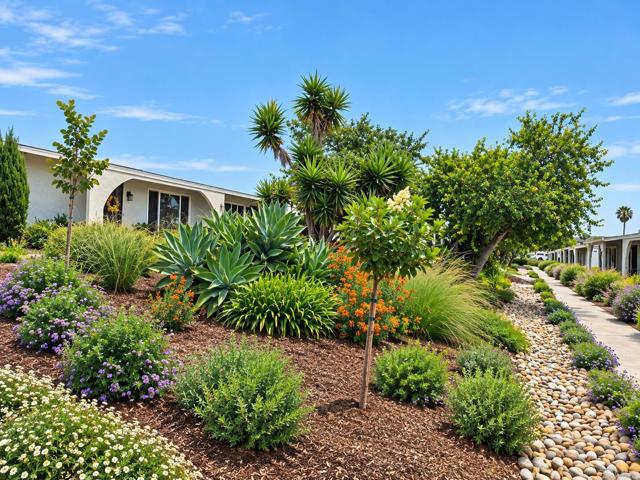
OPEN HOUSE SUNDAY SEPTEMBER 18 12-4PM This home qualifies for lender grant up to $20,000 and special financing from City National Bank. More details below. Welcome to Oceana South II, one of Oceanside's most desirable 55+ communities. This turnkey, single-story twin home offers easy one-level living, and every detail has been done for you. Inside, you'll find a beautifully renovated kitchen with granite countertops and refaced cabinets, fully remodeled baths, and luxury vinyl and tile flooring. Custom motorized shades in the living room and primary suite (blackout) add comfort and convenience. The open-concept living and dining areas flow out to a large, covered private patio, ideal for quiet mornings or entertaining. Both bedrooms are bright and airy, with new wardrobe doors and custom built-in organizers. Modernized electrical system, updated subpanel, dual-pane windows, recessed lighting, and 3 HVAC mini-split systems. Catch the ocean breezes, enjoy the landscape views, and watch the 4th of July fireworks from your own outdoor private patio. Built-in garage shelving and ample guest parking make life easy. Enjoy the community pool, clubhouse, game nights, pool aerobics, and an active social calendar. Beaches, dining, shopping, and golf are all just minutes away. Incredible buyer grant programs available! Home qualifies for CNB GRANT UP TO $20k + special financing (660+ FICO). Buyers may also qualify for add'l Down Payment Assistance up to $40k through LISC San Diego. We can help confirm! For restrictions/qualifications, contact Robert Paedon (CNB): 408-761-2632 / [email protected]. CRMLS NDP2608245
Directions to property: Off Mesa Drive between Rancho Del Oro and El Camino Real Mesa to Pear Tree Lane then Left on Bartlett

